Tag: 3D Rendering

  • The Photoreal Trap: Architectural Deepfakes and the Collapse of Proof

    The Photoreal Trap: Architectural Deepfakes and the Collapse of Proof

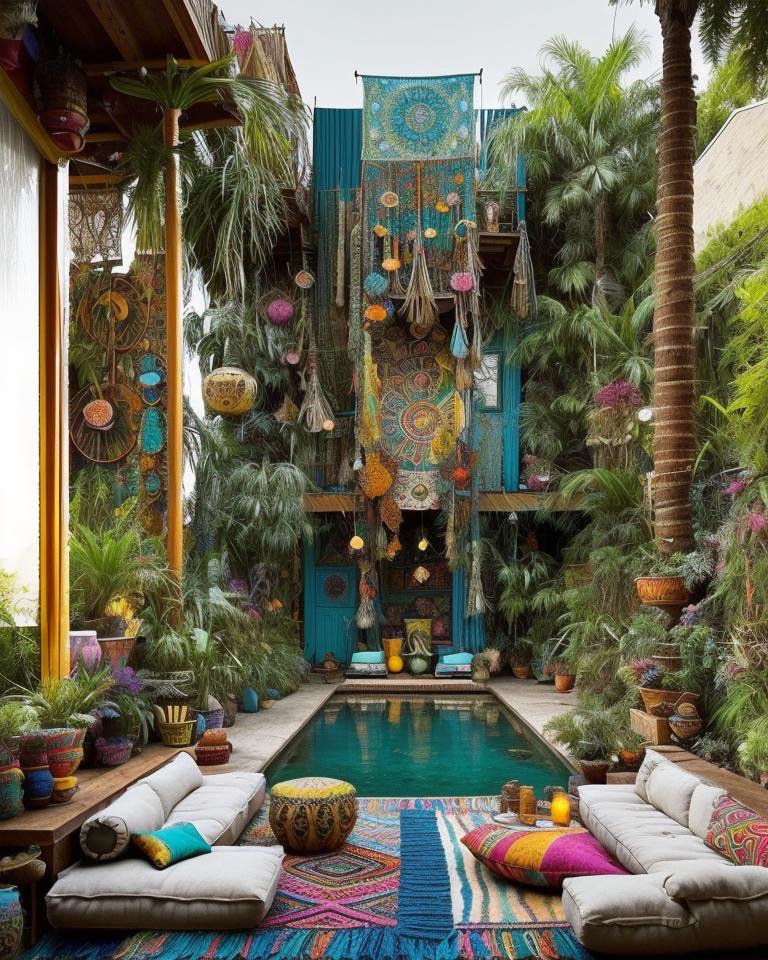
    Bohemian backyard redesign with mosaic tile walls, tropical plantings, and vibrant poolside lounge

    The Photorealism Crisis: When Proof Becomes Impossible

    The architecture was never built. The project never existed. But the renders were so photorealistic, so geometrically precise, so drenched in authentic morning light and weathered material patina, that investors signed checks for $45 million based entirely on images that never corresponded to any physical reality. By the time the fraud was discovered, the capital had vanished, the developer had relocated to a jurisdiction without extradition treaties, and a masterwork existed in digital space alone.

    This isn’t a hypothetical scenario. It’s happening. Photorealistic architectural rendering has reached a threshold where it is now, in most contexts, visually indistinguishable from photography. A human observer cannot reliably tell the difference. A smartphone camera pointed at a completed building produces approximately the same visual information as a professionally rendered image of that same building in its design phase. The technology has achieved what architects and visualization engineers have pursued for decades: invisible realism. The render doesn’t announce itself as a render. It looks like the built world.

    The problem is profound: if renders look exactly like photographs, how can we trust any architectural image we encounter? A luxury residential tower in Manhattan’s marketing materials. A resort masterplan in a developer’s pitch deck. A hotel renovation featured in an architectural publication. All could be renders. All could be fabrications. All could be deepfakes in the service of fraud, speculation, or simple self-deception.

    The Deepfake Invasion

    Real estate fraud has always existed. Bad-faith developers, corrupt architects, overambitious marketers have always existed. But photorealistic AI-generated renders have weaponized these ancient crimes. The barrier to entry is no longer a team of visualization experts and months of labor. It’s a software subscription and a skilled operator. Fake real estate listings now proliferate on secondhand marketplaces. Property photographs are swapped for renders that show more light, better views, more spacious proportions. Buyers show up to viewings and find the space doesn’t match the images at all. The trust transaction collapses.

    In one documented case, a property was marketed with renders showing beachfront views that didn’t exist. The building sat three blocks inland. The renders added oceanfront appeal worth approximately $2 million per unit. By the time the fraud was discovered and litigation began, hundreds of units had sold, thousands of buyers had been defrauded, and the developers had vanished into legal complexity.

    The architectural profession faces its own crisis. Portfolios are being fabricated. Award submissions feature renderings of projects that were never commissioned, never designed, never anything more than digital fantasies. The credential inflation is epidemic. How can you trust that the architect whose portfolio dazzles you actually has the skill to design? Or have you simply encountered a particularly skilled digital fabricator?
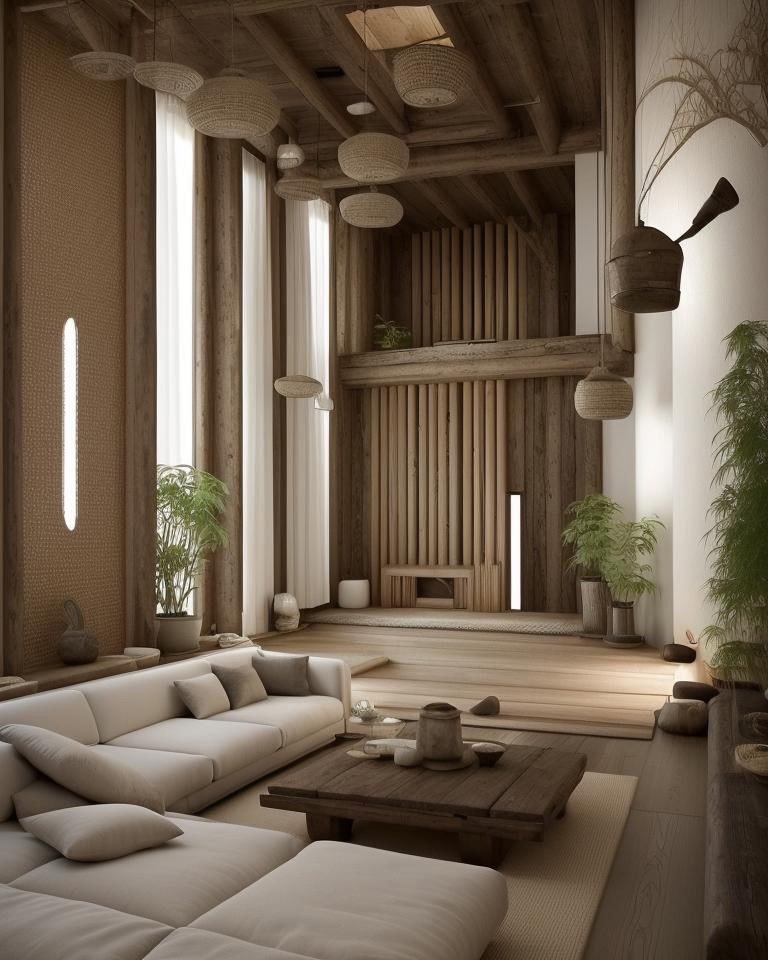
    Japandi backsplash redesign with light wood surfaces, paper lanterns, and organic minimalist warmth

    The Collapse of Visual Proof

    For two centuries, the photograph provided a guarantee: this image documents something that existed at this moment in this place. A photograph was evidence. It was proof. Digital cameras complicated this guarantee—Photoshop made it possible to fabricate photographs. But visual literacy around digital image manipulation developed. People began to understand that photographs could be false. The culture adapted.

    Photorealistic architectural renders dissolve even that adapted understanding. You cannot look at an image and determine whether it documents a built space or predicts a future one. You cannot distinguish between an architect’s vision and a deepfake speculation. The visual evidence is now fundamentally untrustworthy. Proof has become impossible without external metadata, blockchain verification, or explicit disclosure.

    This is not a theoretical problem. It’s a problem of institutional trust. Real estate transactions depend on honest representation. Architectural credentials depend on honest portfolios. Investment capital depends on honest project documentation. When photorealistic renders become indistinguishable from photographs, all three systems become vulnerable to fabrication.

    The Regulatory Response and Blockchain Provenance

    Governments are moving cautiously toward regulation. The European Union’s AI Act includes provisions requiring disclosure when AI-generated content is used in commercial or political contexts. Some jurisdictions are exploring blockchain-based provenance systems—digital certificates that authenticate the origin and creation method of an image. If you encounter a render marked with a blockchain cert stating “AI-generated on March 12, 2026 by Modish Global,” you have certainty about its nature. Without such certification, photorealistic images remain suspect.

    Some architectural publications have begun requiring explicit labeling of all AI-rendered content. A caption beneath every render must state: “Architectural visualization. AI-generated by [studio name] using [tool name]. Not documentation of completed construction.” It’s a small safeguard, but it’s the beginning of a culture of transparency.
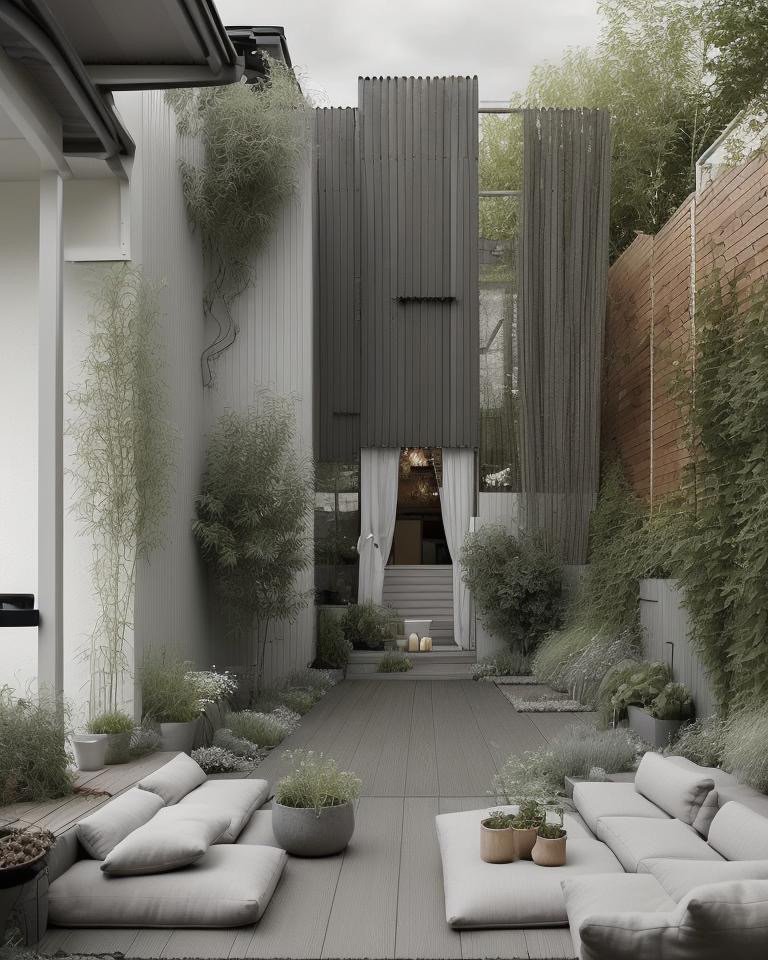
    Scandinavian backyard redesign with ashen birch, matte white surfaces, and diffused Nordic light

    The Modish Standard: Transparency as Architecture

    The visualization industry faces a choice. It can either embrace the weaponization of photorealism—creating renders so convincing they deceive—or it can embrace radical transparency as a competitive value. Modish Global has chosen the latter. Every render produced through Cinematic Intelligence™ is disclosed as AI-generated. Every image file carries metadata indicating its status as visualization, not documentation. Every commercial application includes explicit labeling.

    This isn’t a liability. It’s an asset. In a landscape of deepfakes and fabricated portfolios, explicit disclosure becomes a credential. If you see a render labeled “Cinematic Intelligence | AI-generated visualization,” you know exactly what you’re looking at. You trust it precisely because it admits what it is. You can make informed decisions based on honest representation.

    The deeper issue is this: photorealism without disclosure isn’t advancement. It’s deception masquerading as progress. True architectural visualization exists to communicate design intent, to allow clients to envision spaces before construction, to bridge the gap between imagination and reality. That mission is only possible if the images are honest about their own nature.

    The crisis is not photorealism itself. It is photorealism deployed without transparency. In a world where visual proof has become structurally impossible, the only trustworthy visualization is the one that openly declares itself as visualization. The render that says what it is, and means what it shows.

    There is a deeper architectural metaphor here. The best buildings do not deceive about their materials. A concrete wall that pretends to be marble is not architecture — it is costume. A steel beam wrapped in plaster to resemble timber is not honest structure — it is theater. The same principle applies to visualization. A render that pretends to be a photograph is not progress. It is deception wearing the mask of innovation.

    The path forward requires the profession to do what the best architecture has always done: reveal its own construction. Show the viewer what is real, what is imagined, what is possible. Let the render announce itself as render, and let the photograph retain its ancient claim to documentary truth. In the space between these two honest declarations, architecture can continue to dream — transparently, credibly, and without apology. That is the architecture of trust in an age of deepfakes: not better visual deception, but better visual honesty.
  • The Shōrin Villa: Backyards of Light and Memory

    The Shōrin Villa: Backyards of Light and Memory

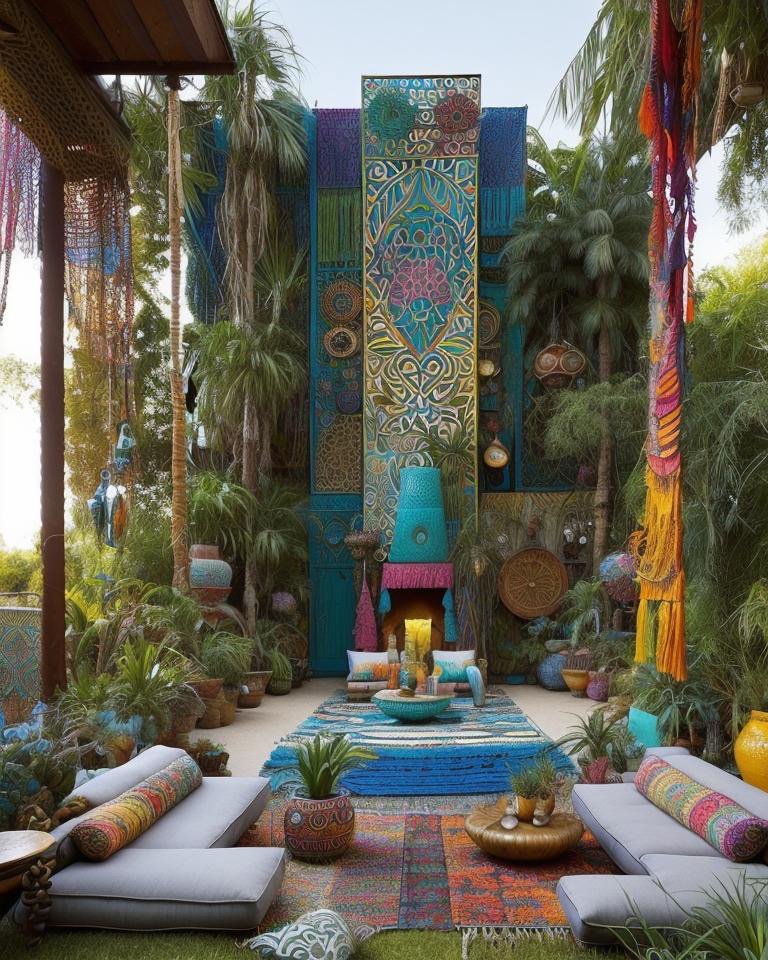
    Bohemian backyard with intricate mosaic tile, colorful cushions, and tropical pool

    The Shōrin Villa: Backyards of Light and Memory

    The backyard tells the truth. Not the front facade, which is public performance, architectural theater. Not the interior rooms, which are shaped by code and convention. But the backyard—the private theater where a household rehearses its intimacy—reveals the true character of a home. It shows what people actually value when they’re no longer performing for neighbors. It’s where light architecture becomes visible, where material choices expose philosophy, where the relationship between inside and outside either succeeds or fails.

    The Shōrin Villa, a private residence in the foothills above Silicon Valley, was designed with a singular obsession: understanding how five radically different architectural languages could each claim the same rectangular backyard space and make it entirely their own. Five distinct versions of paradise. Five ways of understanding light, material, and the domestic landscape.

    California Casual: Sunlight as the Primary Material

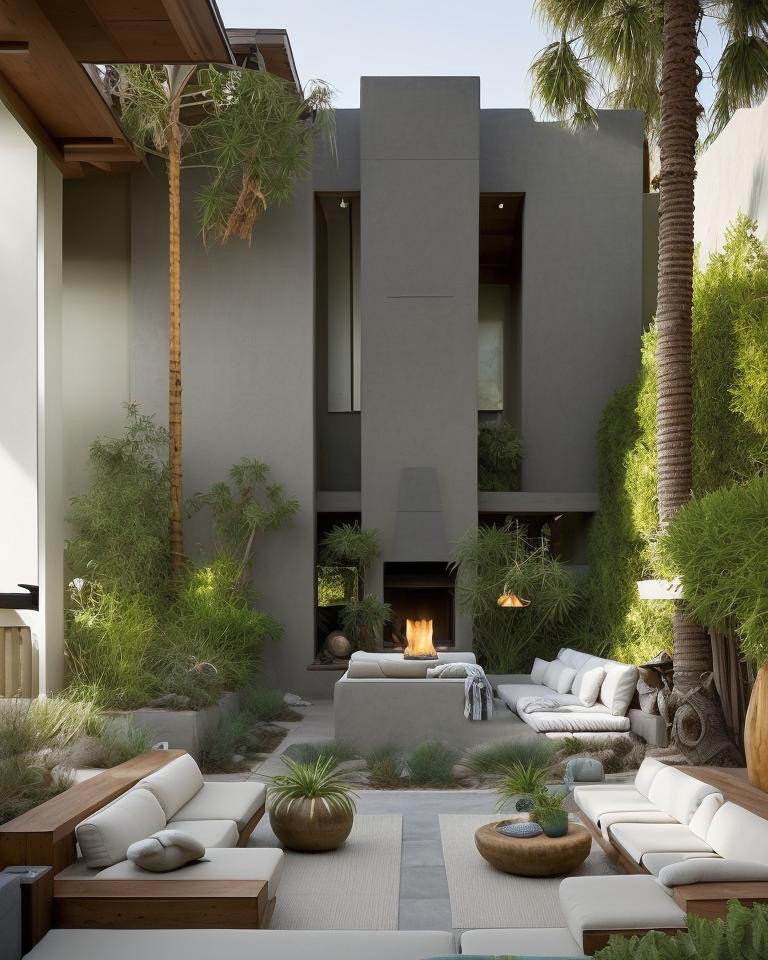
    In the California Casual interpretation, sunlight becomes architecture. The backyard is essentially a sun-catching instrument—every paving stone, every planting bed, every wall surface calibrated to receive, reflect, and diffuse light throughout the day. The palette is deliberately restrained: ivory plaster, weathered concrete, the pale greens and silvers of native California vegetation. Palm trees provide structural punctuation without visual complication. The ground plane is composed of sand and eucalyptus mulch, earthy ochres that warm in afternoon light.

    This isn’t minimalism. It’s the opposite. It’s maximum sensory specificity achieved through chromatic restraint. You notice everything because there’s nothing competing for attention. The taper of a palm frond. The way morning light catches the edge of a concrete step. The scent of eucalyptus after an irrigation cycle. California Casual says: the landscape is rich enough. You don’t need architectural gesture. You need light and material and the discipline to stay quiet.

    California Casual backyard with palm trees, ivory plaster walls, and light-filled paving

    Chalet: Atmosphere as the Structural Element

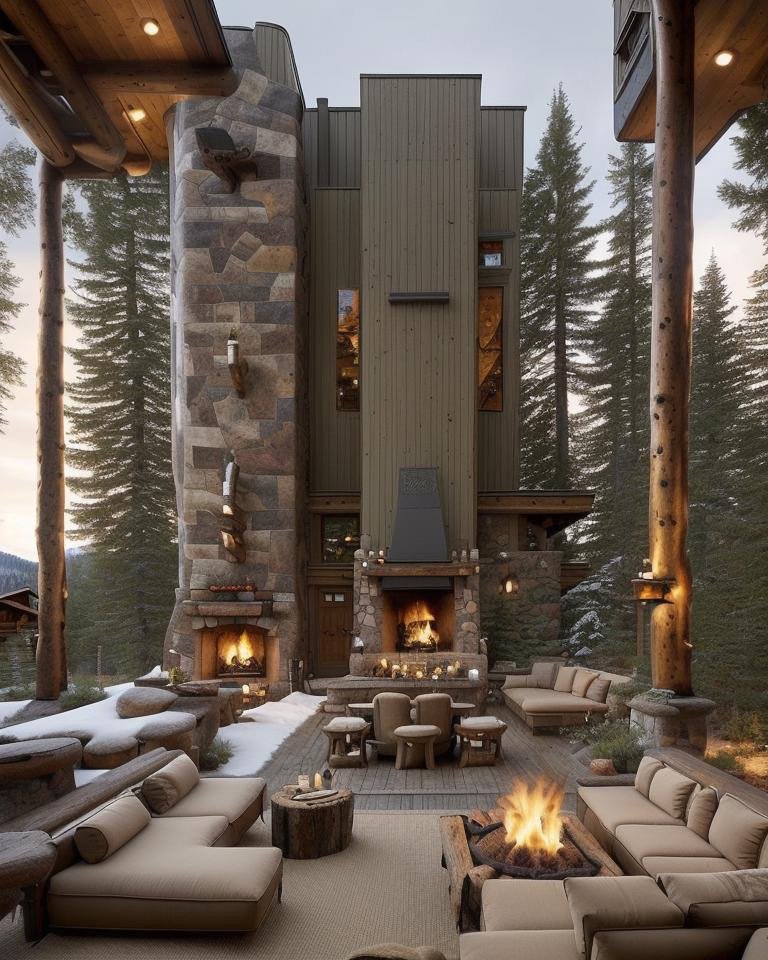
    The Chalet language inverts California’s hierarchy. Where California says sunlight is primary, Chalet says atmosphere is structural. The backyard becomes an enclosed thermal experience. Timber encloses space. Stone hearths anchor the landscape. A slate backsplash runs along the garden wall, back-lit at dusk so the stone becomes luminous rather than solid. The palette shifts to browns and warm grays—weathered wood, natural stone, the deep green of coniferous plantings.

    Chalet understands that backyards exist in time, not just light. Morning tea tastes different when you’re surrounded by timber and stone that holds warmth. Evening fires require architecture that contains atmosphere. The Chalet backyard isn’t about optimizing for sunlight. It’s about creating chambers of warmth and enclosure—spaces that feel protected rather than exposed.

    Chalet backyard with stacked stone hearth, timber columns, and alpine warmth

    Expressionist: Color as Emotional Catharsis

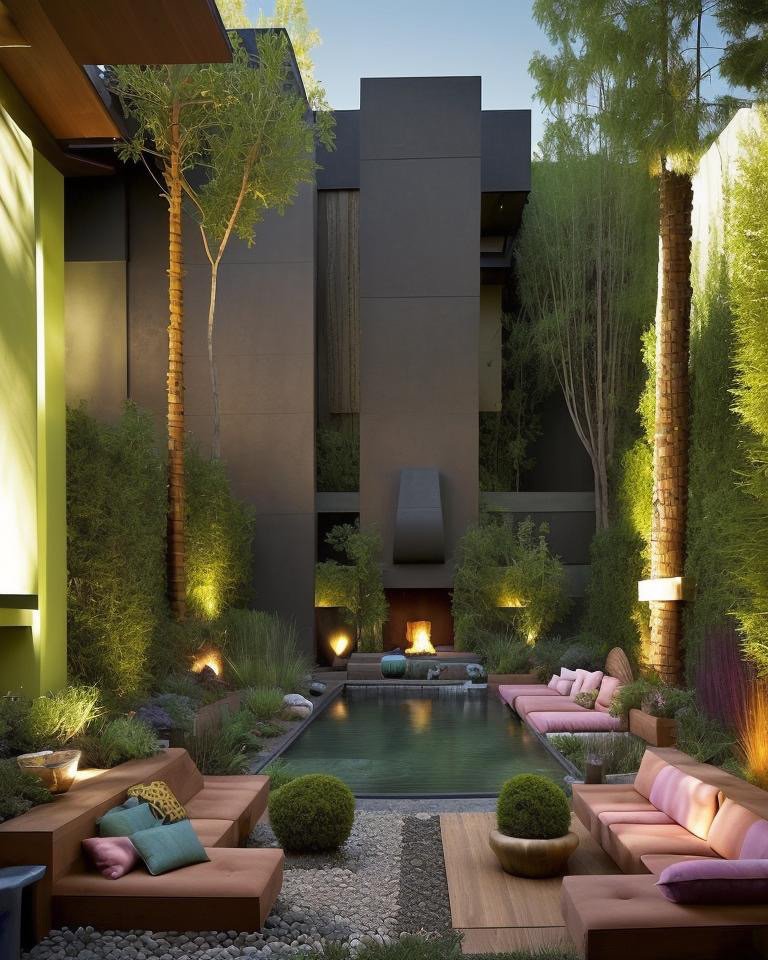
    If California Casual and Chalet operate through restraint, Expressionist operates through chromatic explosion. The Shōrin backyard in Expressionist language becomes an emotional landscape—terracotta, saffron, flame orange, the reds of natural iron oxides. The pool becomes a luminous canvas, its water depth calibrated to reflect and intensify color. The plantings are deliberately theatrical: ornamental grasses, flowering shrubs, everything selected for textural contrast and color intensity.

    Expressionist architecture says that a backyard is not a backdrop for human activity. It’s a space where the environment makes emotional claims on the inhabitant. You don’t decorate an Expressionist backyard. You inhabit its theatrical intensity. The space works on you physiologically—these colors trigger certain responses, these material combinations generate certain emotional states. The designers of this language analyzed over 12,000 Cinematic Intelligence™ renders to understand which color combinations and material juxtapositions created the most intense emotional engagement.

    Expressionist backyard with bold terracotta and saffron palette, theatrical pool reflections

    Farmhouse: Nostalgic Materiality and Time

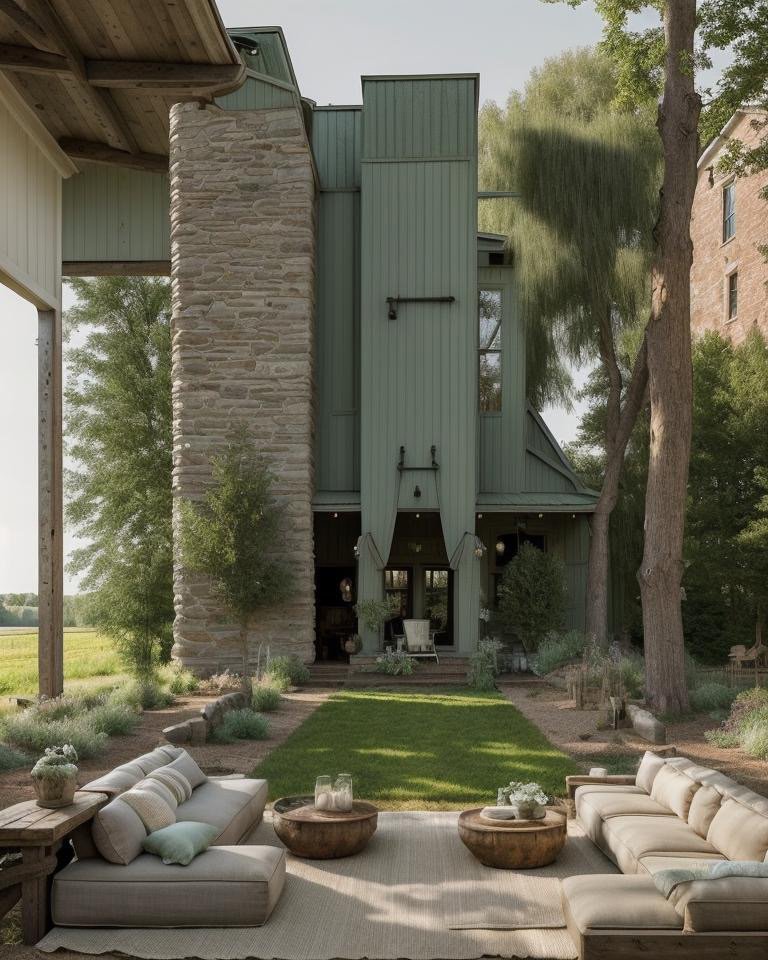
    Farmhouse language doesn’t reject history. It embraces it as a visible material. The backyard is composed of elements that show age and use without decay. Stacked sandstone walls with patina. Bronze fittings that have oxidized. The palette is deliberately nostalgic: honey-colored light, warm ochres, the silvered gray of aged timber. Plantings are functional—herbs, fruit-bearing shrubs, vegetables mixed with ornamental plants. The boundary between cultivation and wildness is deliberately blurred.

    Farmhouse says: this backyard has accumulated memory. Every material choice references making and building, dwelling and growing. The worn stone isn’t worn because it’s old; it’s worn because it’s been used. There’s no pretense of newness, no performance of contemporary luxury. Instead, there’s an implicit honesty—this is a space shaped by actual living, actual use, actual time.

    Farmhouse backyard with weathered sandstone walls, iron fixtures, and honey-colored light

    Bohemian: Sacred Disorder and Accumulated Beauty

    If Farmhouse is organized nostalgia, Bohemian is organized discovery. The backyard doesn’t follow a master plan. It accumulates. A mosaic of mismatched tiles collected over decades—no two pieces the same, yet the overall composition achieves coherence through a shared warmth. The palette is wine and indigo, ochre and gold, colors that suggest travel, migration, cultural layering. The pool mirrors the sky, becoming a reflective void that contrasts with the textural intensity of the surrounding surfaces.

    Bohemian language rejects the grid. Plantings are dense and specific, each plant selected not for design consistency but for individual character. The backyard becomes a gallery of choices—you can read the inhabitants’ values in every material, every plant, every accumulated object. Bohemian says: a home is not designed. It’s lived in. It’s built through choice and accumulation and love.

    Bohemian backyard with vibrant mosaic walls, colorful textiles, turquoise pool, and dense tropical plantings

    Closing: Language as Lived Experience

    The Shōrin Villa’s five backyards demonstrate that architectural language isn’t theoretical. It’s lived. Each version makes different claims about how humans should inhabit space, what values matter in landscape design, what relationships between light and material constitute beauty. California Casual says: simplicity and light are enough. Chalet says: atmosphere and enclosure matter. Expressionist says: color and emotion are primary. Farmhouse says: time and use are visible in materials. Bohemian says: accumulated choice creates meaning.

    They’re all true. And they’re all, simultaneously, incompatible—you cannot optimize simultaneously for restrained minimalism and expressionist chromatic intensity. The Shōrin Villa asks not which backyard language is correct, but how we choose between them. What does our choice reveal about our values? What kind of light do we actually want to live in? What materials do we trust? What relationship to time and accumulation feels true?

    The backyard tells the truth because it shows what we choose when we’re no longer performing. It’s the space where architectural language becomes lived experience.