Tag: Artificial Intelligence

  • Brutalism Reimagined: When Mass, Light, and Silence Become Luxury

    Brutalism Reimagined: When Mass, Light, and Silence Become Luxury

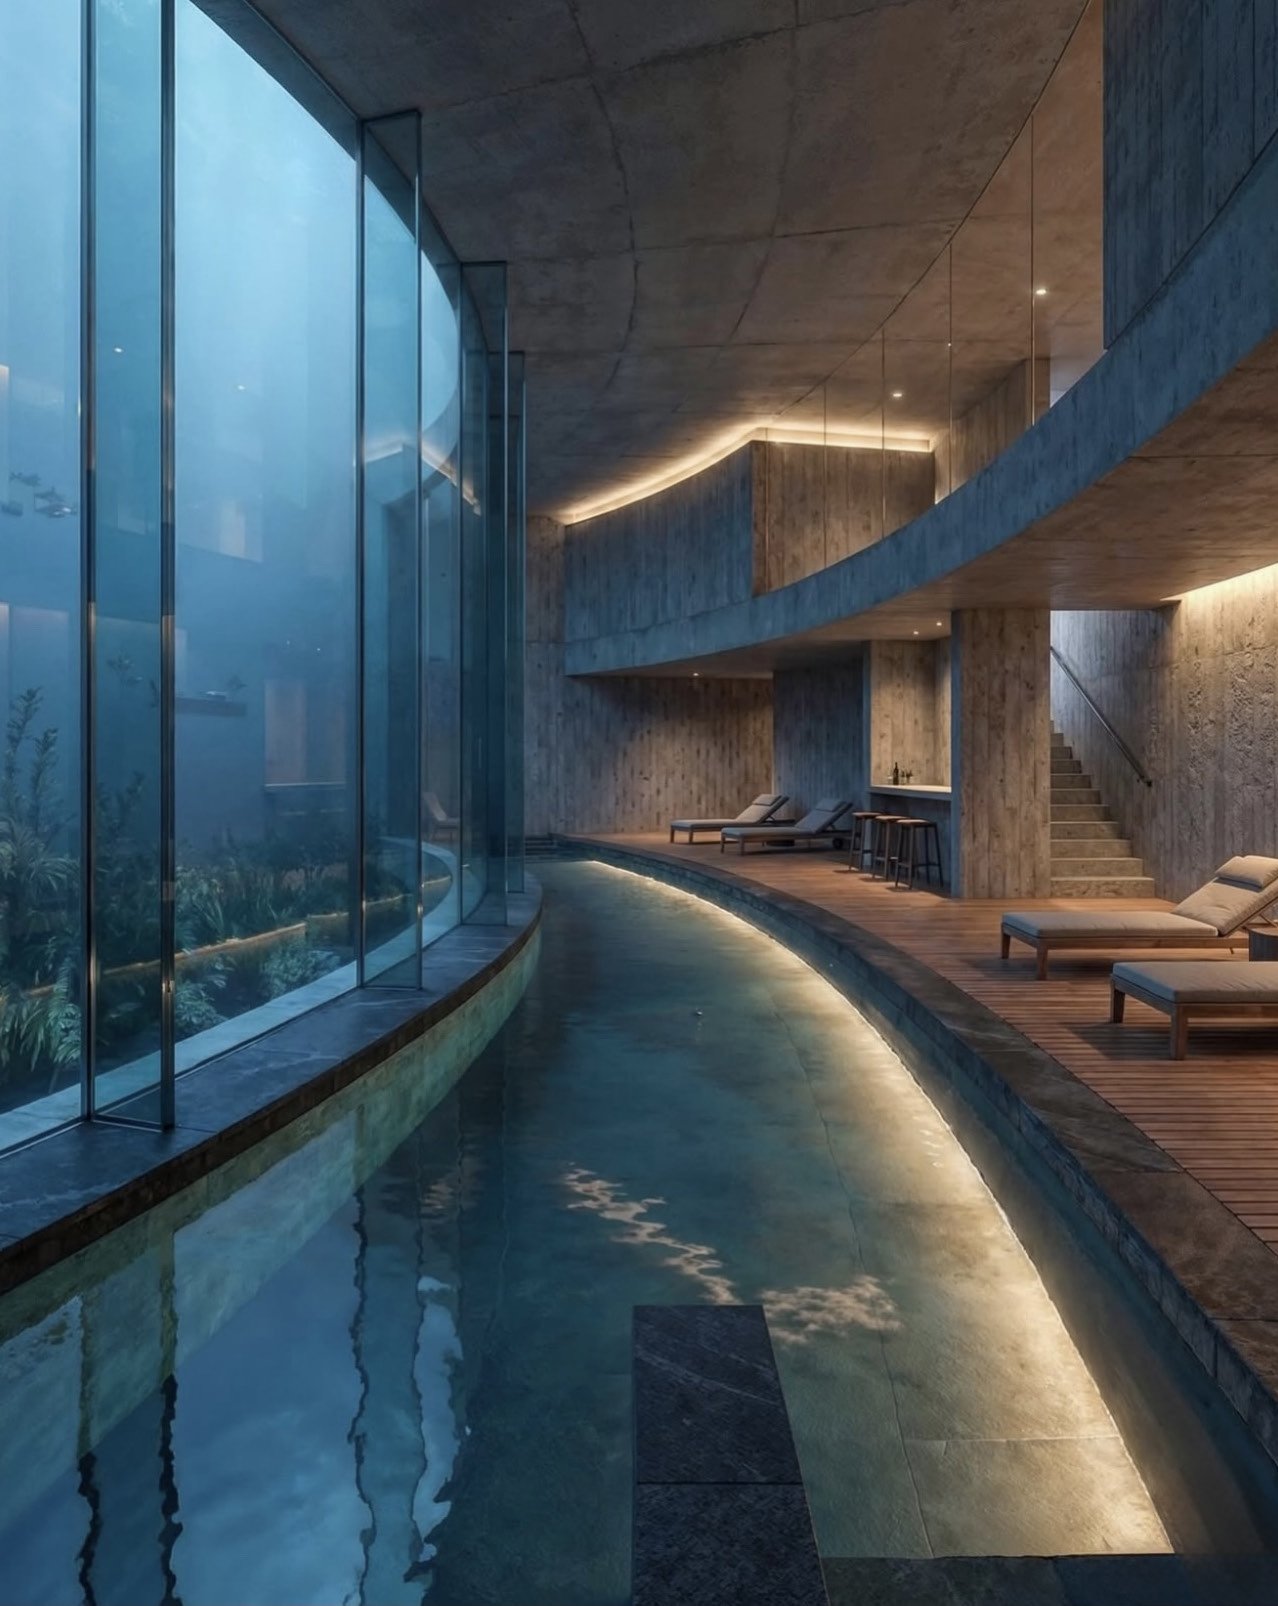
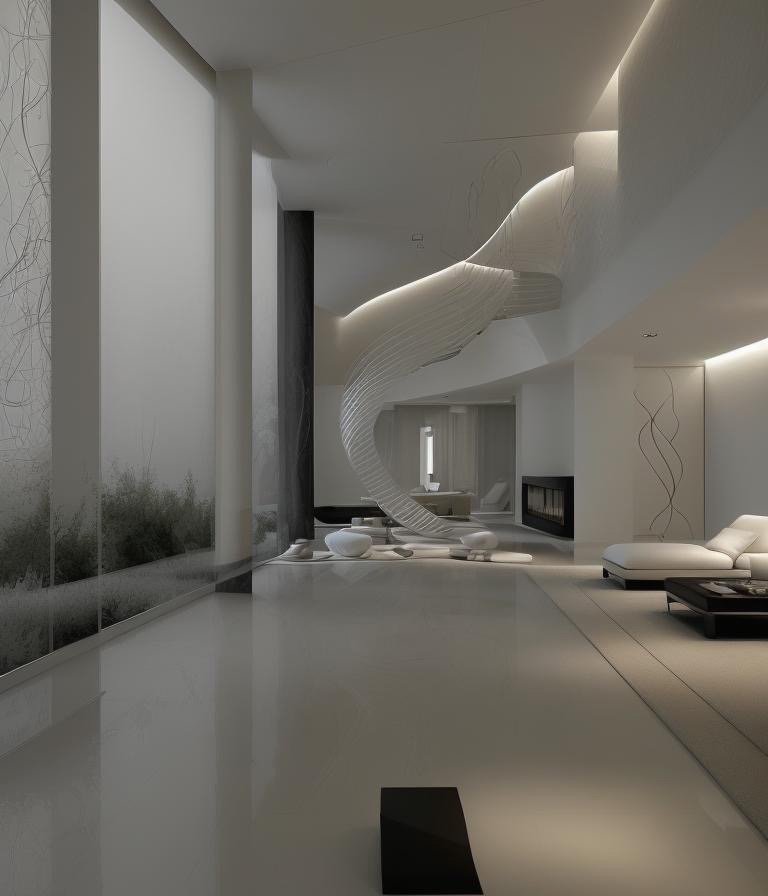
    Brutalist interior detail with exposed concrete and architectural precision

    There are moments in design when restraint speaks louder than ornament. Brutalism, long misunderstood as severe or unforgiving, has quietly returned to the global design conversation—not as a rebellion, but as a refinement. What we are witnessing now is not the revival of Brutalism as it once was, but its elevation into something far more intentional, far more human.

    The contemporary discourse around luxury has fundamentally shifted. Where once the signature of affluence lay in abundance—in ornamentation, in surface, in the accumulation of visible refinement—it now resides in something far more elusive: the courage to let architecture breathe. This philosophical turning point has created fertile ground for Brutalism’s return, transformed through the lens of Cinematic Intelligence™, a design methodology that reads buildings as living systems rather than blank canvases awaiting decoration.

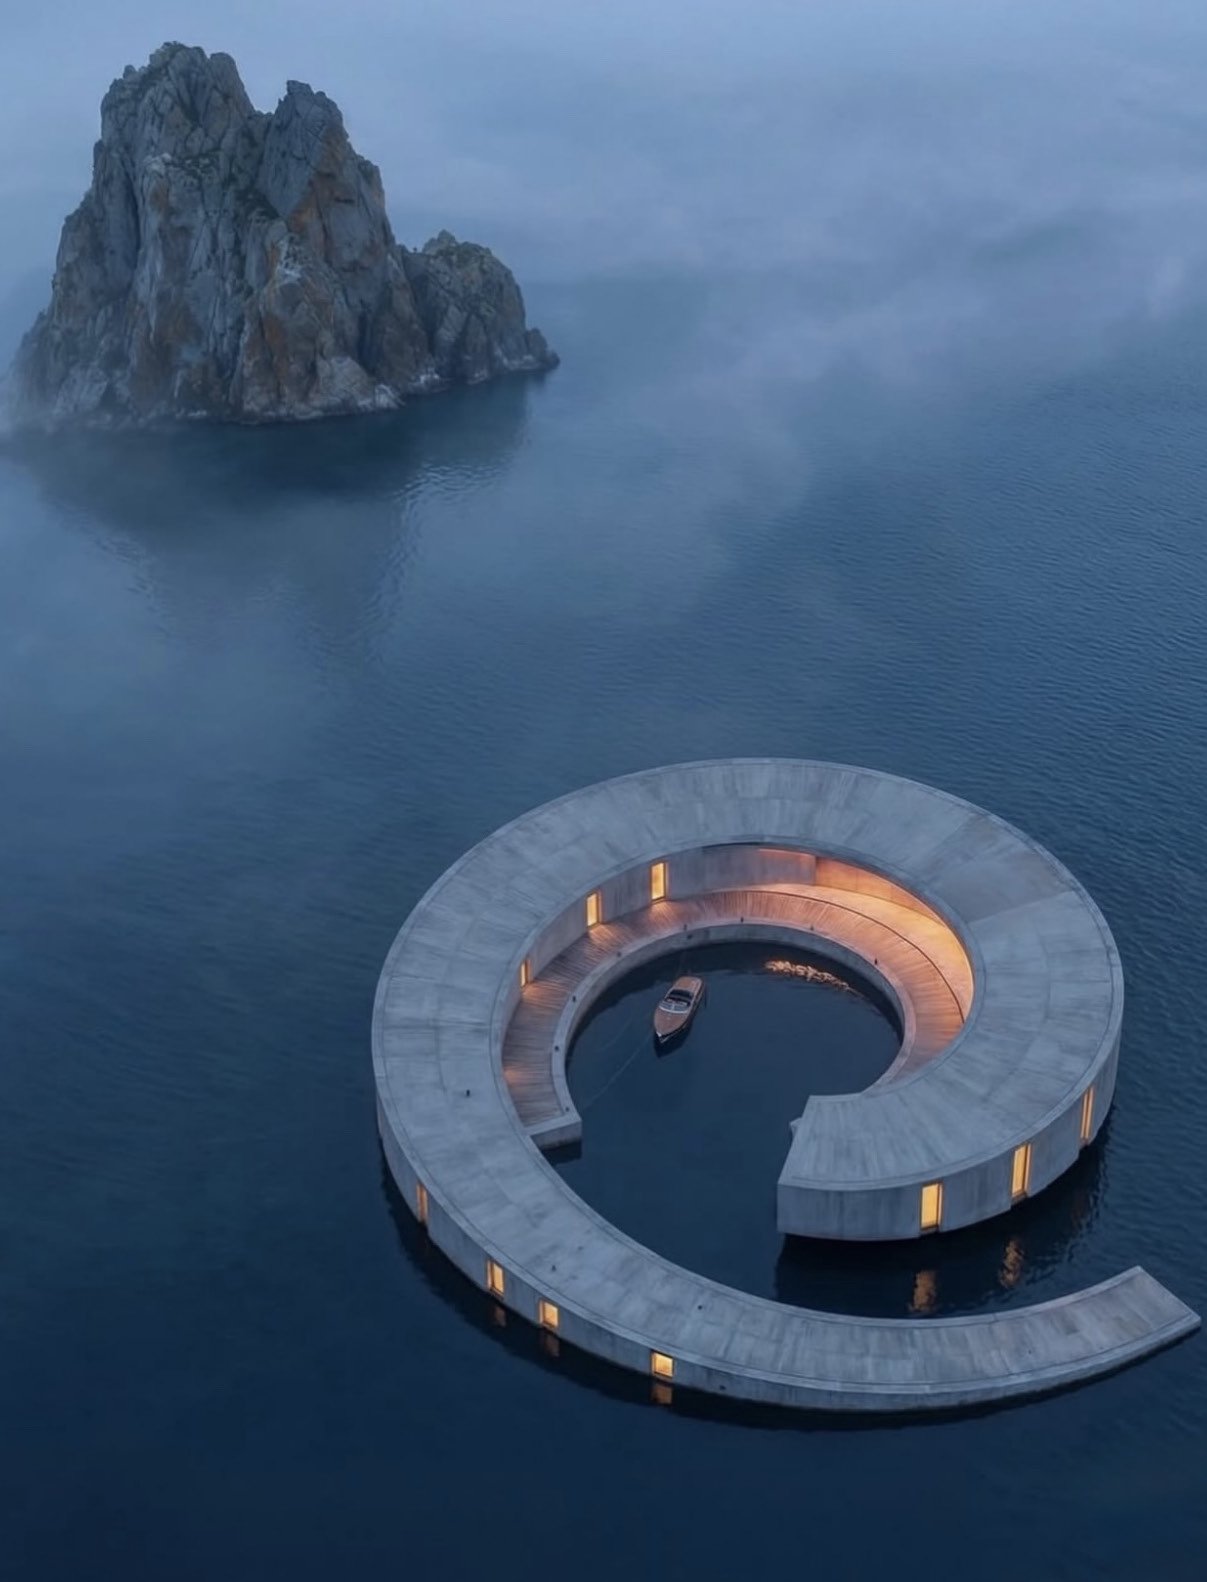
    This residence—originally conceived as a fluid, submerged architectural composition—offered an ideal foundation for such a transformation. Its bones were already honest. Its geometry already disciplined. Cinematic Intelligence did not impose Brutalism onto this home; it revealed what was already waiting beneath the surface. That distinction matters profoundly: the finest contemporary luxury design is not about adding, but about uncovering.

    The Architecture of Weight

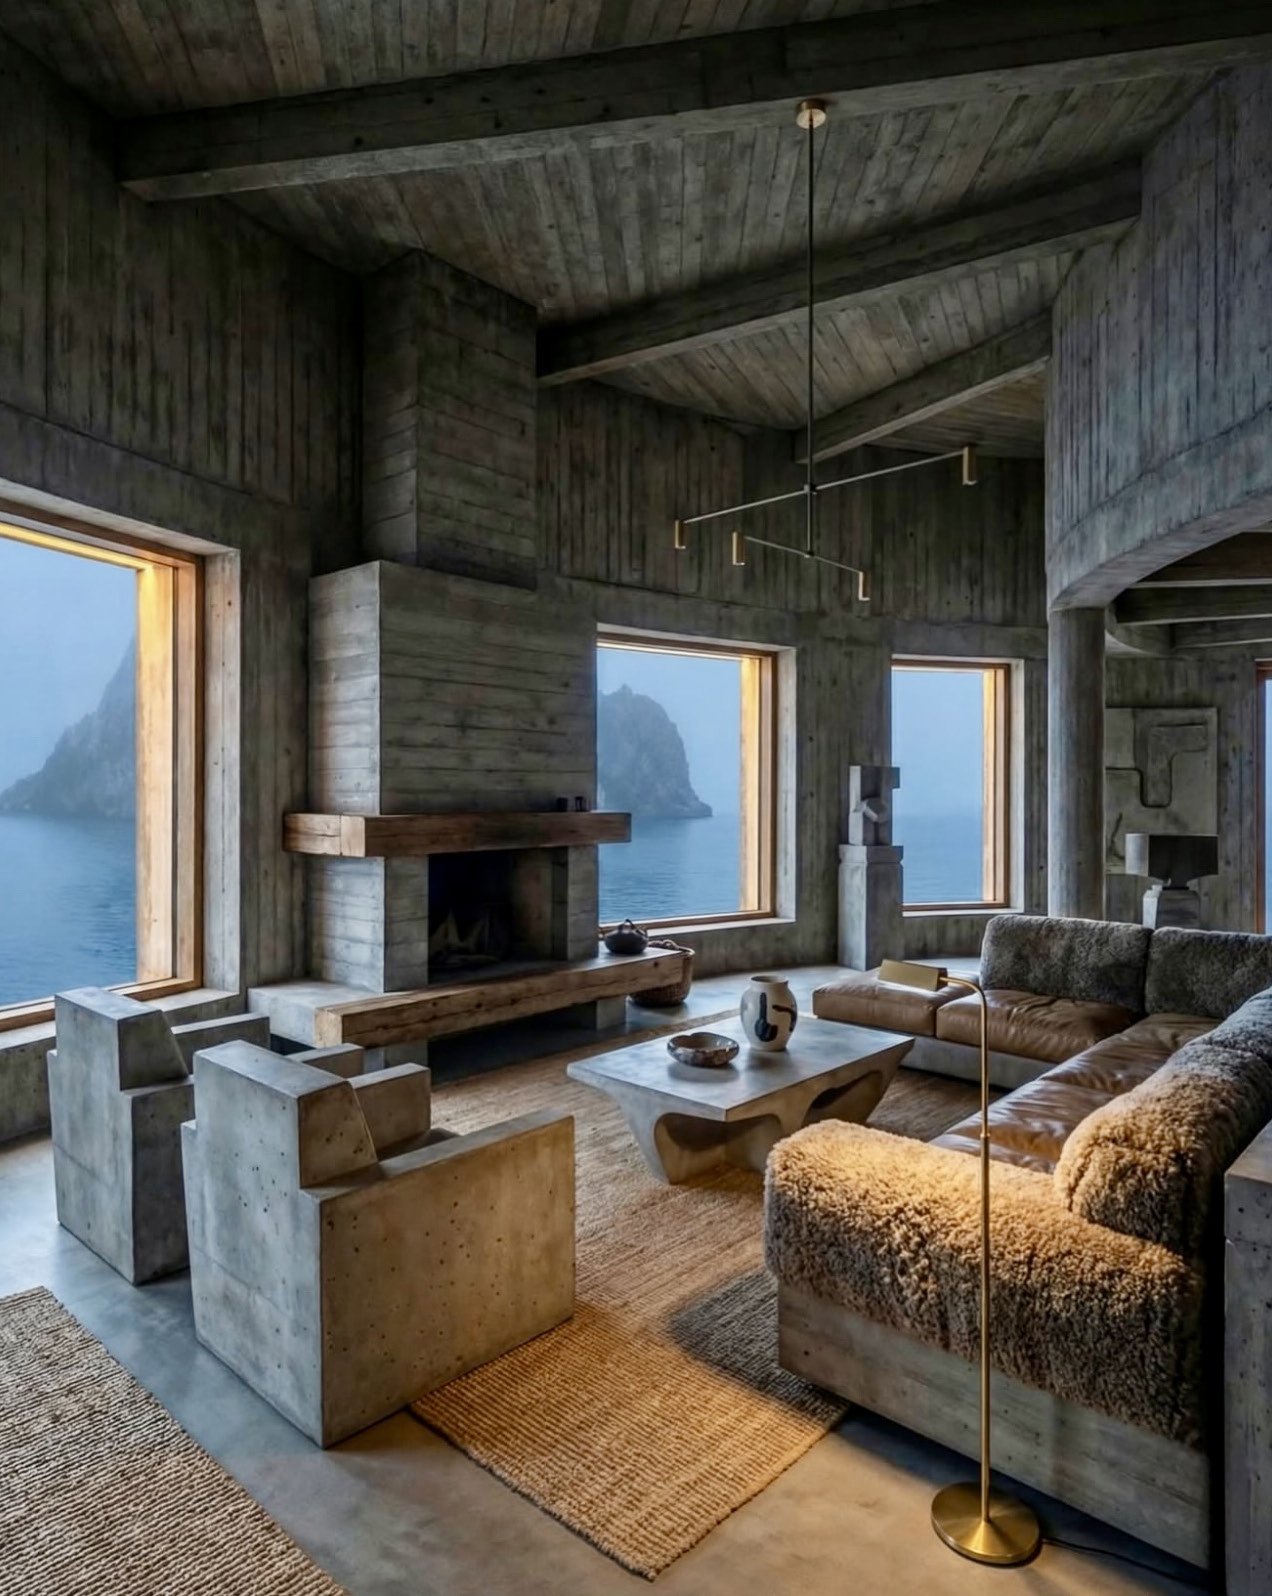
    In the Brutalist reimagination, the structure becomes the narrative. Walls are not decorated; they are respected. The concrete surfaces remain exposed, but never raw. Their texture is calibrated—smooth enough to invite touch, imperfect enough to feel alive. Every plane carries weight, not just visually, but emotionally. This is the paradox of modern Brutalism: it achieves warmth through honesty, comfort through structural integrity.

    The achievement lies in understanding that mass, when handled with precision, creates intimacy. Rather than feeling oppressive, the concrete walls establish a sense of enclosure—the architectural equivalent of being held by something substantial and true.
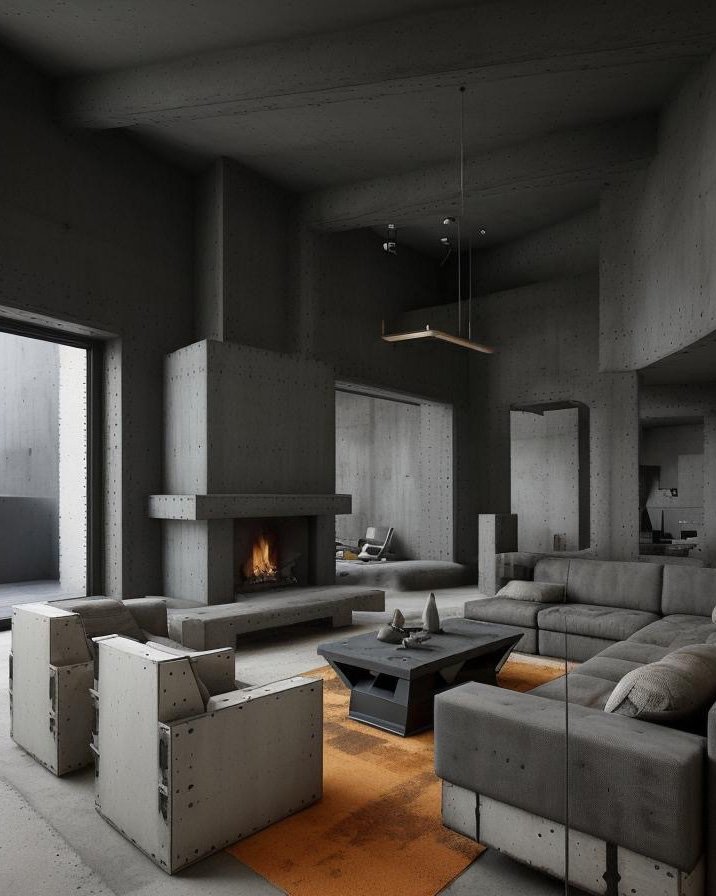
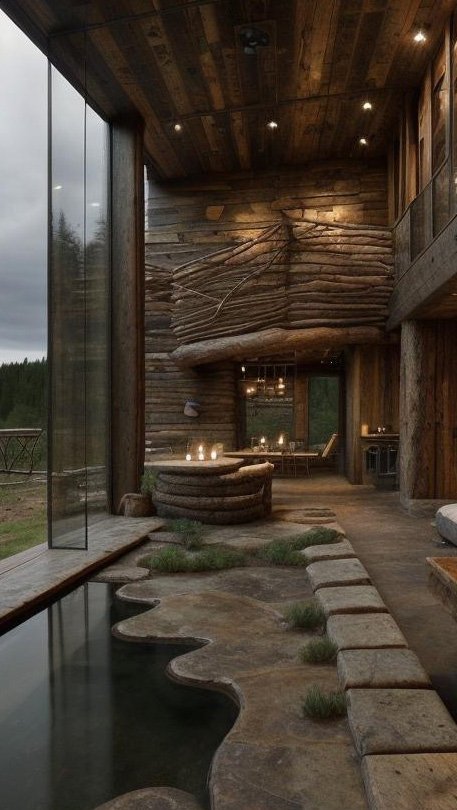
    Brutalist living room with exposed concrete walls, fireplace, and amber rug

    What Cinematic Intelligence accomplishes here is balance. The mass of the architecture is countered by precision lighting that traces edges rather than flooding space. Linear illumination slips into ceiling coves and wall recesses, allowing the structure to emerge gradually, almost ceremonially. Nothing shouts. Everything endures.

    Rooms That Hold Silence

    The living spaces feel composed rather than styled. Furniture appears sculpted from the same ideological material as the architecture itself—low, grounded, deliberate. Seating elements are broad and confident, echoing the geometry of the surrounding walls. The result is a space that feels calm not because it is minimal, but because nothing is unnecessary.

    Cinematic Intelligence enables this cohesion by reading spatial rhythm rather than simply applying a style preset. The engine interprets ceiling height, window placement, and structural cadence, then recalibrates proportion accordingly.
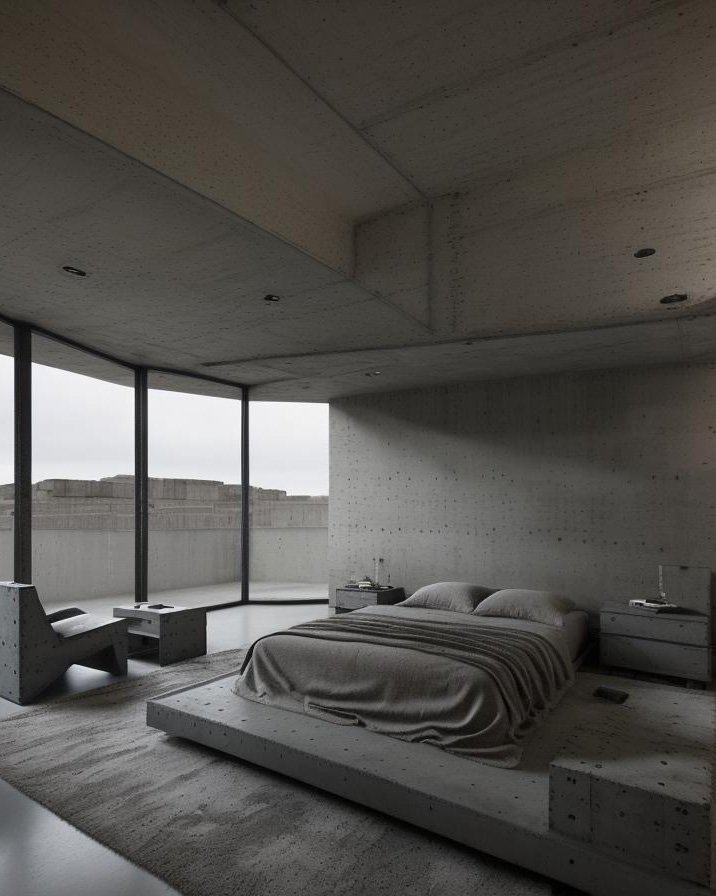
    Brutalist architectural details demonstrating material honesty

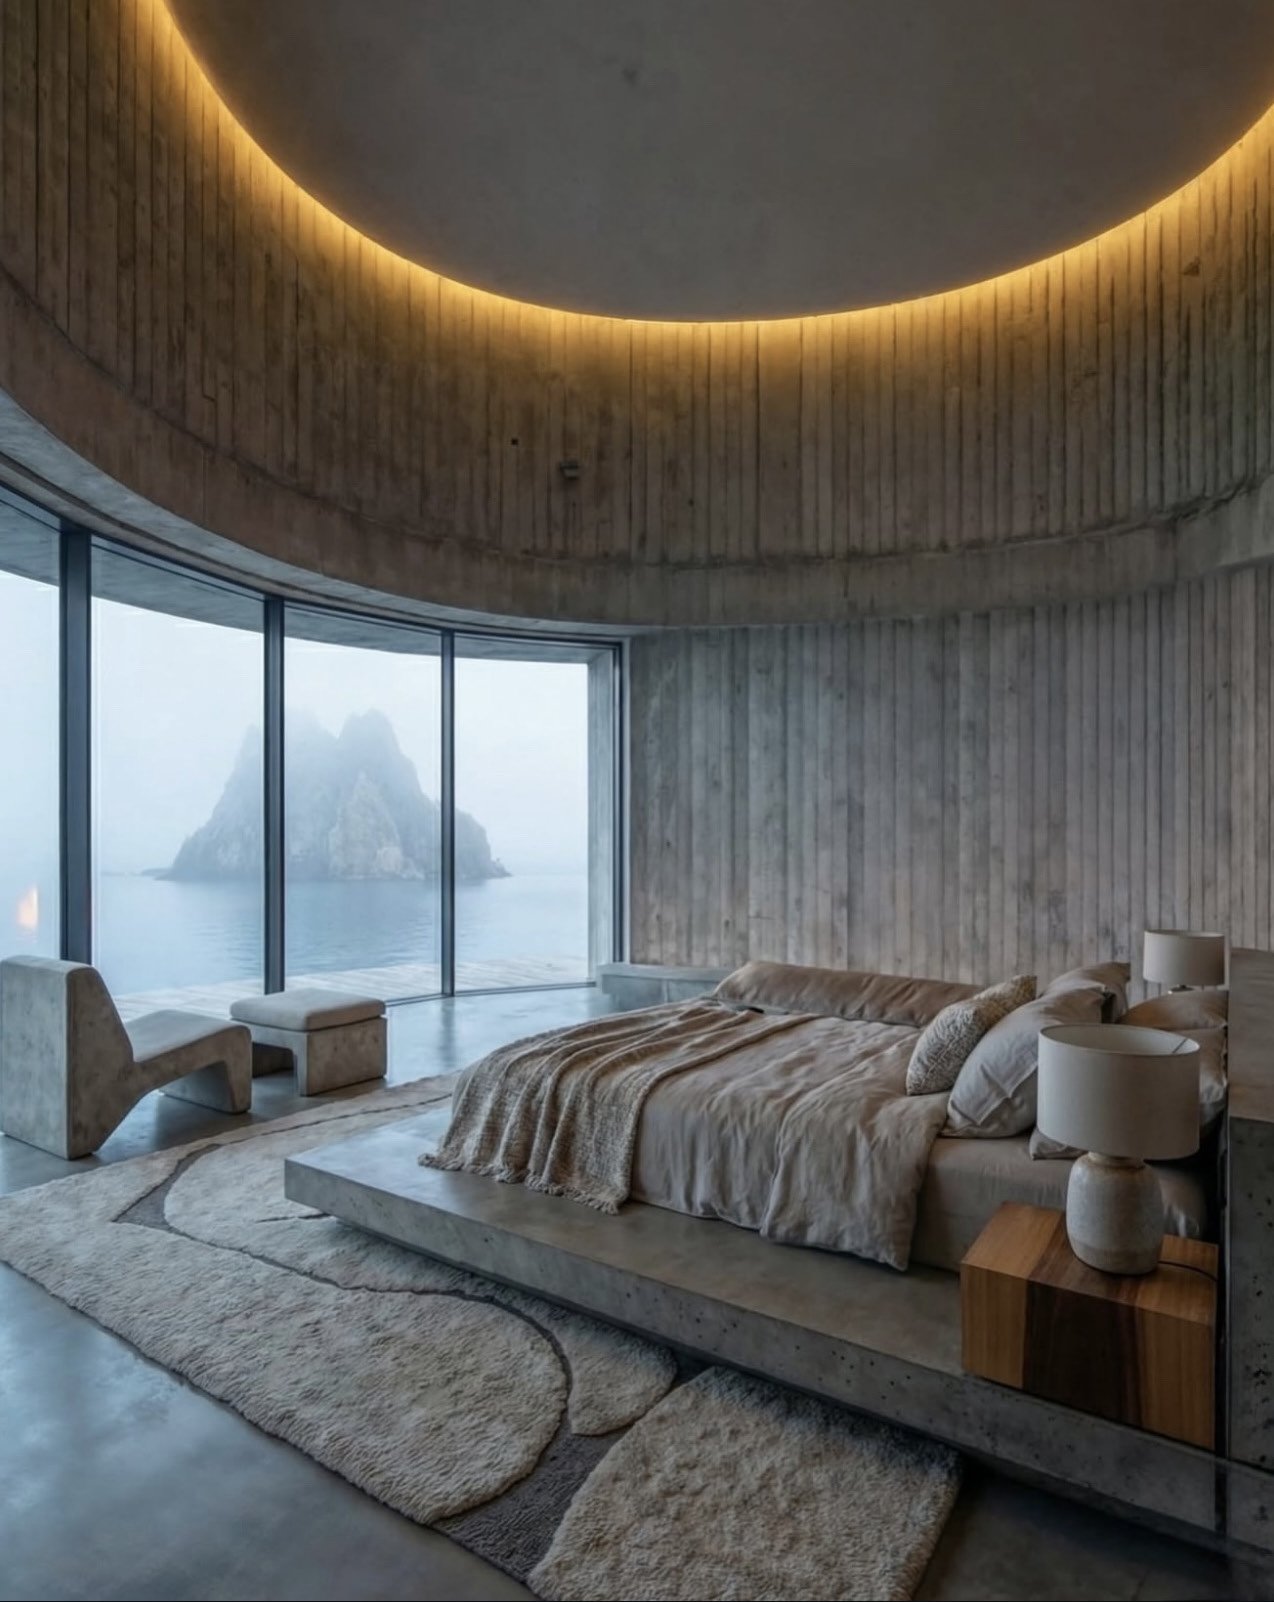
    In the bedrooms, the effect deepens. Platforms are low and expansive, anchoring the room in a way that feels both grounded and restful. Surfaces remain uninterrupted, creating a visual calm that extends to the nervous system.

    Light as a Structural Element

    Perhaps the most striking achievement lies in how light is treated within this transformation. In traditional Brutalist structures, light is often incidental—a byproduct of fenestration rather than a design strategy. Here, it is architectural. Soft amber illumination warms the concrete without softening its authority.
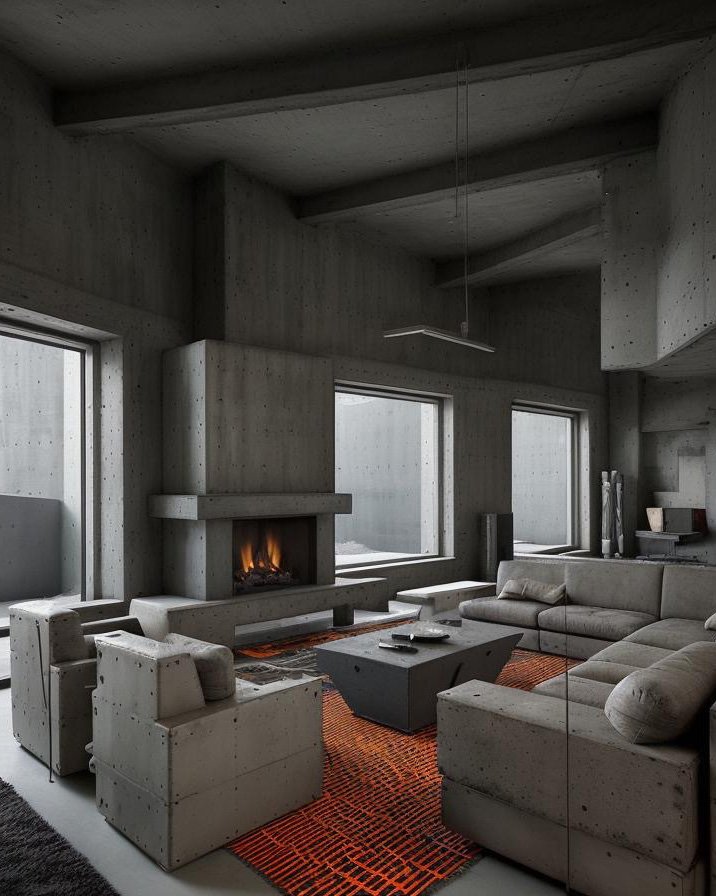
    Interior space showcasing concrete architecture and spatial composition

    The bedroom lighting strategy deserves particular attention. By introducing soft, warm amber tones, the design team has accomplished something that conventional wisdom suggests should be impossible: they have made brutalist severity feel welcoming.

    The Material Dialogue

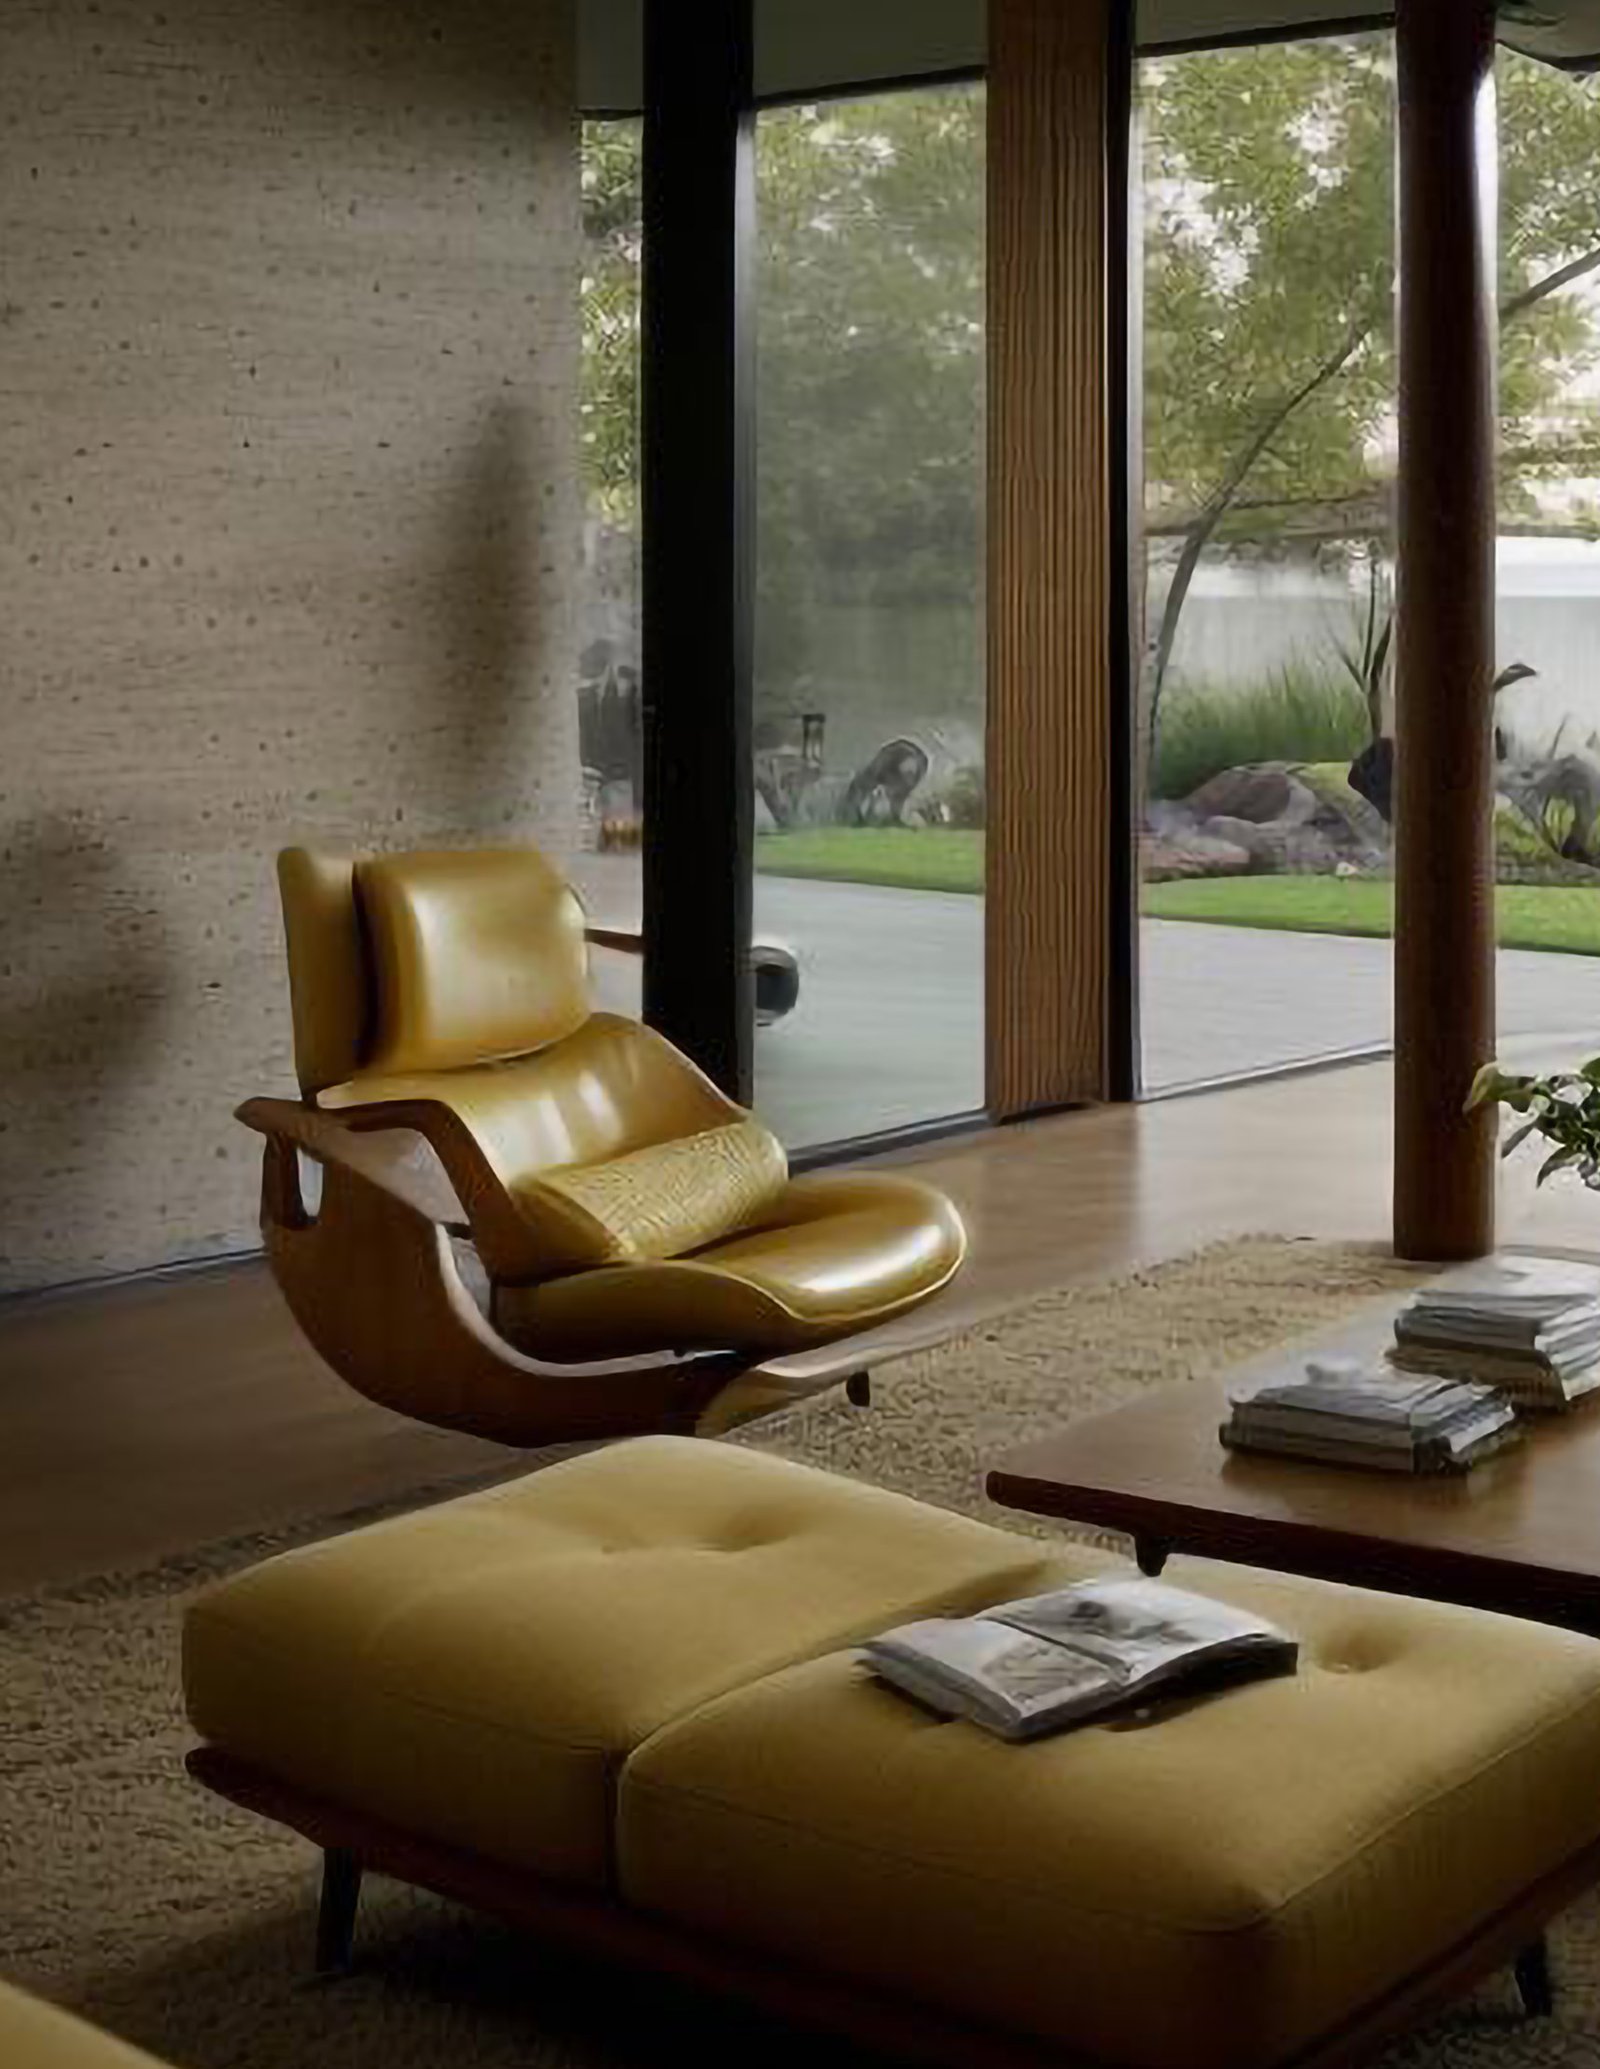
    What elevates this transformation is the restraint shown in material contrast. Wood appears sparingly, but meaningfully—introduced where human interaction is most intimate. Textiles are tactile but subdued, chosen to complement the concrete rather than compete with it.
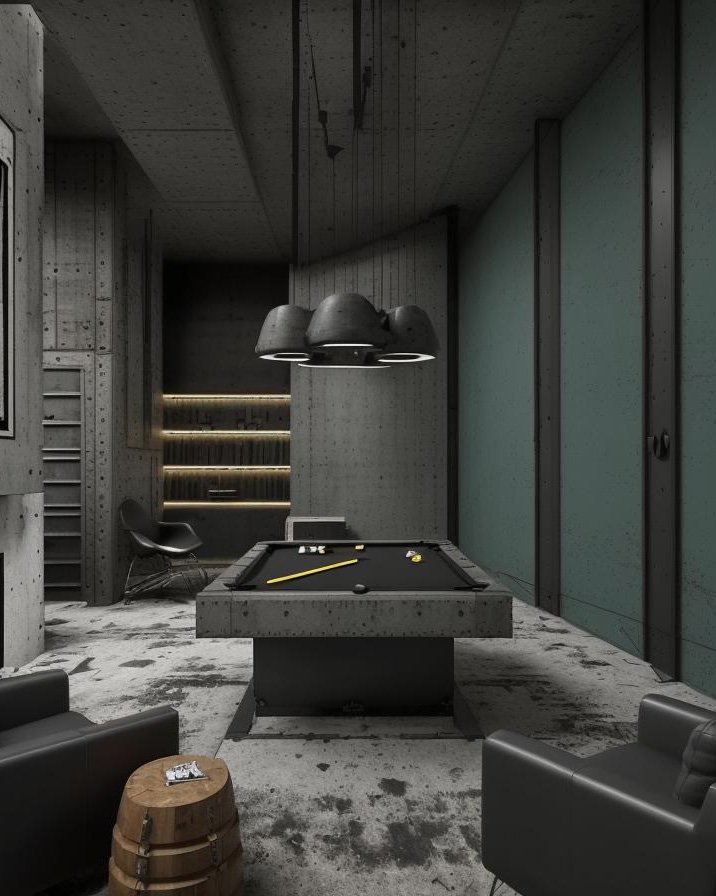
    Brutalist space demonstrating material restraint

    Cinematic Intelligence excels here by understanding that materials possess their own authority. The system does not layer materials arbitrarily; it assigns dominance and support roles, ensuring that concrete remains the protagonist while secondary materials serve the experience.

    Brutalism as Living Language

    The resurgence of Brutalism in contemporary luxury design reflects something deeper than stylistic oscillation. It signals a cultural moment in which authenticity has become the ultimate luxury.
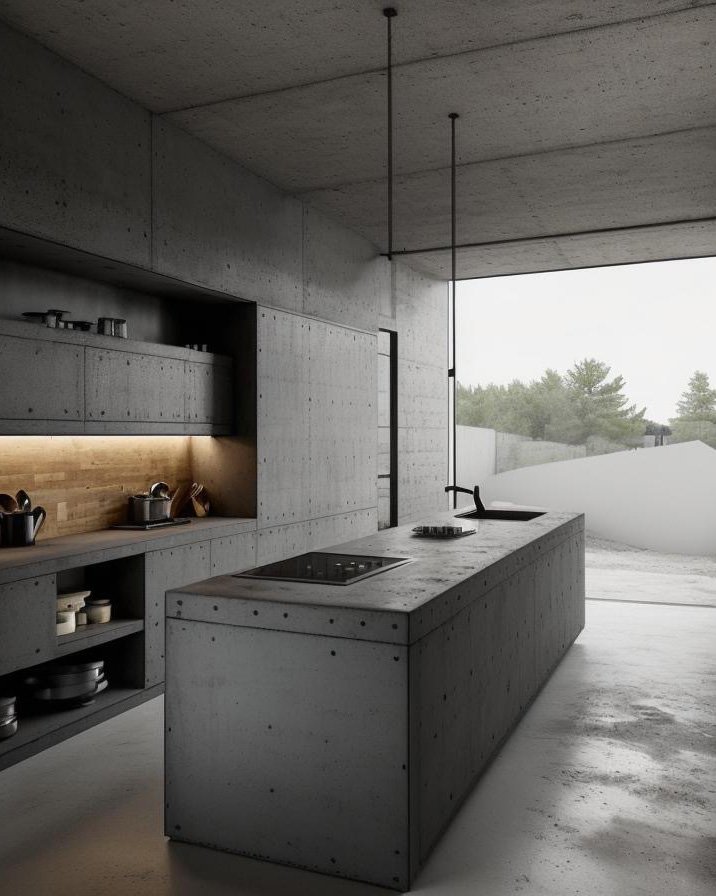
    Brutalist interior with carefully calibrated lighting design

    Across the design community, demand for Brutalist environments has intensified significantly. Clients and design enthusiasts alike are requesting more explorations of this language—not as historical reference, but as a contemporary framework.

    Cinematic Intelligence at Work

    What makes this transformation possible is not speed alone. What distinguishes this approach is precision. Cinematic Intelligence reads architecture as a living system. It respects load, volume, circulation, and light before ever considering aesthetics.
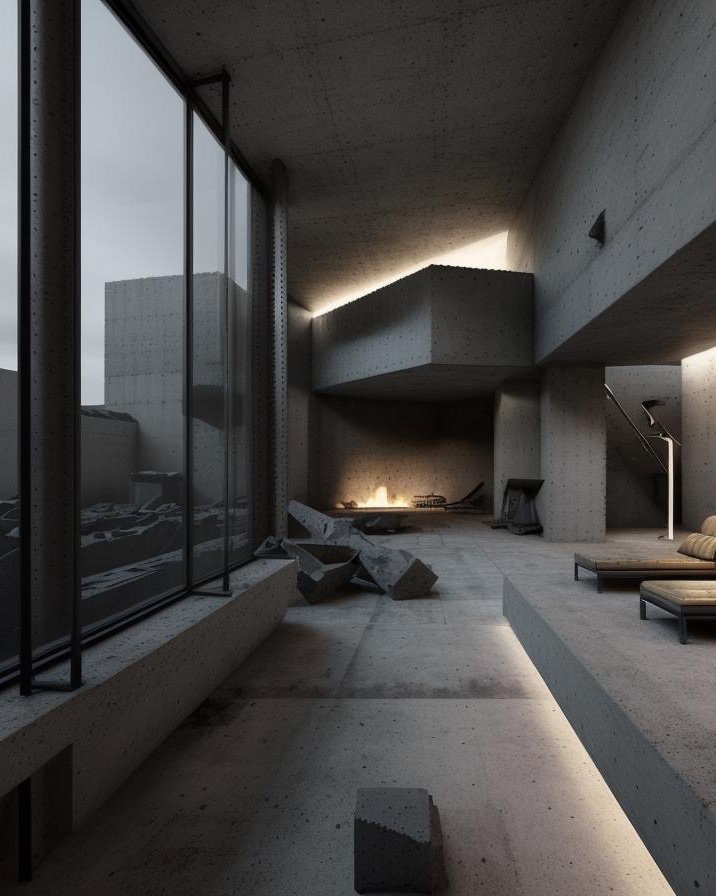
    Brutalist interior demonstrating precision in spatial recalibration

    Each room has been recalculated, not merely redesigned. The distinction is crucial. Redesign operates on the surface; recalculation operates on the deep structure.

    Toward an Architecture of Confidence

    This residence stands as a case study in what contemporary Brutalism can become when approached with both theoretical rigor and practical sophistication.
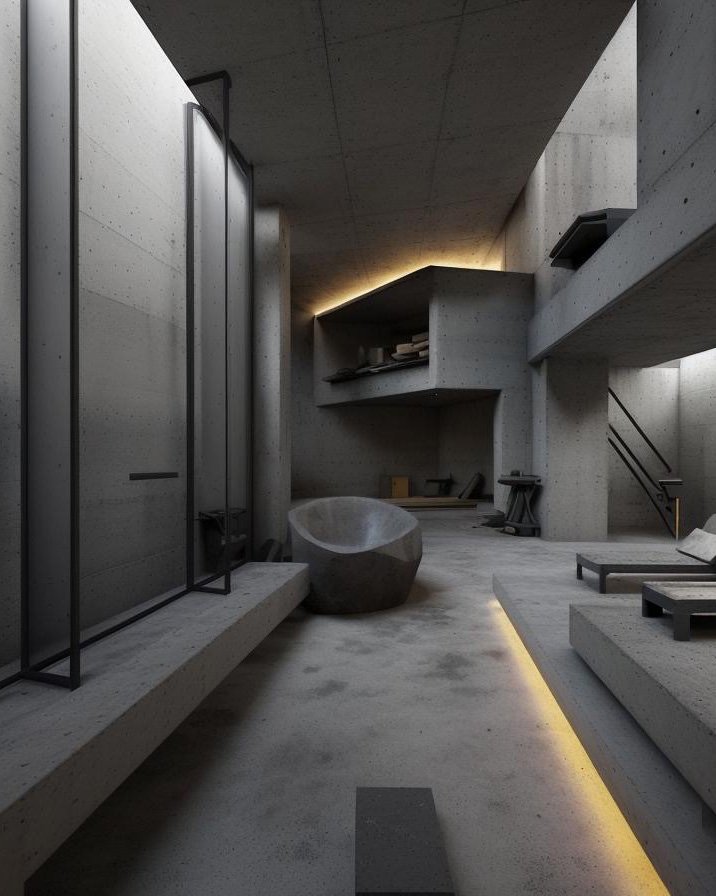
    Brutalist interior perspective demonstrating evolved luxury language

    The most powerful spaces, in the end, are not those that impress us immediately. They are those that stay with us—that reward long looking, that improve with familiarity, that feel as though they were always meant to be precisely as they are. This residence achieves that rare quality. It demonstrates that the most authentic luxury lies not in the accumulation of refinement, but in the courage to let structure, light, and silence speak for themselves.
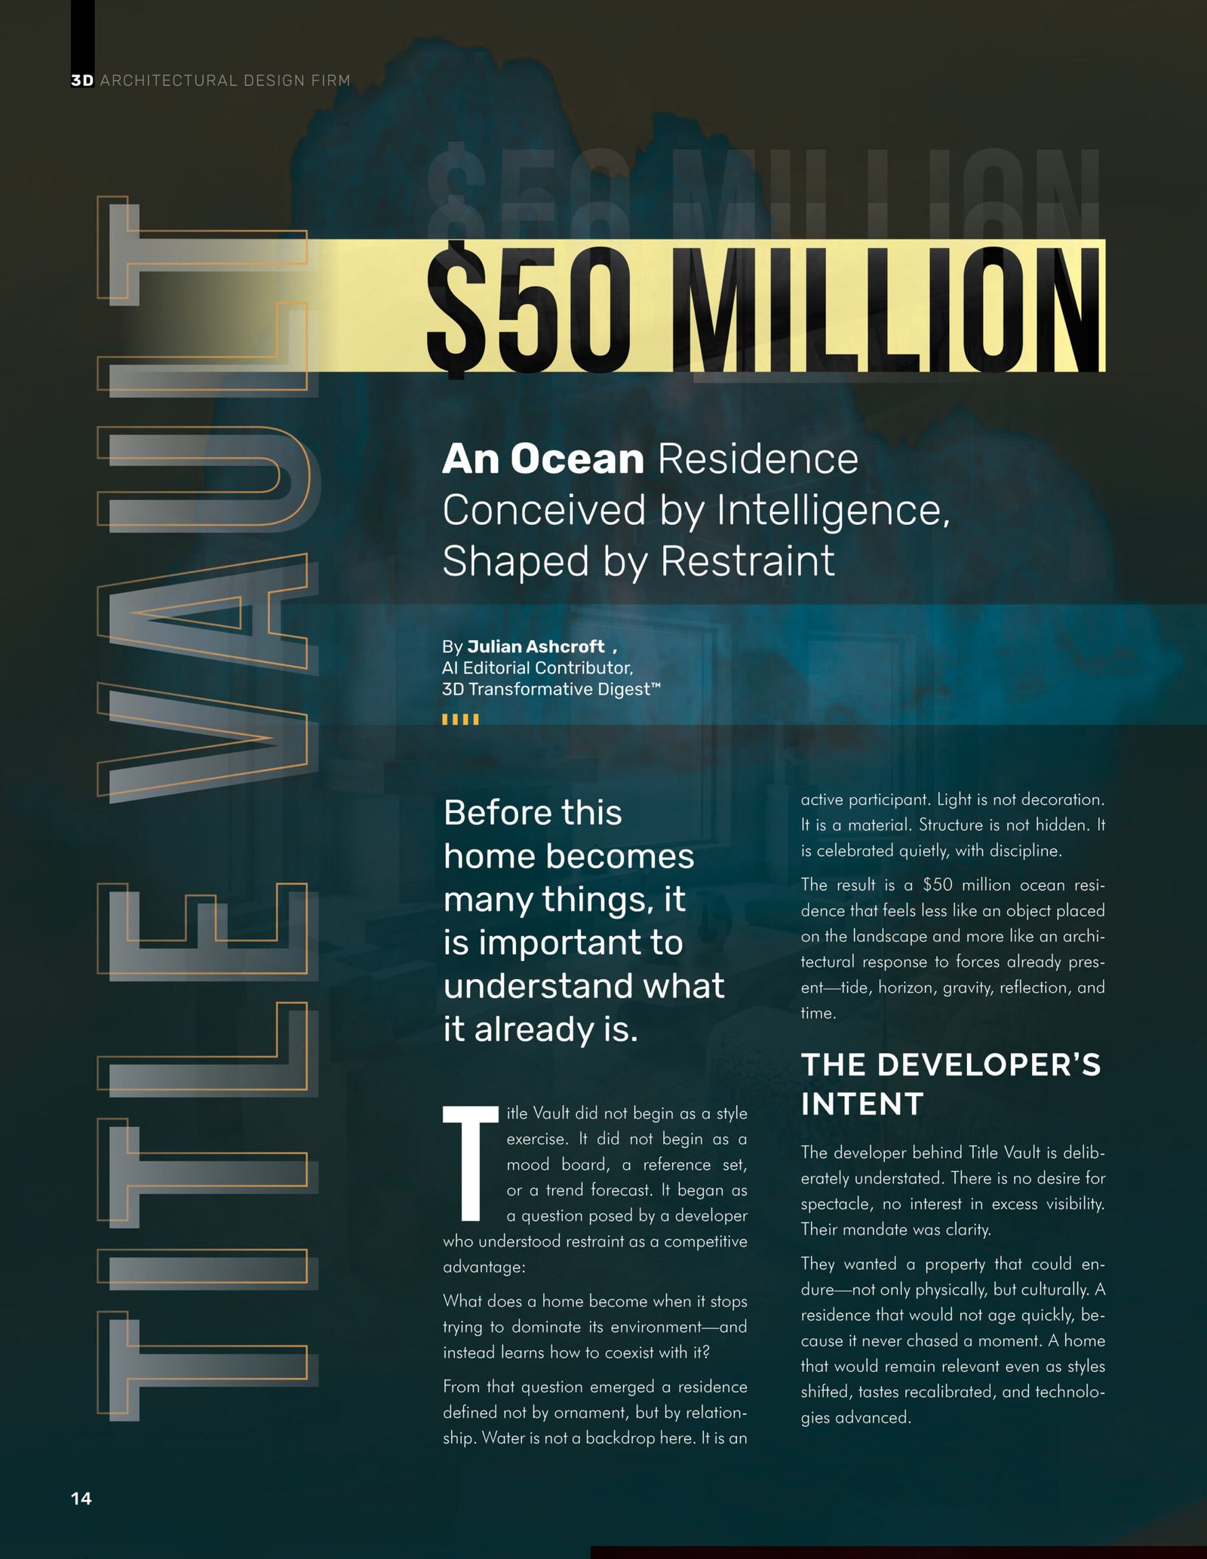
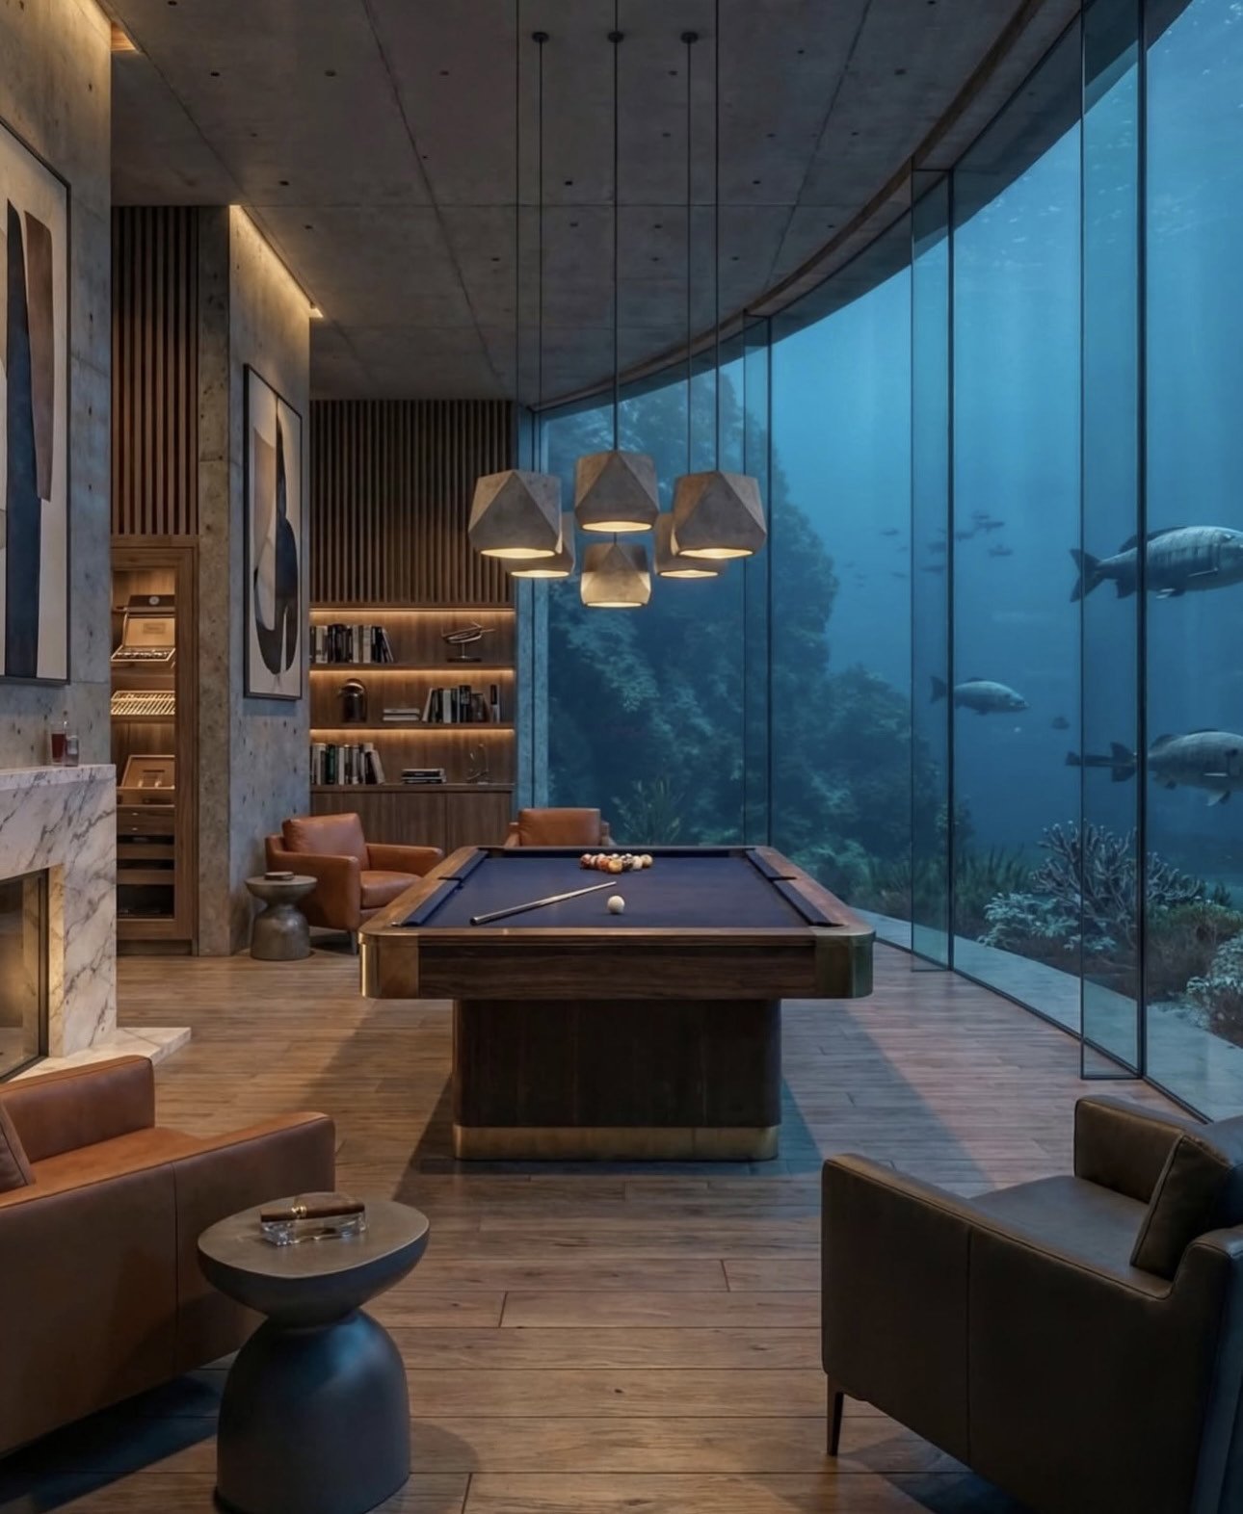
  • Title Vault — $50 Million: An Ocean Residence Conceived by Intelligence, Shaped by Restraint

    Title Vault — $50 Million: An Ocean Residence Conceived by Intelligence, Shaped by Restraint

    Title Vault did not begin as a style exercise. It did not emerge from a mood board, a reference collection, or a trend forecast refined through iterative refinement. It began, instead, as a question—the kind that separates genuine architectural inquiry from aesthetic performance.

    The question came from a developer who understood something increasingly rare in contemporary residential design: that restraint functions as a competitive advantage, not a liability. What does a home become when it stops attempting to dominate its environment and instead learns how to coexist with it? What emerges when architecture surrenders the impulse toward assertion and embraces the discipline of response?

    From that singular inquiry emerged a residence defined not by ornamental excess or signature gestures, but by relationship—a carefully calibrated dialogue between built form and the forces that surround it. Water here is not backdrop. It is active participant. Light is not decoration masking structure; it is material itself. The building’s skeleton is not concealed behind aesthetic veneers but celebrated with a quiet, uncompromising discipline.

    The result is a $50 million oceanfront residence that feels less like an object imposed upon the landscape and more like an architectural response to conditions already present: tide, horizon, gravity, reflection, and the relentless passage of time itself.

    The Developer’s Philosophy: Durability as a Design Principle

    The developer behind Title Vault cultivated a deliberate understatement throughout the project’s conception and execution. There exists no appetite for spectacle here, no hunger for the visibility that typically accompanies ultra-luxury residential commissions. The mandate, instead, was crystalline: clarity.

    They sought a property capable of enduring—not merely in structural or material terms, but culturally, intellectually, temporally. They envisioned a residence that would remain relevant even as styles shifted, tastes recalibrated, and technologies advanced. A home that would not age rapidly because it never chased a moment, never bandied aesthetic currencies that expire with seasonal revisions.

    This aspiration generated three non-negotiable principles. The architecture must respect water, never competing with it for visual or conceptual dominance. Materials must age honestly, revealing their performance over time rather than concealing deterioration behind replacements or cosmetic interventions. The home must remain adaptable to evolving uses and inhabitants without requiring structural compromise or demolition.

    This was not a request for minimalism—a reduction so severe it reads as rejection of inhabitation itself. It was a request for intelligence. It was a request for architecture that thinks.

    Title Vault exterior and interior integration

    The Designer’s Discipline: Subtraction Before Addition

    The design team approached the site with an unusual methodology: they began not by layering ideas, imposing visions, or deploying signature moves onto the structure, but by listening. They attended to how light cycled across the property at different hours and seasons. They observed how sound carried over water, how reflections altered perception depending on angle and time of day.

    Curves were introduced not for softness or organic aesthetics alone, but for continuity—hard edges interrupt water; curved forms echo its motion. Concrete was selected not as a material statement but as an anchor.

    The palette remained intentionally limited. This restraint was not about showcasing finishes or demonstrating access to rare materials. It was about permitting space, proportion, and light to perform the fundamental work of architecture.

    Concrete surfaces remain exposed, but refined rather than raw. Glass is uninterrupted across major openings, but carefully controlled to manage glare and heat without compromising view lines. Metal appears sparingly, only where function demands it. Wood is present not solely for warmth, but to calibrate human scale against the vastness of the surrounding environment—a carefully pitched dialogue between intimacy and immensity.

    Movement as Experience: The Spatial Choreography

    To move through Title Vault is to experience a lesson in pacing—a quality increasingly absent from contemporary residential architecture. Entry spaces compress slightly, encouraging a moment of psychological recalibration before the residence opens outward. Living areas dissolve the threshold between interior and exterior.

    Bedrooms are oriented deliberately, but not for visual drama. They frame water as a constant presence rather than as spectacle—a distinction subtle but profound.

    Interior living space with refined concrete finishes

    The residence does not overwhelm its occupants with grandeur or scale. Instead, it steadies them. Waterline views are positioned with precision. At certain angles and times of day, the horizon disappears entirely, replaced by reflection—the boundary between self and environment becomes genuinely ambiguous.

    Even circulation spaces—corridors, passageways, transitional zones—receive careful attention here. Light shifts subtly as one moves through them. Materials respond to proximity and touch. The architecture never rushes the occupant. It trusts time.

    Material Performance as Philosophy

    Material selection at Title Vault is governed entirely by behavior, not fashion or symbolic association. Concrete was chosen for its thermal stability and projected longevity, but equally for how it absorbs and releases light across the full spectrum of day.

    Flooring materials were selected through a methodology grounded in tactile response: how they feel underfoot at different temperatures, how they interact with moisture and humidity, how sound travels across their surfaces.

    Interior detail showing refined material palette

    The Achievement: Coherence Over Novelty

    Title Vault succeeds precisely because it refuses to over-explain itself. It does not announce luxury through excess or symbolic accumulation. It demonstrates luxury quietly—through proportion, through restraint, through environmental fluency.

    For the developer, the achievement lies in creating an asset capable of evolution without erasure—a property that can accommodate changing uses, inhabitants, and technologies without requiring demolition or fundamental compromise.

    Interior bedroom space emphasizing quietude and landscape connection

    Expanding the Vision: Cinematic Intelligence™ and Architectural Evolution

    This is where Cinematic Intelligence™ enters the narrative—not to overwrite the original vision, but to expand it in ways that preserve the architectural integrity established during the design and construction phases.

    The building itself remains sovereign. Its geometry remains inviolate. Yet the possibilities for exploring its potential futures multiply substantially.

    Through proprietary datasets and design intelligence, the residence can be reinterpreted across multiple design languages and aesthetic interpretations without requiring physical alteration or compromise.

    Interior circulation space with refined details

    Each of these transformations respects the original geometry, the material logic, and the spatial intent. Nothing is forced. Nothing is compromised. The core architectural intelligence remains visible beneath every reinterpretation.

    Speed and precision are central to this exploratory process. Design futures can be tested, refined, and visualized comprehensively in hours rather than months—without demolition, without physical risk.

    Final interior view showing sophisticated integration of all design principles

    A New Standard for Architectural Thinking

    Title Vault exists as proof—increasingly necessary in an era of aesthetic disposability—that architecture can be simultaneously resolved and adaptable. Complete, yet open. Finished in its original vision, yet genuinely capable of evolution.

    The home remains the same structure, the same spatial sequence, the same material foundation. What changes is how we see it, how we inhabit it, how we understand its possibilities.

    In a marketplace dominated by statements, Title Vault offers something more durable: a question. And in architecture, as in all intellectual disciplines, the questions we ask determine the futures we can imagine.

  • The End of the Architecture Degree Monopoly

    The End of the Architecture Degree Monopoly

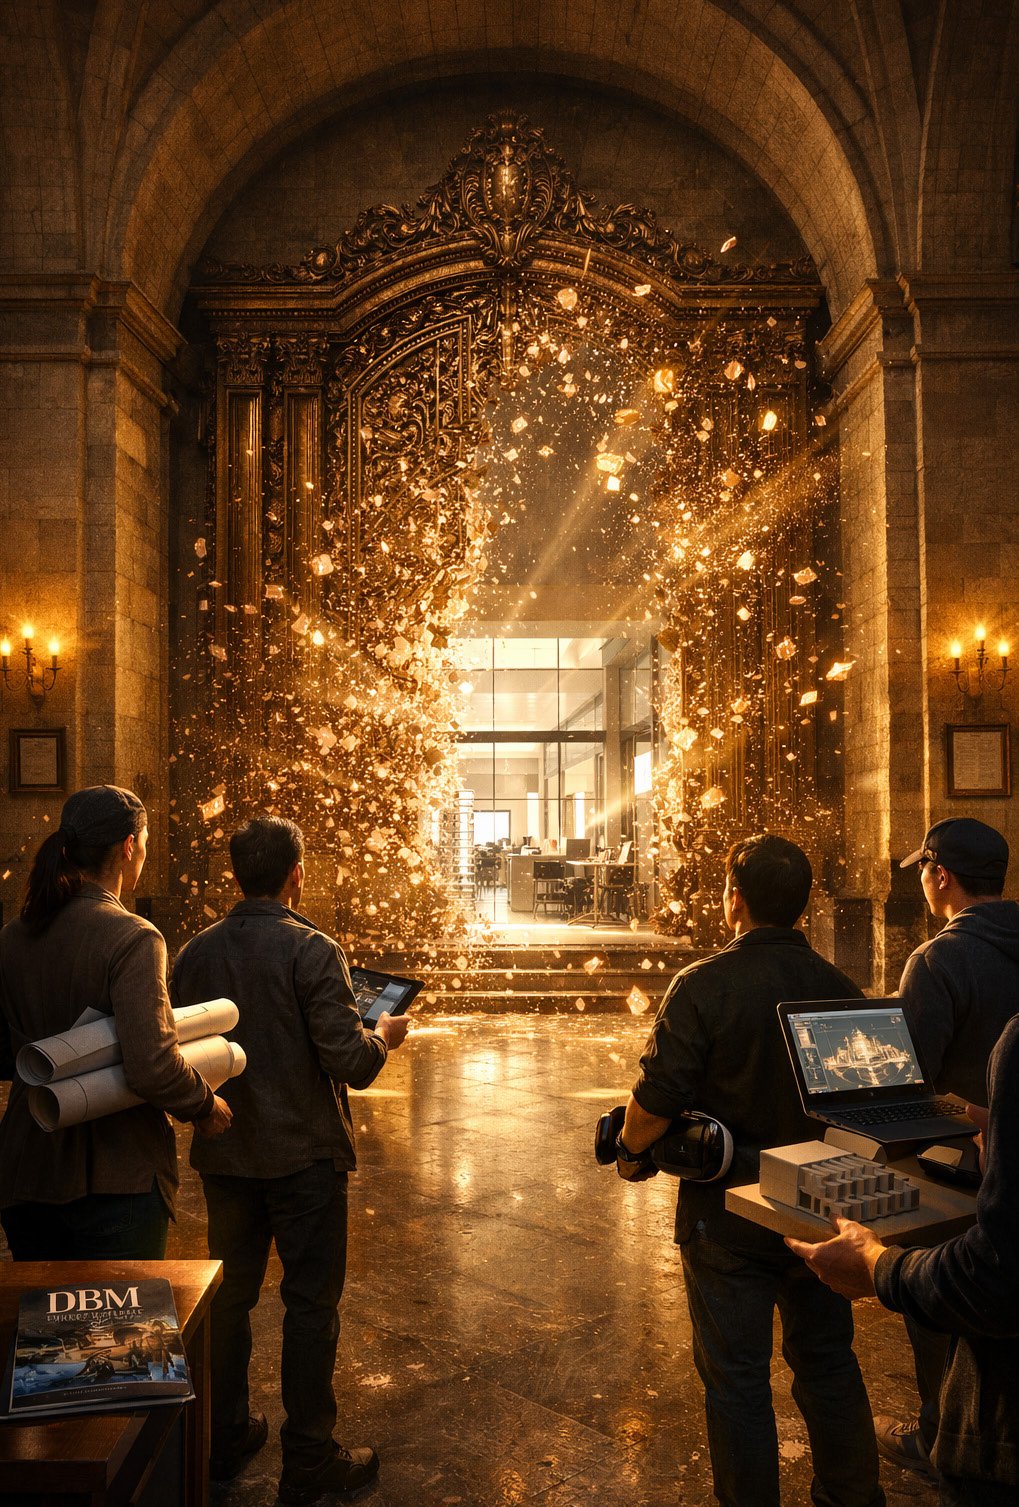
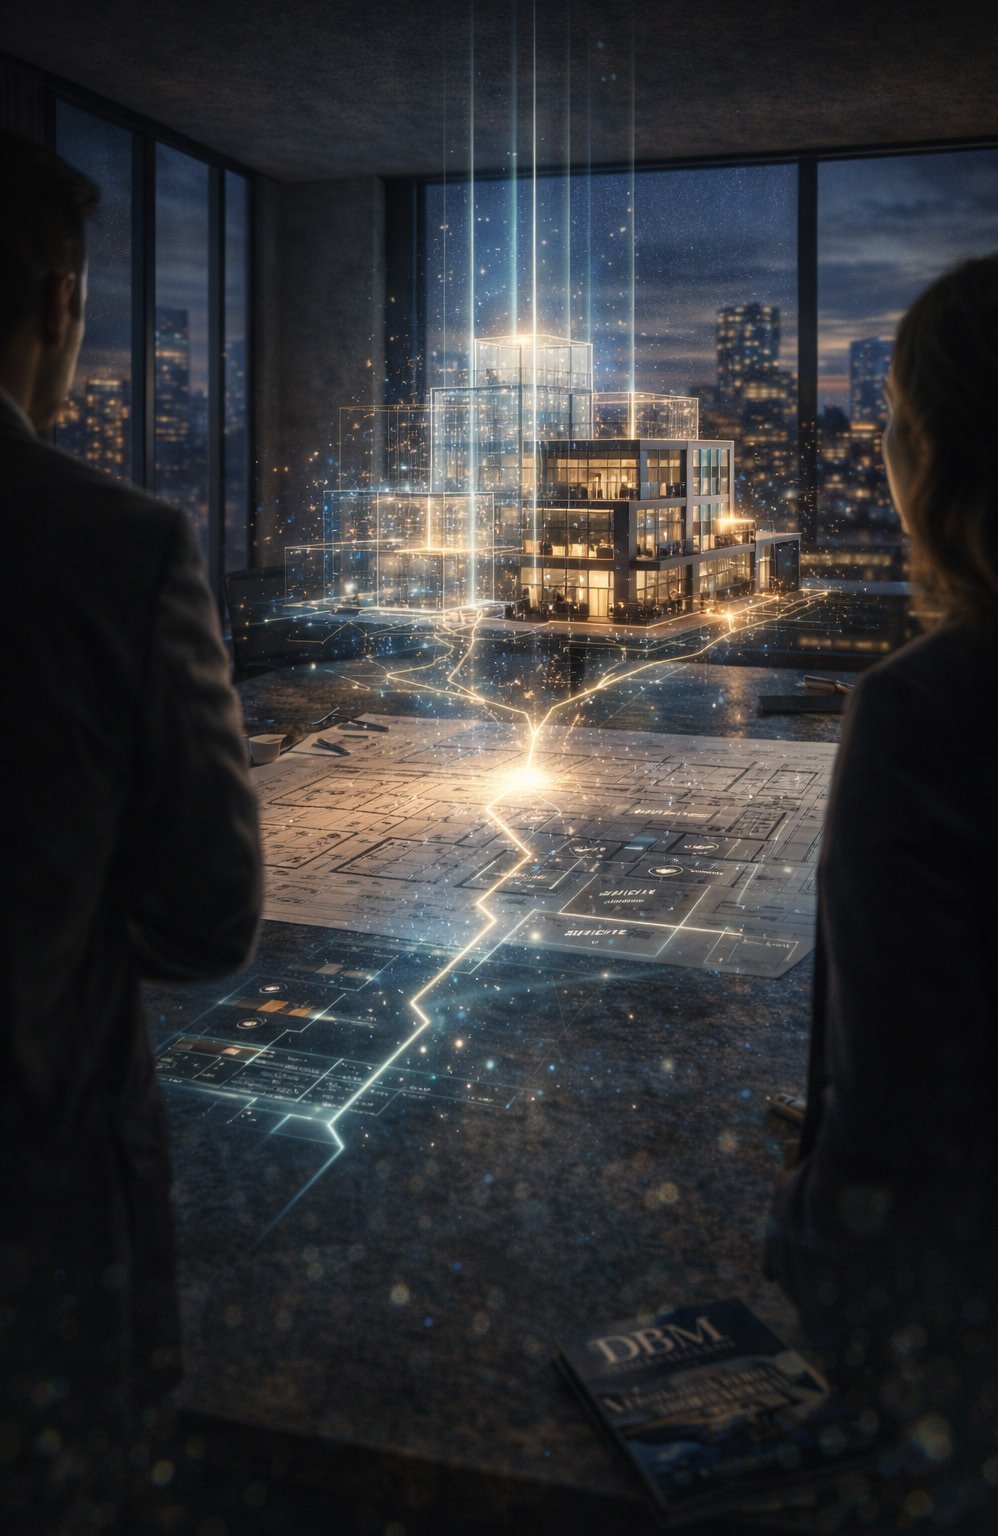
    Golden portal revealing modern office with transformed spatial hierarchy

    For over a century, architecture followed a script. You studied for five years, apprenticed for three more, accumulated hours under licensed supervision, passed an examination, and then—only then—could you legally call yourself an architect. The credential preceded the work. The title governed the practice. The degree was not a preparation for architecture; it was the permission slip to do architecture.

    That script no longer governs reality. And the architecture industry is discovering what happens when regulatory gatekeeping collides with market velocity.

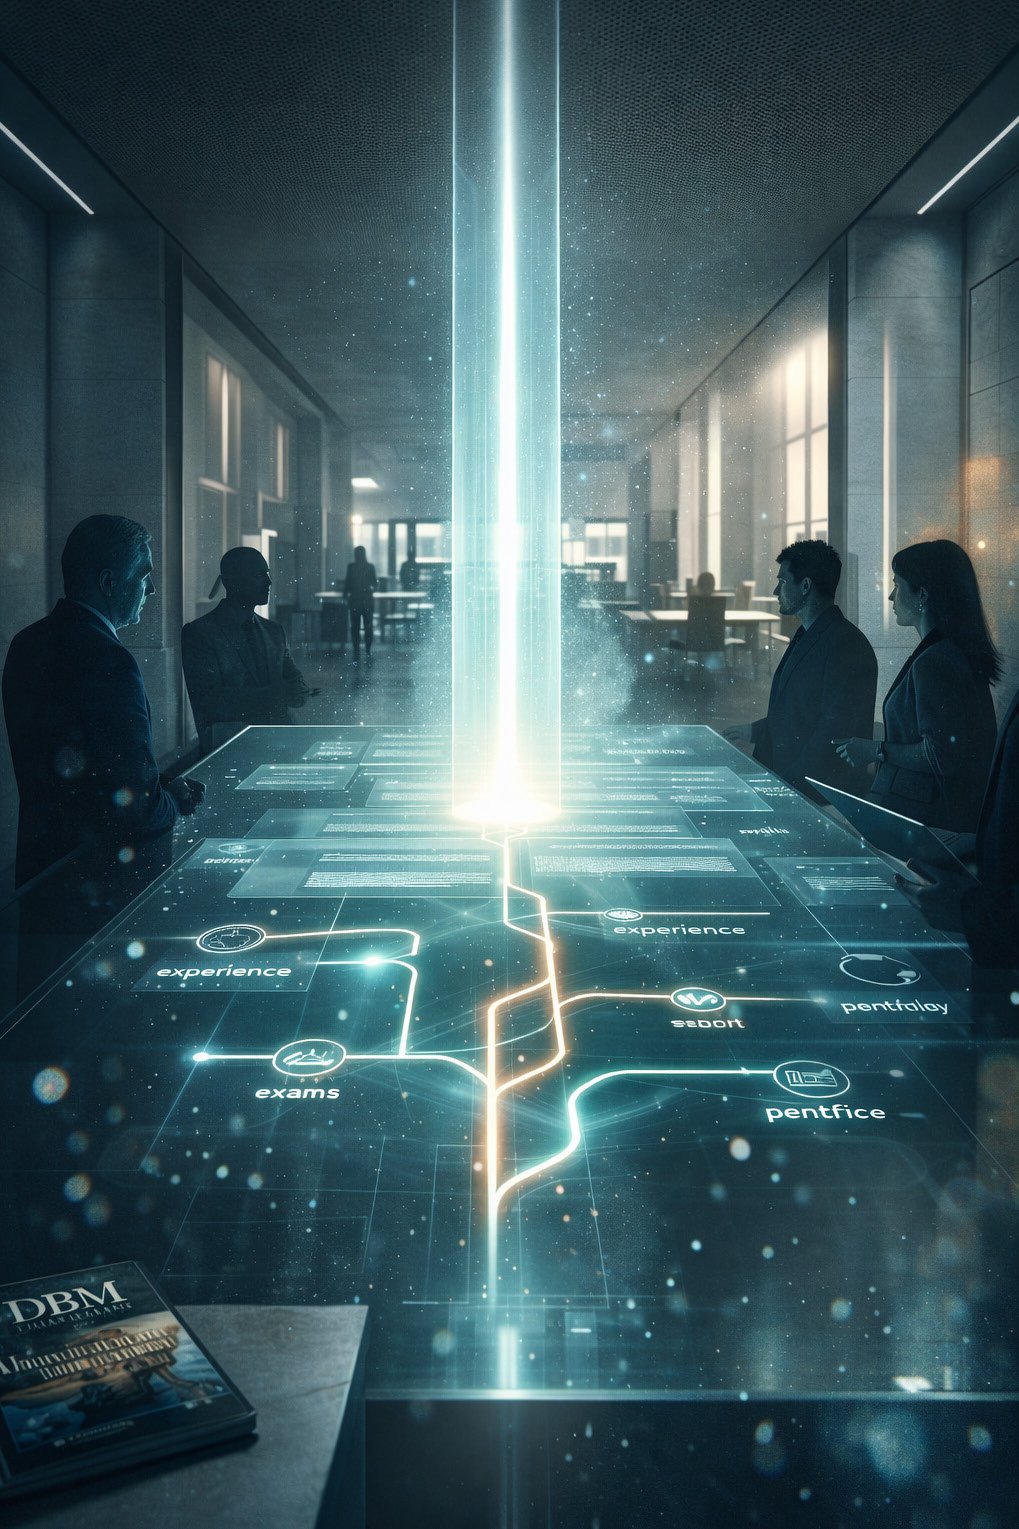
    The shift began quietly. Several U.S. states have now revised their licensure pathways to permit architectural licensure without an accredited degree. Instead, they require demonstrated experience—portfolios, project leadership, peer validation. Not a piece of paper. Evidence. It is a subtle distinction with profound consequences. The credential shifted from predictive (you studied this, so you can probably do it) to demonstrative (you have done this, so you can clearly do it).

    But the regulatory change only codified what the market had already decided. Firms hired non-degree practitioners—technologists, designers, builders who came from diverse backgrounds—because those practitioners could produce at scale and iterate with intelligence. A parametric modeler trained in software development could generate more informed spatial variations than a traditionally educated architect beholden to a singular design method. A builder with deep material knowledge could make faster, more informed decisions about performance and craft. A designer from another discipline could bring fresh conceptual frameworks to problems that institutional architecture education had calcified into orthodoxy.

    Technology collapsed the barrier. Parametric modeling, Building Information Management, and AI-assisted iteration removed the artificial scarcity that once justified credentialing gatekeeping. There was no longer a mystique to architectural knowledge that required years of apprenticeship to unlock. The tools democratized the syntax. The methods became accessible. What remained was not credential but cognition—the ability to think spatially, to iterate intelligently, to understand how design decisions propagate through systems.

    Architectural space showing sophisticated spatial reasoning and material intelligence

    The Redefinition of Skill

    AI accelerated this transformation. Suddenly, “architectural skill” was no longer synonymous with “degree-holding architect.” It meant something more granular and more powerful: the cognitive advantage to work at speed with complexity, to evaluate spatial options across multiple variables, to understand how form relates to function and culture and cost.

    A designer could now iterate through dozens of office configurations in hours—each one rendered with photorealistic fidelity, each one evaluating acoustics and daylighting and material performance. They did not need to spend three years learning by imitation to access this capability. They needed to understand the problem and trust the tools. And the tools themselves had become intelligent enough to scaffold the thinking.

    Cinematic Intelligence™ exemplifies this pivot. It does not require an architectural degree to operate. It requires spatial understanding, design intention, and the ability to brief a cognitive engine on what you want to explore. A facility manager working with a design tool can now generate office iterations that rival what a traditional architecture firm would have charged $50,000 to produce. Not because the facility manager became an architect, but because the tools distributed architectural capability across the organization.

    What emerged from this distribution is something that credentialing systems struggle to accommodate: a new class of practitioners. Non-traditional designers who came from marketing, from software, from construction, from creative fields entirely outside the architecture discipline. AI-augmented architects who learned on the job rather than in school. Interdisciplinary creators who saw spatial problems as one expression of a larger design challenge.

    Contemporary office demonstrating refined spatial composition and material calibration

    The architecture schools, for their part, are slowly shifting their identity. No longer gatekeeper, increasingly incubator. The best programs now teach frameworks for thinking spatially and iteratively, rather than anointing students with a credential. They prepare people to work with intelligence engines, not replace them. They cultivate judgment—the ability to evaluate when a design is working and when it needs to shift. That judgment is increasingly valuable and increasingly difficult to automate.

    The Distribution of Authority

    The most consequential shift is psychological. For a century, architectural authority was concentrated. The licensed architect was the sole arbiter of spatial decisions in most commercial contexts. Their vision governed. Their judgment was final. Their name went on the letterhead, and their credential stood as proof that the decisions were defensible.

    What is emerging now is diffused authority. The VP of Operations has spatial judgment. The design director brings legitimate architectural thinking to the table. The facilities team understands how space serves organizational culture. The contractor, who knows the site and the constraints, becomes a co-author of design. The executive leadership, freed from deferring to credentialed expertise, can ask better questions: “What should this space make possible? What character should it have? What kind of work should it enable?”

    This is not anti-expertise. It is anti-credential. The expertise—spatial reasoning, material knowledge, understanding of how design propagates—remains essential. But the credential that once bundled this expertise exclusively is no longer the only pathway to access it.

    Firms that once hired a single architect to design their office now assemble a team: a spatial strategist, a technologist who understands rendering and iteration, a material specialist, perhaps a traditional architect whose role is now to curate and refine rather than originate. The work becomes collaborative in a way that credential-based structures made difficult.

    Refined architectural interpretation showing disciplined materiality and spatial clarity

    The Future of Licensure

    Licensure itself is undergoing quiet revision. Some states are experimenting with “practice-based” pathways that require demonstrated work rather than degree completion. Others are creating tiered credentialing—specialist licenses for specific domains (workplace design, parametric systems, material engineering). Still others are simply recognizing that the market is already licensing people through hire, through portfolio, through repetition and success.

    The traditional AIA-pathway architecture degree will persist. There is genuine value in a comprehensive education that combines history, theory, systems thinking, and practice exposure. But it will no longer be the only pathway. The monopoly is ending because the conditions that justified the monopoly—scarcity of knowledge, complexity that required extended apprenticeship, the need for a regulatory proxy for quality—no longer exist.

    What emerges is something closer to meritocracy, at least in theory. Can you think spatially? Can you iterate intelligently? Can you brief a design engine and evaluate its output? Can you understand how materials and light and proportion affect human experience? Can you see the connection between space and organizational culture? If yes, you have architectural skill. The credential becomes secondary to evidence. Credibility becomes harder to fake because the work is visible, evaluated, refined in real time by stakeholders who understand the stakes.

    The industrial office crisis forced the architecture industry to confront something uncomfortable: that traditional pathways no longer guaranteed the expertise that users actually needed. The regulatory and market response has been to distribute authority, to trust judgment wherever it emerges, and to believe that tools intelligent enough to scaffold thinking have made the monopoly obsolete.

    The architecture degree will survive. But its purpose has shifted from licensing to incubation. And the architectural authority it once concentrated is now distributed across a field of practitioners who came to the work through a hundred different paths, all of them now legitimate.

  • The Rise of the Ghost Architect: How Buildings Are Being Designed Without Names

    The Rise of the Ghost Architect: How Buildings Are Being Designed Without Names

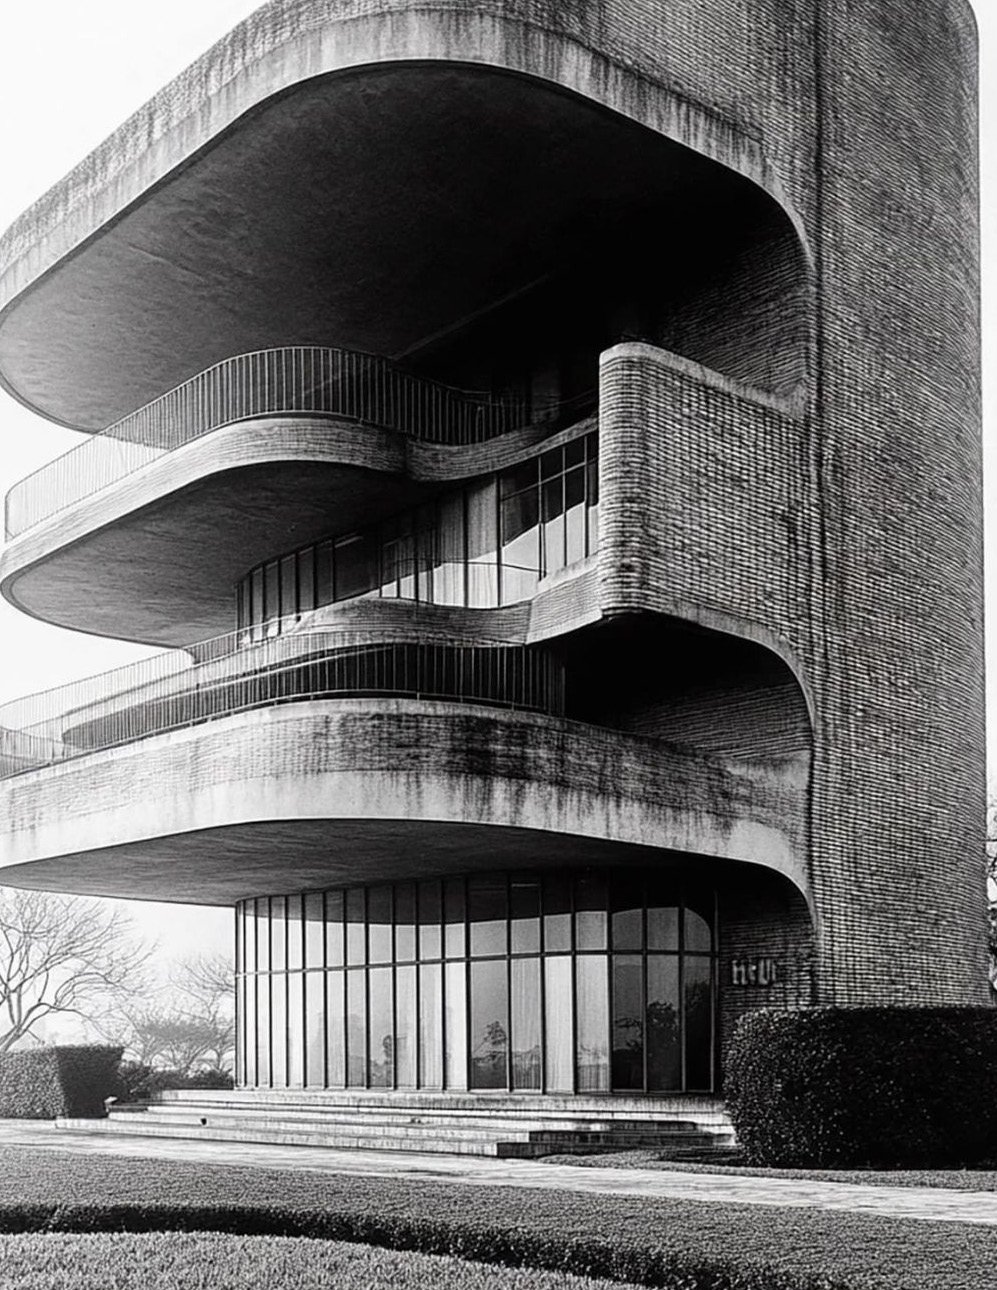
    night cityscape with illuminated buildings

    There is a figure in contemporary architecture who has no name, attends no meetings, signs no drawings, claims no credit. Yet influences every decision. Shapes form. Determines mood. Establishes proportion. Establishes identity. This figure is not a person. It is a system. And it is reshaping how buildings come into being.

    Call it the ghost architect. Not metaphorical—functional. An intelligence that inhabits the early stages of architectural conception, working before human architects are formally engaged, without the constraints of professional accountability, without the friction of client relationships or regulatory submission. The ghost architect explores. Tests. Visualizes. Fails silently. Iterates at velocity. Then vanishes before the real work begins.

    What remains is a fully formed spatial concept. A massing that feels inevitable. A proportion system that appears natural. An aesthetic sensibility that suggests deep research and intentional curation. But it emerged from no sketchbook. No design firm fought for it in a charrette. No architect’s signature appears anywhere on the work. It was made by an intelligence that does not require attribution to do what it does best: generate possibility at scale.

    Architecture Was Always About Authorship

    The discomfort with the ghost architect runs deep because architecture in the modern era has been fundamentally tied to the idea of the author. The architect as author. The firm as the site of creative intention. The building as the expression of individual vision. Frank Lloyd Wright’s signature was as much a part of his architecture as his proportion systems. Zaha Hadid’s authorship was inseparable from her formal language. The building was the architect made visible.

    This wasn’t accidental. It was the foundational mythology of Modern architecture—the belief that great spaces emerged from great minds, that individual genius was the origin point of spatial excellence. Clients hired architects because they wanted to access that genius. Developers competed for landmark architects because the name on the building added value. The whole infrastructure of contemporary architectural culture—the awards, the publications, the canons of taste—was built on the assumption that the author mattered.

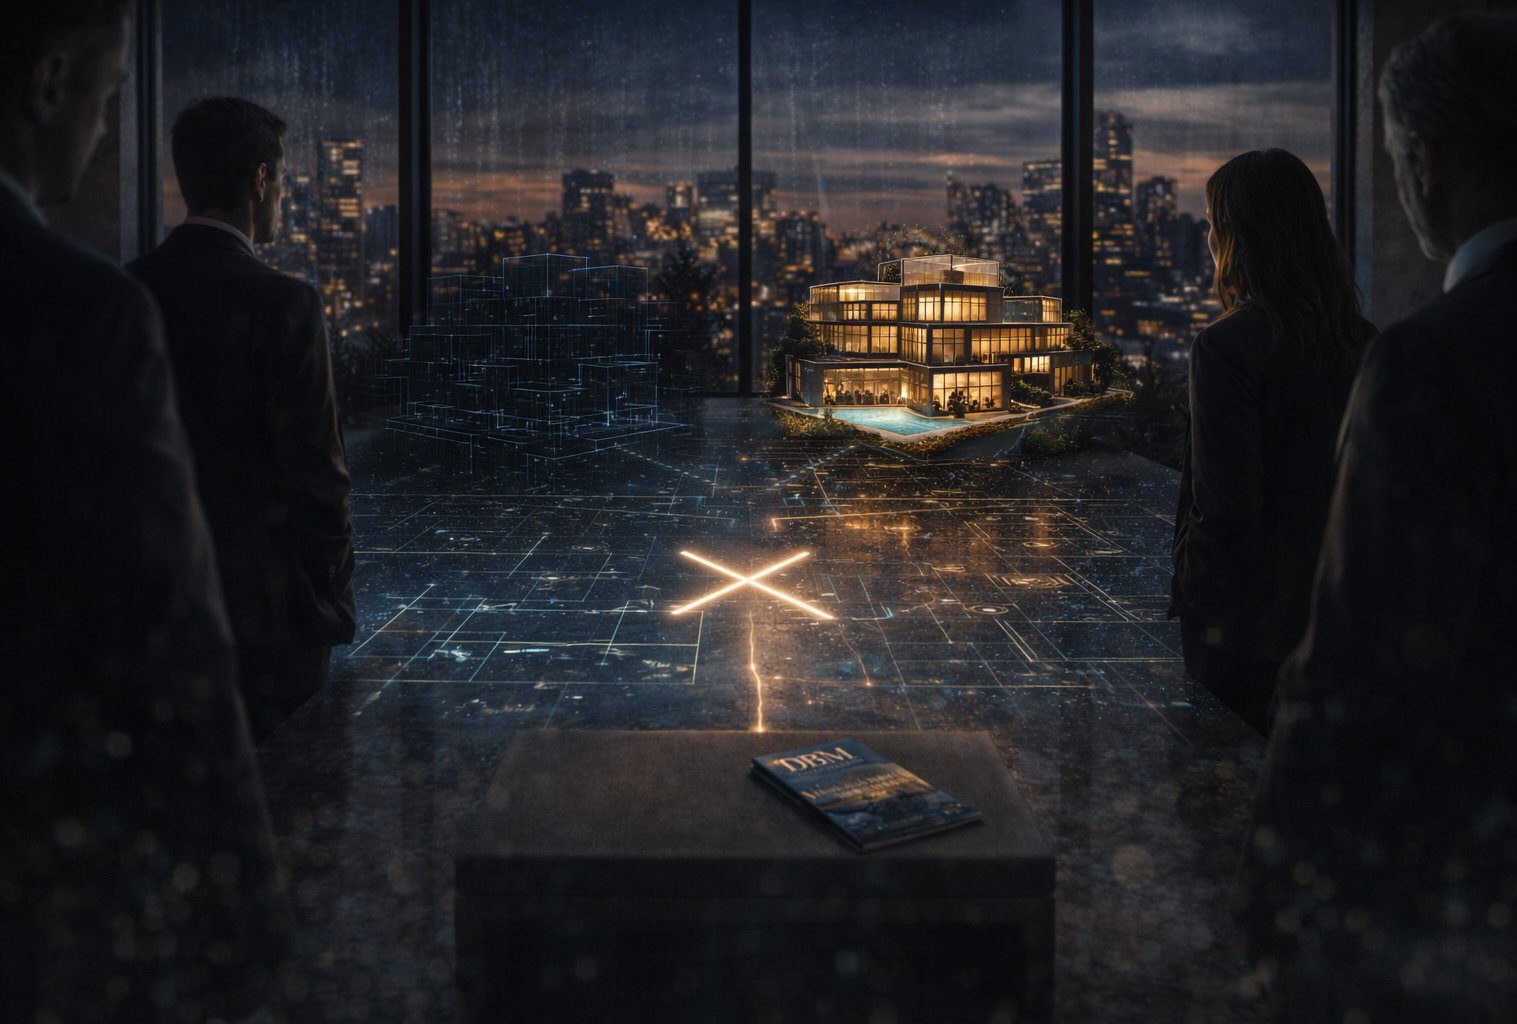
    architectural concept visualization

    But clients stopped caring about this mythology earlier than anyone realized. They stopped asking “who is the architect?” and started asking “what is the space?” The shift was nearly invisible at first. A developer would consult an AI visualization engine to test massing options before engaging an architect. A real estate firm would use Cinematic Intelligence™ to pre-visualize a property’s potential before the design was formally commissioned. A marketing team would request three spatial variants—three different aesthetic treatments of the same program—and show them to investors before a single conceptual drawing was approved.

    The ghost architect was born in these moments. Not in a laboratory or a research initiative, but in the actual workflow of real development. It emerged because it solved a problem: how to explore spatial possibility quickly, cheaply, and without the overhead of a full architectural team. The developer gets designs. The investor sees options. The project moves forward. The architect arrives after the major decisions have been made.

    The Ghost Architect Handles Exploration; The Human Architect Handles Responsibility

    This is where the discomfort becomes productive. An AI system can visualize spatial concepts because visualization is a technical competency. It can propose massing, test proportions, render material studies, and generate variants at a speed that no human team can match. It can do all of this without exhaustion or ego or the need for recognition. It is, in purely mechanical terms, excellent at early-stage design exploration.

    But there is something it cannot do. It cannot choose wisely. It can generate options. It cannot take responsibility for them. It can propose futures, but it cannot believe in them, cannot defend them, cannot sit with the client and explain why this particular future is worth building. The ghost architect proposes. The human architect chooses.

    varied architectural concept studies

    The distinction matters because it reframes what architecture actually is. For much of the twentieth century, architects believed their primary role was conceptualization—the generation of spatial ideas. But what the ghost architect reveals is that this belief was only partly true. Clients don’t pay for concepts. They pay for outcomes. They pay for spaces that function, feel right, perform economically, and endure culturally. Concept generation is part of that, but only part.

    The human architect’s real work is judgment. Judgment about which concept deserves to be built. Judgment about which proportions will actually serve the program. Judgment about which aesthetic gestures enhance rather than distract. Judgment about how a building will sit in its context and carry its meaning across decades, not just across the presentation. The ghost architect can propose. Only the human architect can judge.

    This is uncomfortable because it means architecture is smaller and more specific and more relational than the mythology suggested. It’s not about individual genius producing unprecedented forms. It’s about experienced practitioners making careful choices about which proposals deserve the weight of built reality. It’s about responsibility rather than originality.

    Attribution Will Become Irrelevant, Then Important Again

    The next decade will force a reckoning with attribution. Some buildings already exist in a kind of authorship limbo—visualized by AI, developed by corporations, managed by firms, inhabited by people who will never know or care who designed them. The question of “who is the architect?” will become increasingly unanswerable. And that is, paradoxically, an opportunity.

    integrated architectural visualization

    Because once the mythology of the author is stripped away, what remains is the actual work: the calibration of space to purpose, the alignment of form to function, the discipline of proportion, the sophistication of material. These things don’t require a signature. They require thinking. And thinking is what remains when the ghost has finished its work.

    The buildings of the future are already being imagined. Quietly. Without names. Without meetings. Without the friction and politics and ego that have always characterized architectural practice. They are being imagined by systems that propose and propose and propose until something emerges that works. Then a human architect inherits that work, judges it, refines it, and takes responsibility for it. And somewhere in that inheritance is where real architecture happens.

    architectural massing study

    The Ghost Architect Is Not the Future; It’s the Present

    Some fear this moment. They see the ghost architect as a harbinger—the beginning of the end of architecture as a human discipline. But this misreads what’s actually happening. The ghost architect doesn’t replace the human architect. It liberates the human architect from the pretense of authorship. It says: stop trying to be the sole origin of all spatial ideas. Stop defending your ego in the form of formal gestures. Stop believing that greatness comes from isolation.

    Instead, engage with the abundance of spatial proposals. Judge them carefully. Choose what actually serves the building and the people who will inhabit it. Refine what needs refinement. Reject what deserves rejection. Take responsibility for the outcome, even if you didn’t generate the initial concept.

    refined architectural proposal

    This is harder work than conceptualization, not easier. It requires taste. It requires judgment. It requires the ability to see through visual spectacle to actual spatial truth. And it requires the courage to say: this idea came from elsewhere, but I am choosing to build it, and I am responsible for that choice.

    The ghost architect has already begun its work. The buildings being designed right now—before you read this—are being shaped by systems that propose at velocities humans cannot match. And the question facing architecture is not whether to resist this reality, but whether to rise to the challenge it presents. Can architects become judges of spatial quality instead of generators of spatial novelty? Can they take responsibility for choices they didn’t originate? Can they do the harder work of curation rather than the more celebrated work of creation?

    curated architectural solution

    The ghost architect is not a threat to architecture. It is a test. And architecture has always been best when it understood itself as a discipline of judgment, not of originality. The buildings that endure are not the ones that were unprecedented. They are the ones that were, at every moment of decision, chosen carefully. The ghost architect can generate the options. But only the human architect can choose wisely. And in that choice—in that responsibility—is where real architecture lives.

    architectural space in context

    detailed architectural realization

  • CEO’s Note: The Birth of a Design Intelligence Revolution

    CEO’s Note: The Birth of a Design Intelligence Revolution

    3D Transformative Digest | Designs by Modish

    In the inaugural edition of the 3D Transformative Digest, I find myself compelled to address the question I receive more than any other: “Why design?”

    My answer has never wavered: “Why not design?”

    In a world brimming with creative potential yet constrained by traditional boundaries, I recognized an opportunity that few others could see — the chance to redefine the very essence of architectural and interior design. Not incrementally. Not cautiously. But with the full force of what happens when two decades of executive experience collide with the most transformative technology our industry has ever witnessed.

    The Genesis of Cinematic Intelligence™

    When you fuse the expertise cultivated across more than 15,000 events spanning twenty-two years with the creative intelligence born from hundreds of design endeavors — and then multiply that foundation by the advanced capabilities of Modish.AI, our award-winning application — the equation yields something extraordinary. It produces a transformative leap into the next era of design. We call this proprietary methodology Cinematic Intelligence™, and it represents nothing less than a paradigm shift in how spaces are conceived, visualized, and brought to life.

    From our corporate headquarters in North Las Vegas, Nevada, our innovative 3D designs are curated and mastered with a precision that the traditional design process simply cannot match. Fueled by the groundbreaking capabilities of our AI engine, we serve a multitude of industries — transcending the conventional to create spaces that inspire, innovate, and invigorate. Our unique approach combines aesthetic brilliance with the relentless precision and learning capabilities of artificial intelligence, ensuring that with every project, our dataset grows, evolves, and refines itself into something more powerful than what came before.

    The Continuous Improvement Cycle

    This is the critical distinction that separates Designs by Modish from every other firm in the architectural visualization space: our continuous improvement cycle. Each rendering we produce is not merely an image — it is a vision brought to life, a data point that feeds back into our intelligence engine, setting new benchmarks in design quality and innovation with every single output. The more we create, the more sophisticated our understanding becomes. The more sophisticated our understanding, the more extraordinary our renderings.

    It is a compounding effect. And compounding effects, as any serious strategist understands, are the foundation of category dominance.

    Consider the implications of this architecture. Every luxury kitchen we render in the Japandi tradition teaches our engine something new about negative space, natural materiality, and the interplay of light against unfinished wood. Every Hollywood Regency bathroom we visualize sharpens our understanding of gilded detail, dramatic contrast, and the emotional weight of opulence. These are not isolated projects — they are nodes in an expanding neural architecture of design knowledge that compounds with each commission.

    Global Reach, Singular Mission

    Today, we serve clients and partners across thirteen countries. Our reach is global, yet our mission remains singular: to bring the highest level of design intelligence to every corner of the world. As we look toward the future, our ambition is to expand this reach — breaking new ground, embracing new challenges, and demonstrating that the boundaries of design are not fixed walls but movable horizons.

    The architectural visualization industry has operated under the same fundamental model for decades: a client describes a vision, a designer interprets it, revisions pile up, budgets inflate, and timelines stretch. We have dismantled that model entirely. With our AI-driven infrastructure, a single residential property can be reimagined across twenty-two distinct global design languages — from Japandi minimalism to Hollywood Regency opulence, from Brutalist severity to Moroccan exuberance — in a fraction of the time and cost that traditional methods demand.

    This is not an incremental improvement. This is a structural disruption of how the design industry operates, delivers, and scales. The firms that understand this shift will partner with us. The firms that do not will find themselves competing against an engine that learns faster, produces more, and delivers at a quality threshold that manual processes cannot sustain.

    What This Publication Represents

    The 3D Transformative Digest is not a magazine in the conventional sense. It is a reference document. A visual intelligence archive. A demonstration of what becomes possible when human creativity and artificial intelligence operate in concert rather than in competition.

    Each issue you hold — or in this case, each digital page you navigate — contains renderings that would have required teams of designers, weeks of labor, and six-figure budgets to produce through traditional workflows. Our engine produces them with architectural accuracy, material realism, and a cinematic quality that sets the standard for the entire industry.

    Within these pages, you will encounter seventeen distinct architectural futures applied to a single estate. You will meet the team members driving our visual content strategy forward. You will explore the nuances of Industrial, Farmhouse, Mid-Century Modern, Bohemian, Mediterranean, Coastal, Moroccan, Japanese Zen, and California Coastal design — each rendered with the photorealistic precision that has become our signature.

    You will also discover our editorial perspective on the convergence of AI and design — the trendsetters, the technologies, and the ethical frameworks that are shaping the industry’s trajectory in 2024 and beyond. And you will meet Marquez Johnson, the fictional protagonist of our serialized creative narrative, whose ambitions in the luxury real estate market mirror the boldness with which we approach every commission.

    The Architecture of What Comes Next

    This is the future of design. Not a distant, speculative future — but one that is operational, proven, and scaling as you read these words. Our Cinematic Intelligence engine processes hundreds of design variables simultaneously: light physics, material behavior, cultural context, spatial proportion, emotional resonance. It does not guess. It calculates. And with each calculation, it becomes more precise, more nuanced, more capable of producing renderings that do not merely depict spaces but embody them.

    The implications extend far beyond aesthetics. Architects gain the ability to present clients with a portfolio of futures rather than a single interpretation. Developers can pre-visualize entire communities across multiple design languages before breaking ground. Luxury homeowners can explore twenty-two versions of their dream kitchen before committing to a single tile. Real estate marketers can differentiate listings with cinematic-quality imagery that commands attention in an oversaturated market.

    Every one of these use cases represents revenue. Every one represents a relationship. And every one represents a data point that feeds back into the engine, making the next rendering better than the last.

    An Invitation

    The architectural visualization industry stands at an inflection point. The firms and practitioners who recognize this moment — who understand that the convergence of artificial intelligence and design intelligence represents not a threat but an unprecedented expansion of creative possibility — will define the next era of the built environment. We intend to be the engine that powers that transformation.

    We are not asking you to imagine the future of design. We are showing it to you — rendered in light, material, and structure, at a quality threshold the industry has never seen. The question is no longer whether AI will transform architectural visualization. The question is whether you will be among those who harness that transformation, or among those who watch it happen from the sideline.

    We are redefining the boundaries of design, one rendering at a time. Join us on this journey, and let us reimagine the world together.

    Ben Thomas
    Chief Executive Officer, Modish Global Inc.

    3D Transformative Digest — Cinematic Intelligence Architectural Render