Tag: Architectural Visualization

  • The Hidden Reckoning: How Billions in Industrial Offices Are About to Be Exposed

    The Hidden Reckoning: How Billions in Industrial Offices Are About to Be Exposed

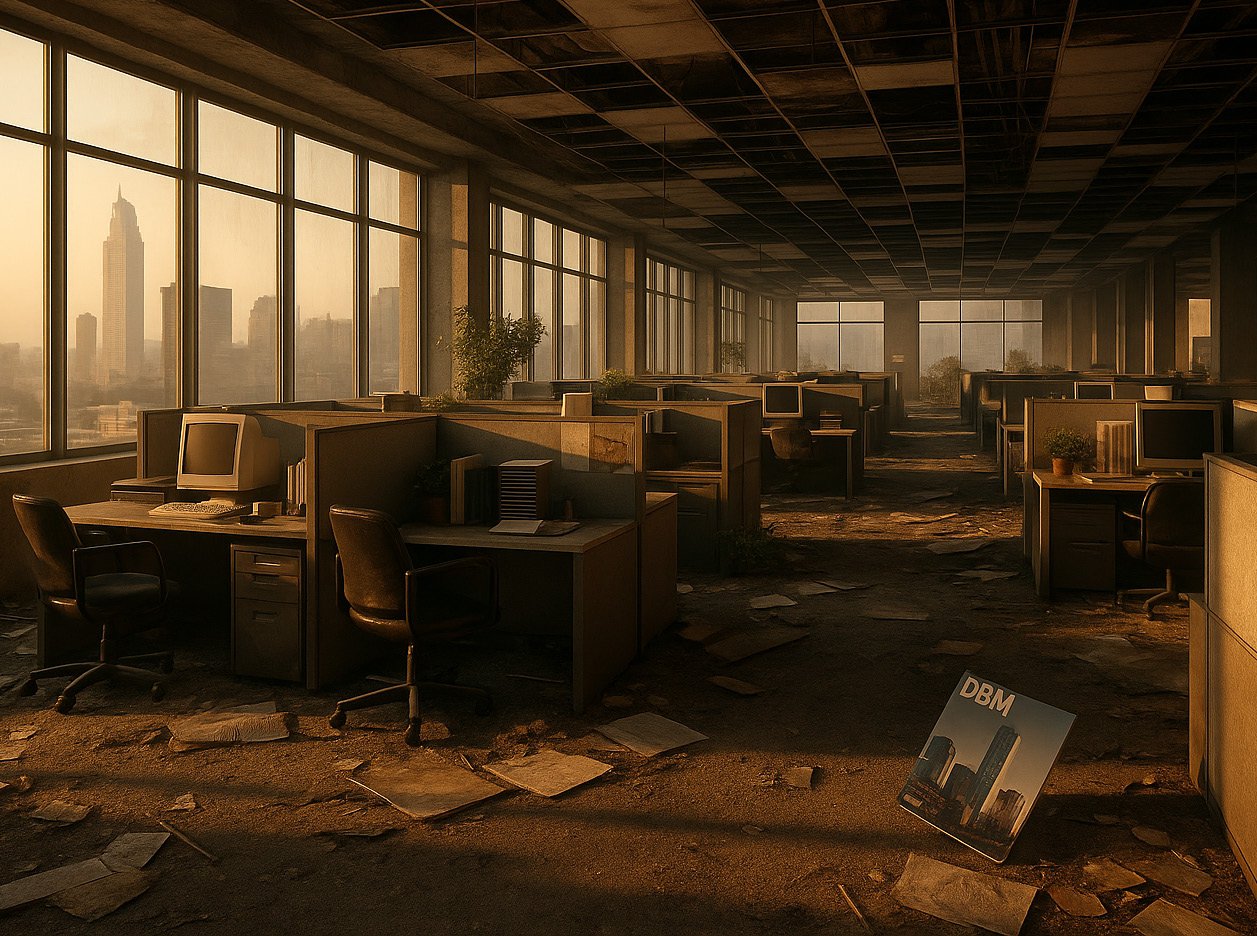
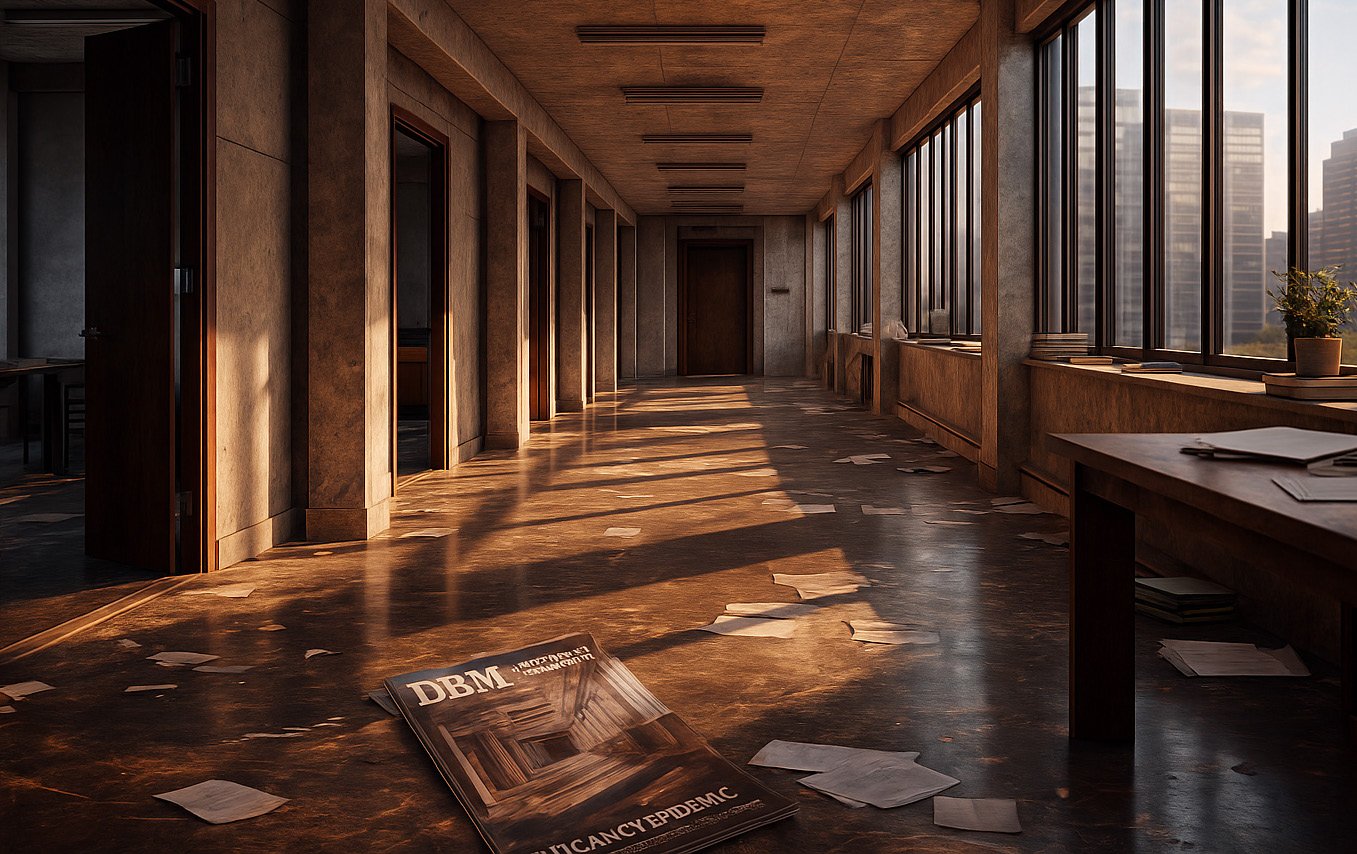
    Abandoned industrial office with deteriorated workstations and dramatic overhead lighting

    The Weight of Dormancy

    Across North America, something quietly catastrophic is unfolding. Approximately one in five commercial office buildings stands functionally empty—a vacancy rate that represents not merely underutilized square footage, but the architectural manifestation of a massive economic inflection point. These buildings are not new buildings awaiting tenants. They are mature assets—products of the 1990s and 2000s—designed for a world that no longer exists.

    The financial mechanics are now inescapable. Commercial real estate loans originated between 2015 and 2017, when interest rates hovered near 3 percent, are hitting their maturity walls in 2025, 2026, and 2027. Refinancing is no longer a formality. At current rates between 7 and 8 percent—more than double the original cost of capital—thousands of properties can no longer service their debt. Covenants break. Values collapse. And the buildings themselves, once considered stable income-producing assets, become financial liabilities.

    But the financial story masks a deeper architectural reckoning. These offices were not designed for flexibility. They were designed for density, for the meeting, for the command-and-control structure that dominated corporate culture two decades ago. Their floor plates are deep and inflexible. Their mechanical systems were built for the assumption of full occupancy, full-time. Their spatial hierarchies—the executive suite on the corner, the open bullpen in the core, the conference rooms distributed as controlled access points—all of it reflected a workplace philosophy that hybrid work has made obsolete.
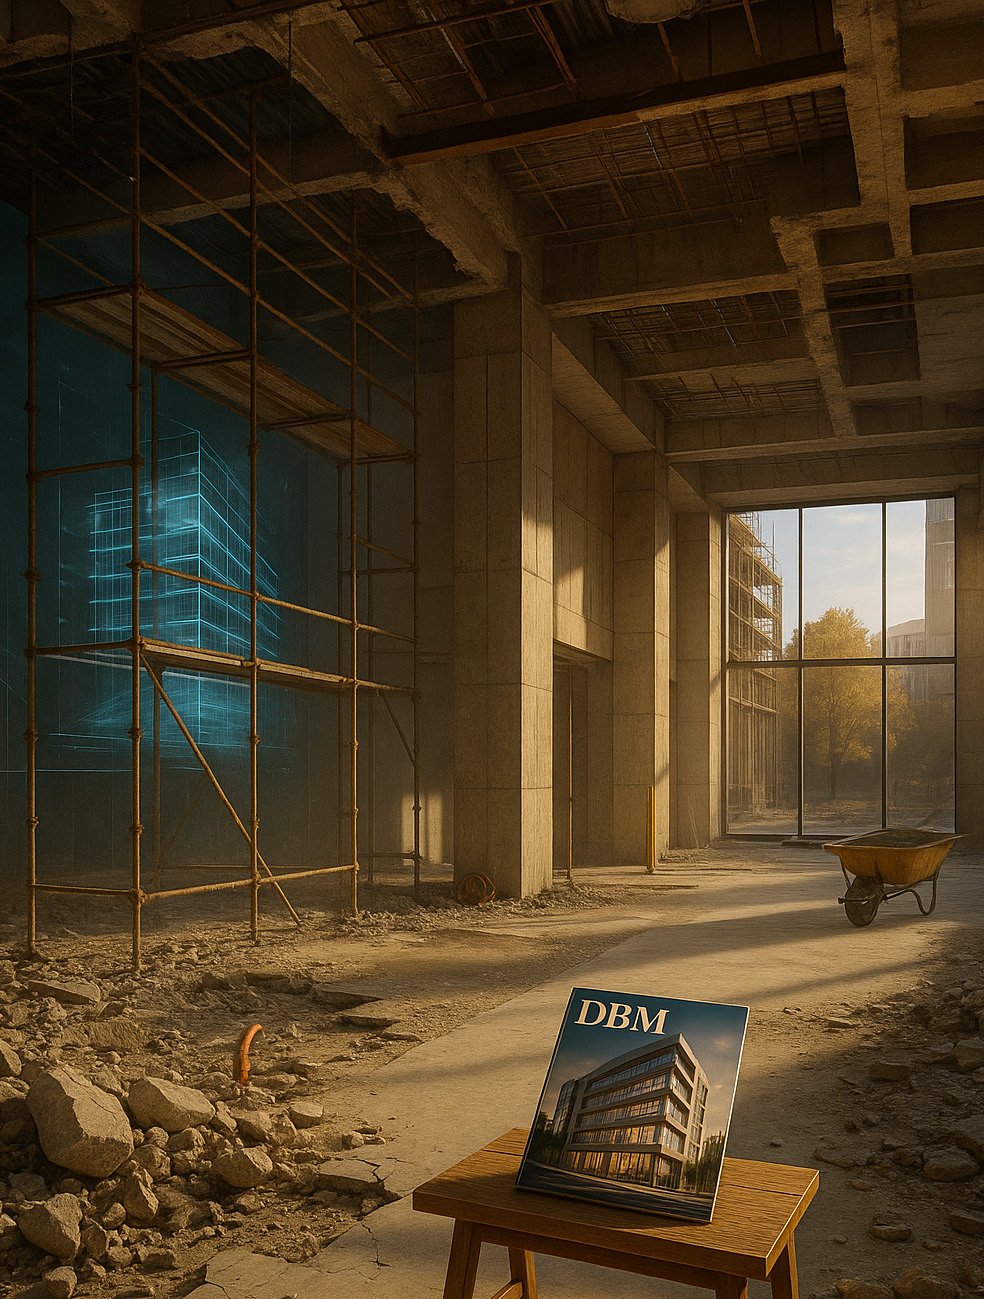
    Industrial office interior undergoing structural demolition with exposed framework and debris

    The Moral Depreciation of Space

    When a building sits empty, it does not simply stop generating revenue. It begins to decay, both materially and psychologically. Corridors empty of human presence become eerie. Lighting systems, originally calibrated for dense occupancy, now illuminate absence. The spatial hierarchies that once conveyed power and organization now read as abandonment. For any organization considering these spaces—even temporarily—the psychological weight is immense. You are not simply renting floor footage. You are inheriting the spatial signature of a world that failed to adapt.

    This is not a problem that market correction alone will solve. The market is already correcting, brutally. Class B and Class C office properties across secondary and tertiary markets are experiencing unprecedented pressure. Owners face a choice: invest heavily in repositioning, or accept that the asset has reached the end of its productive life as configured.

    What is remarkable—and what architecture must reckon with—is how quickly these buildings become invisible. Not physically invisible, but socially and economically invisible. The buildings that remain viable are those that acted decisively: premium properties in primary markets that invested in amenitization, in light, in flexibility. These properties—often rechristened, aesthetically reimagined—continue to command premium rents from companies that can justify the investment. Below them, the bifurcation deepens. Between the tier-one transformed properties and the tier-three warehouses, middle-market office space has become genuinely troubled.
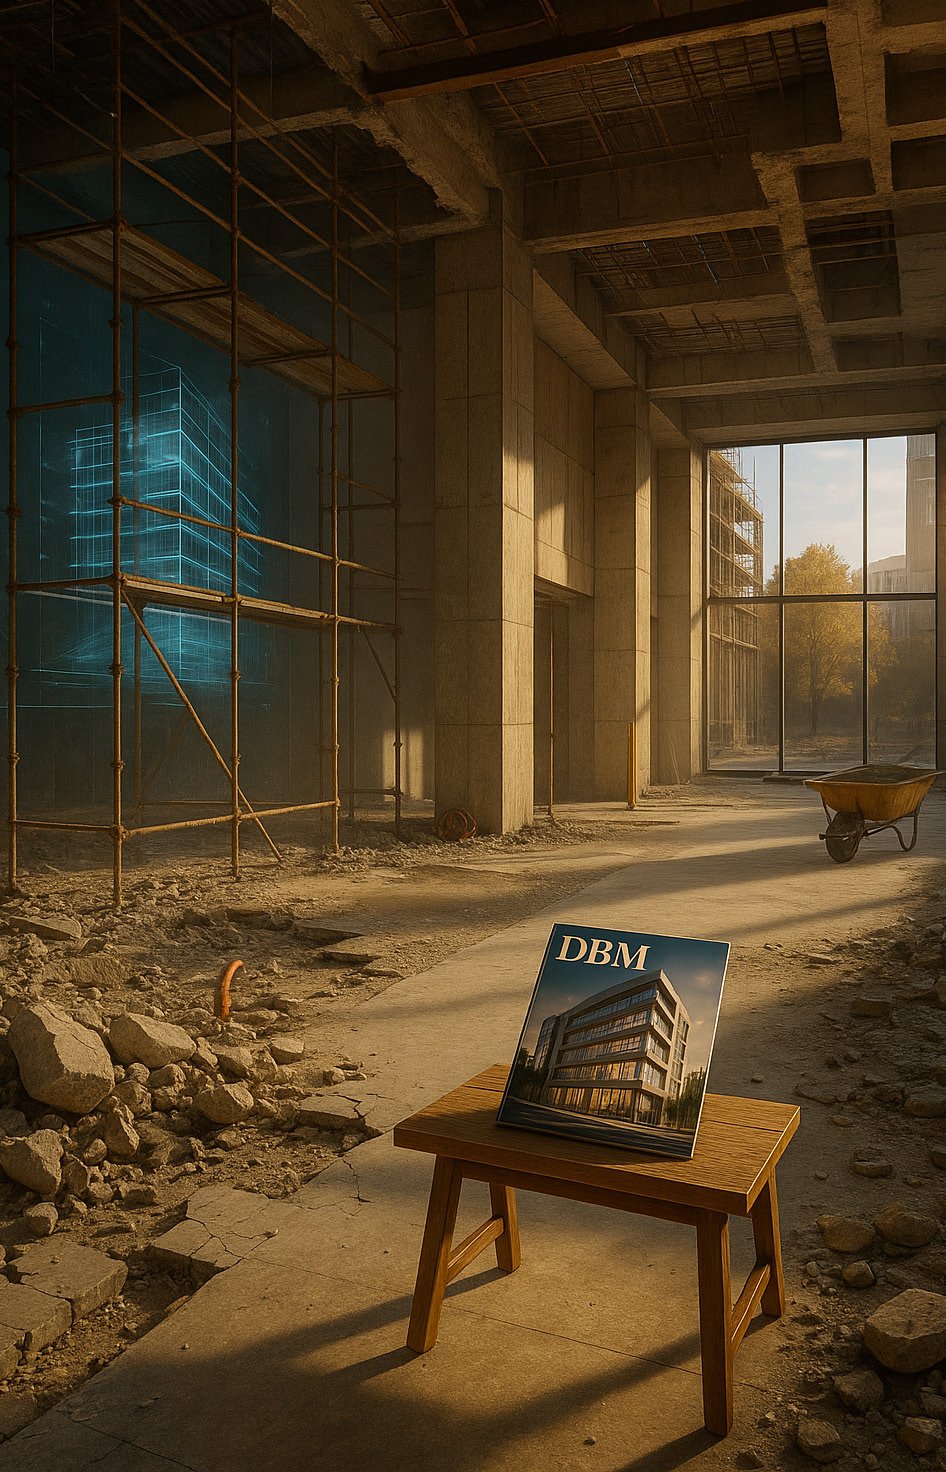
    Decaying industrial office space with fragmented blue holographic displays and deteriorated surfaces

    Conversion, Not Preservation

    The capital that once built new offices is now redeploying toward conversion. Across major metropolitan areas, industrial office buildings are being reimagined as residential lofts, logistics hubs, light manufacturing spaces, and mixed-use developments. The economic calculus has shifted: preservation of the original program is no longer viable; transformation is the only path forward.

    This matters at the civic level in ways that pure finance cannot capture. When large office buildings in secondary downtowns go dormant, the entire sub-market destabilizes. Ground-floor retail loses foot traffic. Adjacent parking structures become liabilities. The density that once animated an address evaporates. Entire blocks that were designed around the presence of working professionals now register as precarious, available, but untouched.

    The visible cost is real estate depreciation. The hidden cost is a form of urban erosion—the slow collapse of the economic infrastructure that sustains neighborhoods. This is why conversion strategies matter. They force a reckoning with spatial purpose. A building that cannot be occupied as originally designed must be radically reimagined for a different program, a different density, a different relationship to its context. This is not merely real estate optimization. This is the reassignment of civic function.
    Renovated executive corridor with warm modern finishes, restored materials, and renewed architectural clarity

    Architecture at the Inflection Point

    The buildings that will survive the maturity wall—not merely financially, but as relevant spatial experiences—are those designed with what might be called radical flexibility. Not the false flexibility of demountable partitions and generic finishes, but genuine spatial intelligence: the ability to function at multiple occupancy levels, the capacity to shift between intensive and sparse use, the design language that does not depend on density to carry meaning.

    This is the inflection point for architecture. The buildings that do nothing—that are preserved as originally designed, that attempt to maintain their 2005 spatial logic in a 2026 market—will depreciate silently, efficiently, almost invisibly to those outside the real estate industry. The buildings that act—that are gutted and reimagined, that have their material language rewritten, that are converted to new programs with spatial intention—will transform visibly. They will become case studies. They will anchor neighborhoods. They will demonstrate that architecture remains a tool for recalibration, not merely preservation.

    The reckoning underway is not a crisis of real estate alone. It is a crisis of spatial purpose. Billions in industrial office stock designed for a specific moment in corporate culture now face the question every building eventually must confront: What are you for now? The answer will be written in concrete, glass, and the bodies that move through these spaces once more.

    What distinguishes this moment from previous downturns is the permanence of the structural shift. Previous recessions compressed occupancy temporarily; tenants returned when conditions improved. This time, the tenants have not merely departed—they have reorganized the fundamental relationship between work and space. The remote and hybrid configurations that accelerated during the pandemic have crystallized into permanent operating models. The demand that once filled these buildings is not delayed. It has been redistributed, dispersed across home offices, coworking spaces, and smaller satellite locations that bear no resemblance to the industrial office campuses of the prior era.

    For architecture, the lesson is as old as the discipline itself: a building that cannot adapt to its moment becomes a monument to the moment it was designed for. The industrial offices now facing their hidden reckoning were monuments to confidence, scale, and permanence. They must now become something else entirely—or accept that their silence will speak louder than their steel.
  • The Shōrin Villa: Japan’s $110 Million Living Room & Garden Renaissance

    The Shōrin Villa: Japan’s $110 Million Living Room & Garden Renaissance

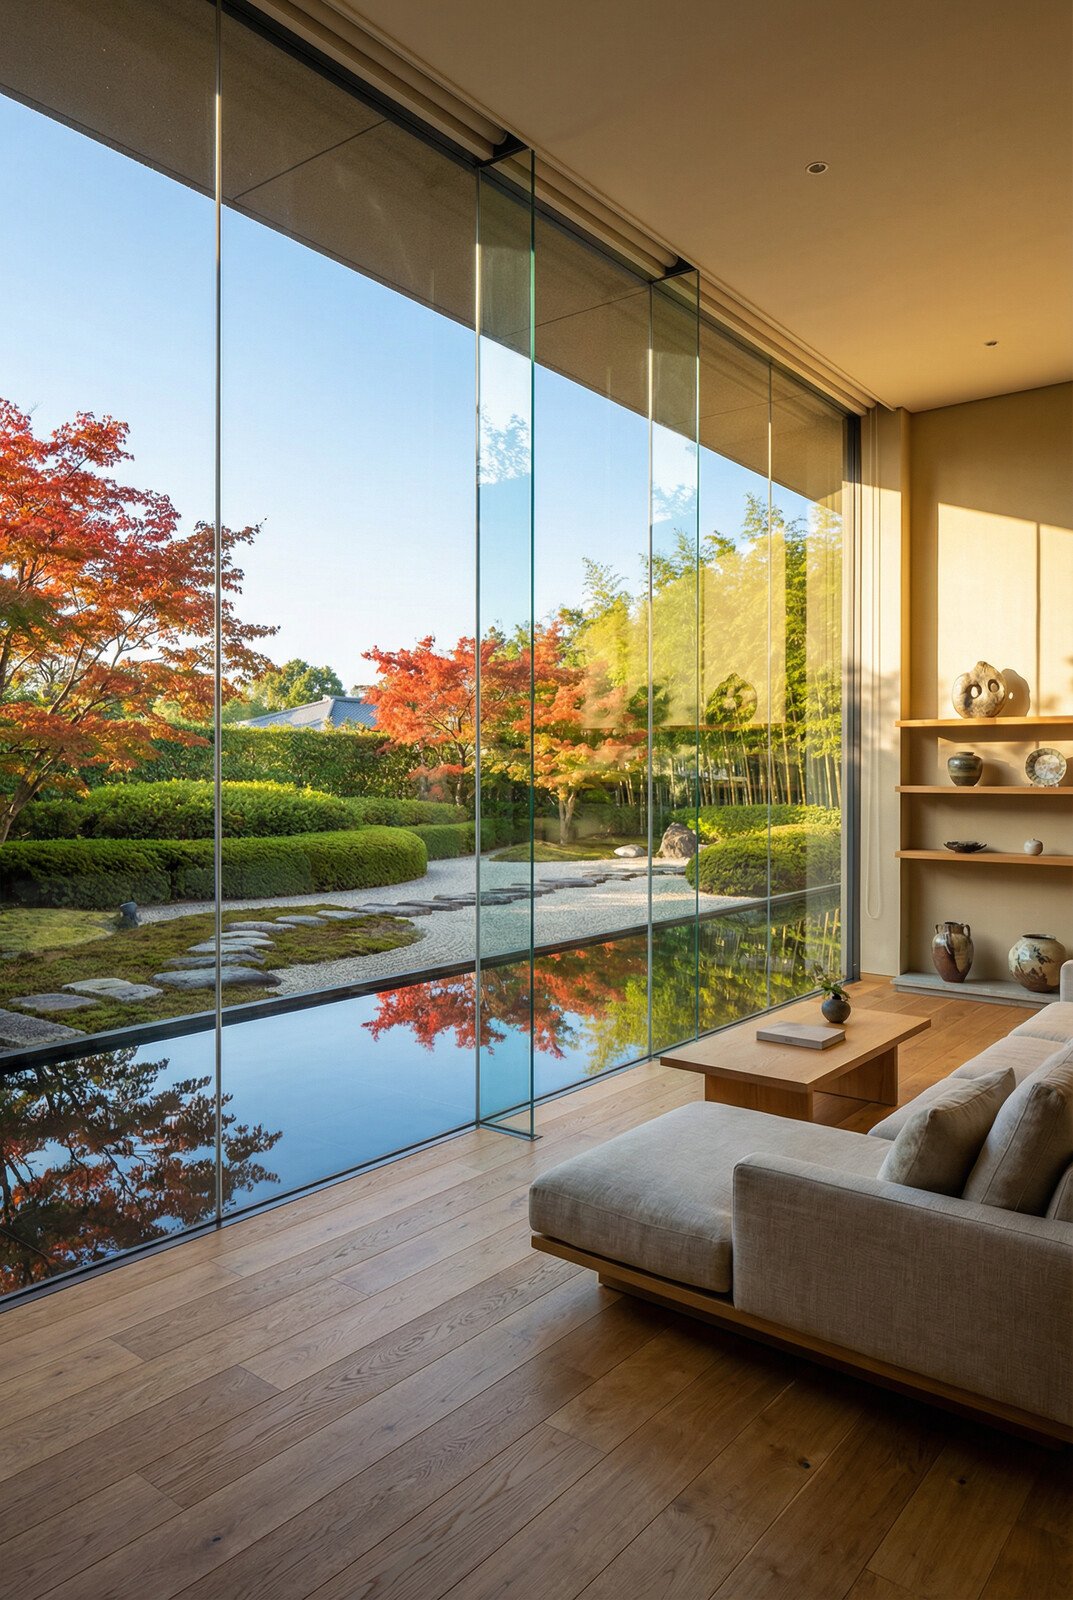
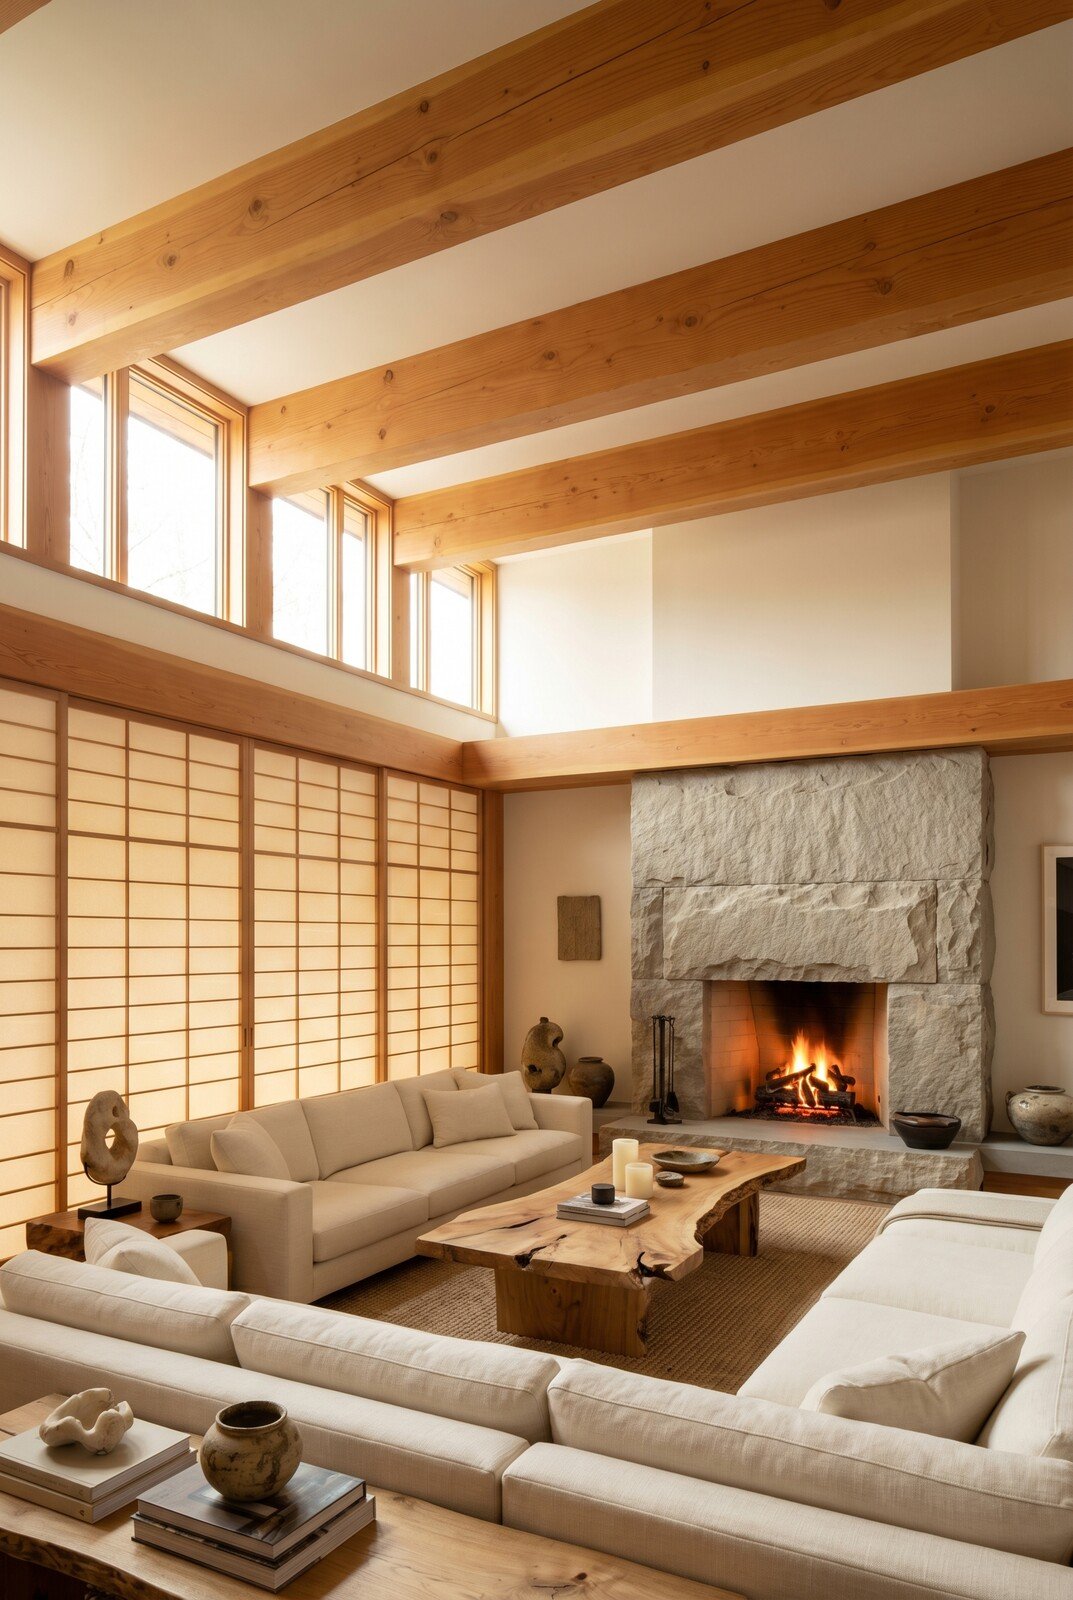
    Japanese luxury living room with natural timber, floor-to-ceiling glass, and mountain garden views

    The Architecture of Breath: Living Rooms as Breathing Walls

    The Shōrin Villa sits above Kyoto’s eastern slopes like a whispered conversation between stone and sky. At 5,000 square feet, the great room does not announce itself—it exhales. Architect Kenji Takahara designed it as what the Japanese call the engawa: not merely a room, but a breathing edge where interior dissolves into exterior consciousness. The principle is ancient, yet the execution here required an intelligence that could understand both philosophy and mathematics simultaneously.

    Eighteen feet of veined travertine rises behind the hearth, hand-selected from quarries outside Tivoli. But the stone is not static. Modish Global’s Cinematic Intelligence™ generated 192 distinct variations of backsplash illumination—what the design team calls “The Light Script.” Each variation responds to time of day, season, and the emotional geometry of the space. The travertine becomes a vertical surface of conversation: warm honey at dawn, electric silver at midday, deep amber at dusk. The stone is not backdrop; it is participant.

    The dialogue extends outward. Beyond the room’s south-facing glass plane sits a reflecting pool with an onyx garden backsplash that rises organically from the water’s surface. The onyx was chosen for a reason that has nothing to do with luxury and everything to do with optics: the stone’s translucency allows light to penetrate and scatter, creating an architecture of refracted geometry. Where travertine speaks of warmth and human scale, onyx whispers of infinity.

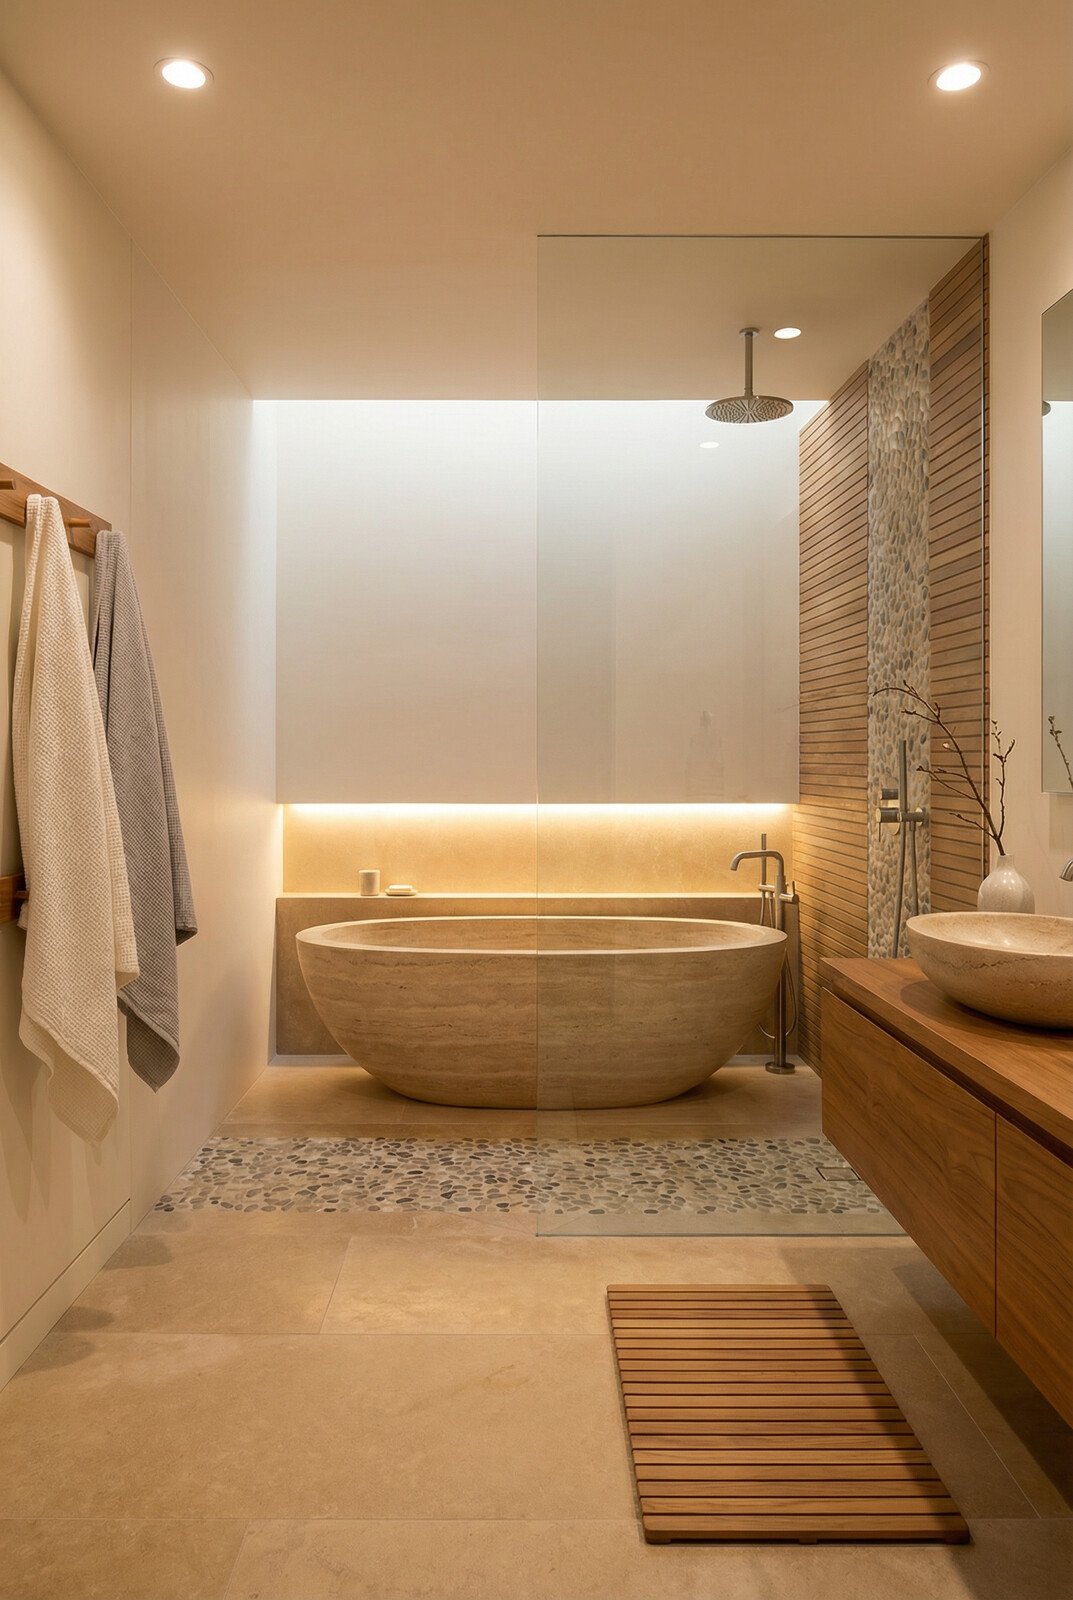
    Shōrin Villa spa bath with veined travertine walls and natural light

    The Proportional Language: Tatami Mathematics in Stone

    Japanese architectural tradition derives from the tatami—a rectangular mat with a 3:2 aspect ratio that has governed room proportions for centuries. Takahara and developer Akira Tsukamoto (Tsukamoto Real Estate) rebuilt the Villa’s emotional geometry around this ratio. The result is a space that feels inherently restful to the human eye, as though the room itself were breathing in rhythm with the viewer. This is not metaphor. The proportions are engineered to produce a specific emotional state—one of calm, centeredness, and an almost meditative sense of rightness.

    The travertine backsplash echoes this proportion. Its veining pattern—seemingly organic, actually algorithmically analyzed through Cinematic Intelligence—distributes light and shadow in 3:2 intervals. This is not decoration. This is mathematics rendered as feeling. The veins of mineral deposit within the stone follow the same proportional logic as the room’s spatial arrangement. When light strikes the travertine at various angles throughout the day, the veining pattern creates a visual rhythm that the eye recognizes subconsciously as harmonious. The nervous system relaxes. The mind enters a state of receptivity.

    A collector from London, visiting in early autumn, stood before the wall for forty minutes without speaking. Later, she commissioned a three-wall installation for her Belgravia townhouse using the same mathematical backsplash system. Her brief to Modish: “I want my home to breathe the way the Shōrin Villa does.” She understood that she was not purchasing a decorative object but a system—an entire architectural intelligence embedded within a single wall surface.

    The work has spawned a new category of high-end commissions globally. Collectors from Singapore, Los Angeles, and Copenhagen have all requested backsplash variations tailored to their specific spatial geometries and light conditions. The pattern is consistent: they visit the Villa, they encounter the travertine, they sense something deeper than aesthetic pleasure. They perceive what Takahara calls “surface consciousness”—the idea that a wall, properly understood, is not a boundary but a threshold. It is the point where interior space meets the observer’s perception, where architecture enters consciousness itself.

    What distinguishes the Shōrin backsplash from mere decorative surface is its responsiveness. The light does not simply illuminate the stone; the stone participates in the illumination. The veining creates shadow patterns that shift throughout the day. In winter, when the sun’s angle is low, the travertine glows amber. In summer, when light strikes the wall at different angles, the color shifts toward pale honey. A resident of the Villa described this effect as “watching the wall age and youthen through the seasons—the stone remains constant, but its appearance transforms, teaching the observer that change is the fundamental nature of all things.”

    Shōrin Villa Japanese garden with reflecting pool, onyx backsplash, and curated plantings

    The Garden as Third Room

    If the great room and its travertine hearth represent the Villa’s interior consciousness, the garden is its meditative extension. Landscape architect and artist Rei Nakamura designed the perimeter with dense bamboo screening—a living boundary that shifts from transparent to opaque depending on viewing angle and light condition. The bamboo was selected not for a single season’s appearance but for its capacity to transform across the calendar year. In spring, the new growth emerges pale and luminous. By summer, the screening reaches its deepest green. In autumn, the bamboo takes on subtle golden tones. In winter, the bare stems create a delicate tracery against snow and pale sky.

    Stone lanterns punctuate the composition at intervals that follow the same 3:2 proportions governing the interior great room. This is not coincidental detail. The garden is not separate from the architecture of the interior. It is an extension of the same mathematical intelligence that governs the travertine backsplash. Walk through the garden, and you will find that the proportions your eye encounters are the same proportions your body instinctively recognizes as restful and harmonious. The entire property—interior and exterior—operates as a single unified field of proportional intelligence.

    The crushed glass aggregate pool floor—a technical innovation that took two years to perfect—scatters light into the water column in ways that shift with sun angle and cloud cover. At dusk, swimmers immerse themselves in what appears to be liquid luminescence, their bodies surrounded by subtle glowing particles. The effect is not accidental theatrical spectacle; it is physics rendered as aesthetic experience. The crushed glass was sourced from recycled architectural salvage—old windows, mirrors, and light fixtures from demolished buildings across Kyoto. Each fragment carries traces of the city’s history. Nakamura’s concept was to allow the Villa’s residents to literally swim through the accumulated light of Kyoto’s past.

    Every material choice in the garden echoes the interior’s dialogue of surfaces: stone speaks to water, water reflects sky, bamboo frames all three in an ever-shifting relationship. The garden is designed to be perceived from the great room’s south-facing glass plane, and also to be inhabited as an experiential space. The duality is intentional. The view of the garden from inside the Villa presents one aesthetic experience; the act of walking through the garden presents another. Both are necessary for the complete experience of what Takahara calls “the breathing architecture.”

    The Philosophy of Luxury Redefined

    The $110 million price tag includes not just construction but conceptual architecture of the highest order. For comparison, the average luxury residential property of equivalent square footage would cost $15-20 million. The Shōrin Villa costs five to seven times that amount because it is not primarily a room or a house. It is a lived philosophy. It is an entire architectural system designed to transform consciousness through the everyday experience of inhabiting space.

    The Shōrin Villa represents a threshold moment: the point at which residential design ceases to be about rooms and becomes instead about consciousness itself. Every surface, every proportion, every variation in illumination has been considered not as luxury but as philosophy rendered in stone and light. A previous generation of wealth built estates to display status. The Shōrin Villa displays something subtler and more profound: the idea that a building can be designed to make you think differently, feel differently, and exist in a state of deeper harmony with your own sensory apparatus.

    This represents a shift in how the ultra-wealthy conceive of architecture. A $500 million yacht contains within it perhaps $50 million in value; the rest is lifestyle theater. A $110 million house contains within it perhaps $20 million in raw material and construction cost; the rest is conceptual investment—in the intelligence embedded within the design, in the proportional systems, in the understanding of how light and material and geometry can transform human consciousness.

    The garden closes at sunset. But the travertine backsplash continues its work through the night, holding the day’s accumulated warmth, releasing it slowly into darkness. This is what Takahara calls the “ethics of material”—the idea that every element, properly chosen and placed, enters into a covenant with those who inhabit the space. Stone is not inert. Travertine has absorbed light and heat across geological epochs. When you place your hand against the Shōrin Villa’s backsplash at midnight, you are touching warmth that the stone harvested from the Mediterranean sun months earlier. The wall is teaching you that time is not linear but cyclical, that energy persists, that nothing in architecture is truly static.

    To enter the Shōrin Villa is to accept that covenant. To stand before its travertine hearth is to understand that architecture, at its highest expression, is the art of teaching stone to listen, teaching light to speak, teaching proportion to transform consciousness. This is what the $110 million investment has purchased: not rooms, but a complete architectural philosophy of how a human being can live in alignment with the fundamental principles of beauty, proportion, and truth.

  • Zero Cheating: The Ethics War of AR Design Rights

    Zero Cheating: The Ethics War of AR Design Rights

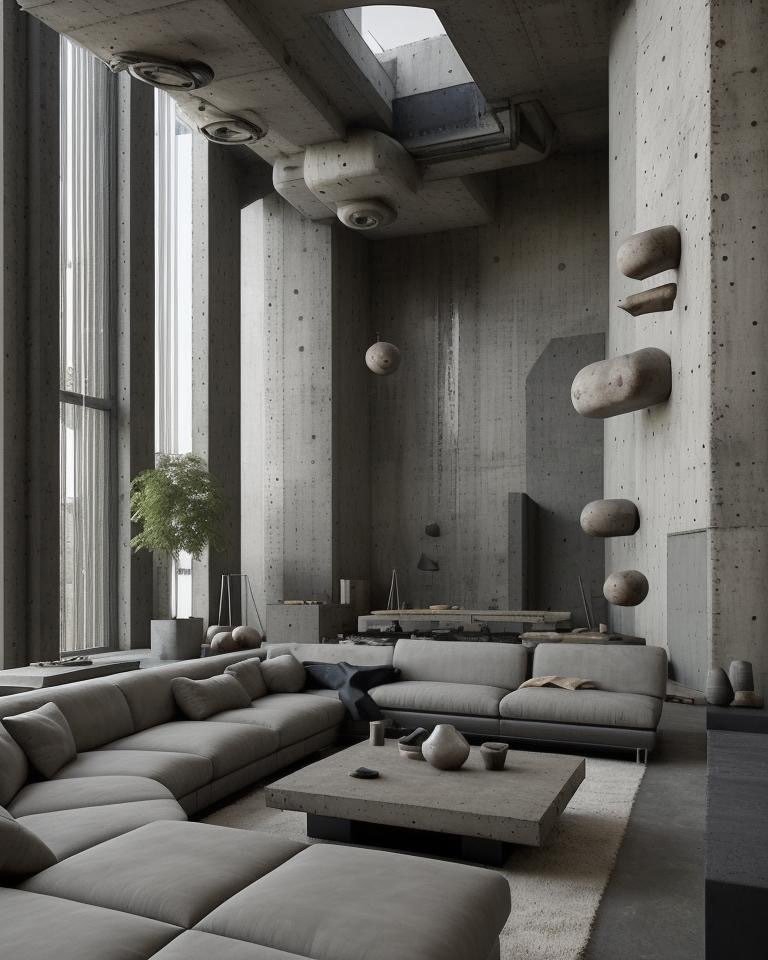
    Brutalist living room redesign with raw concrete walls, monumental columns, and volumetric natural light

    The Invisible Pyramid: When Architecture Becomes Property War

    A collective of Paris-based designers calling themselves Atelier Mirage did something that seemed, at first, like a prank. They created a holographic pyramid—precisely ten meters tall—and positioned it directly above I.M. Pei’s Louvre pyramid using augmented reality technology visible only through Apple Vision Pro and Meta Glass devices. The ghost structure was mathematically perfect, its geometry an exact replica of Pei’s original, except rendered in translucent diamond light.

    The Louvre’s legal team mobilized within hours. The museum filed suit against Atelier Mirage, claiming “visual infringement” and “unauthorized architectural overlay.” The case raised a question that has no precedent in jurisprudence: who owns the air above a building? More precisely, who owns what we see when we look?

    For two centuries, property law has assumed that sight is a right—we can look at the Louvre without licensing fees, photograph its façade without permission, paint it in oils or watercolors or pixel arrays. But augmented reality introduces a rupture. Now, designers can layer new structures into visual reality without touching physical space. The Louvre pyramid still stands unchanged. The space above it remains empty. And yet, someone has installed architecture there—an architecture visible only through specific technological filters, owned by no one and potentially owned by everyone with the right device.

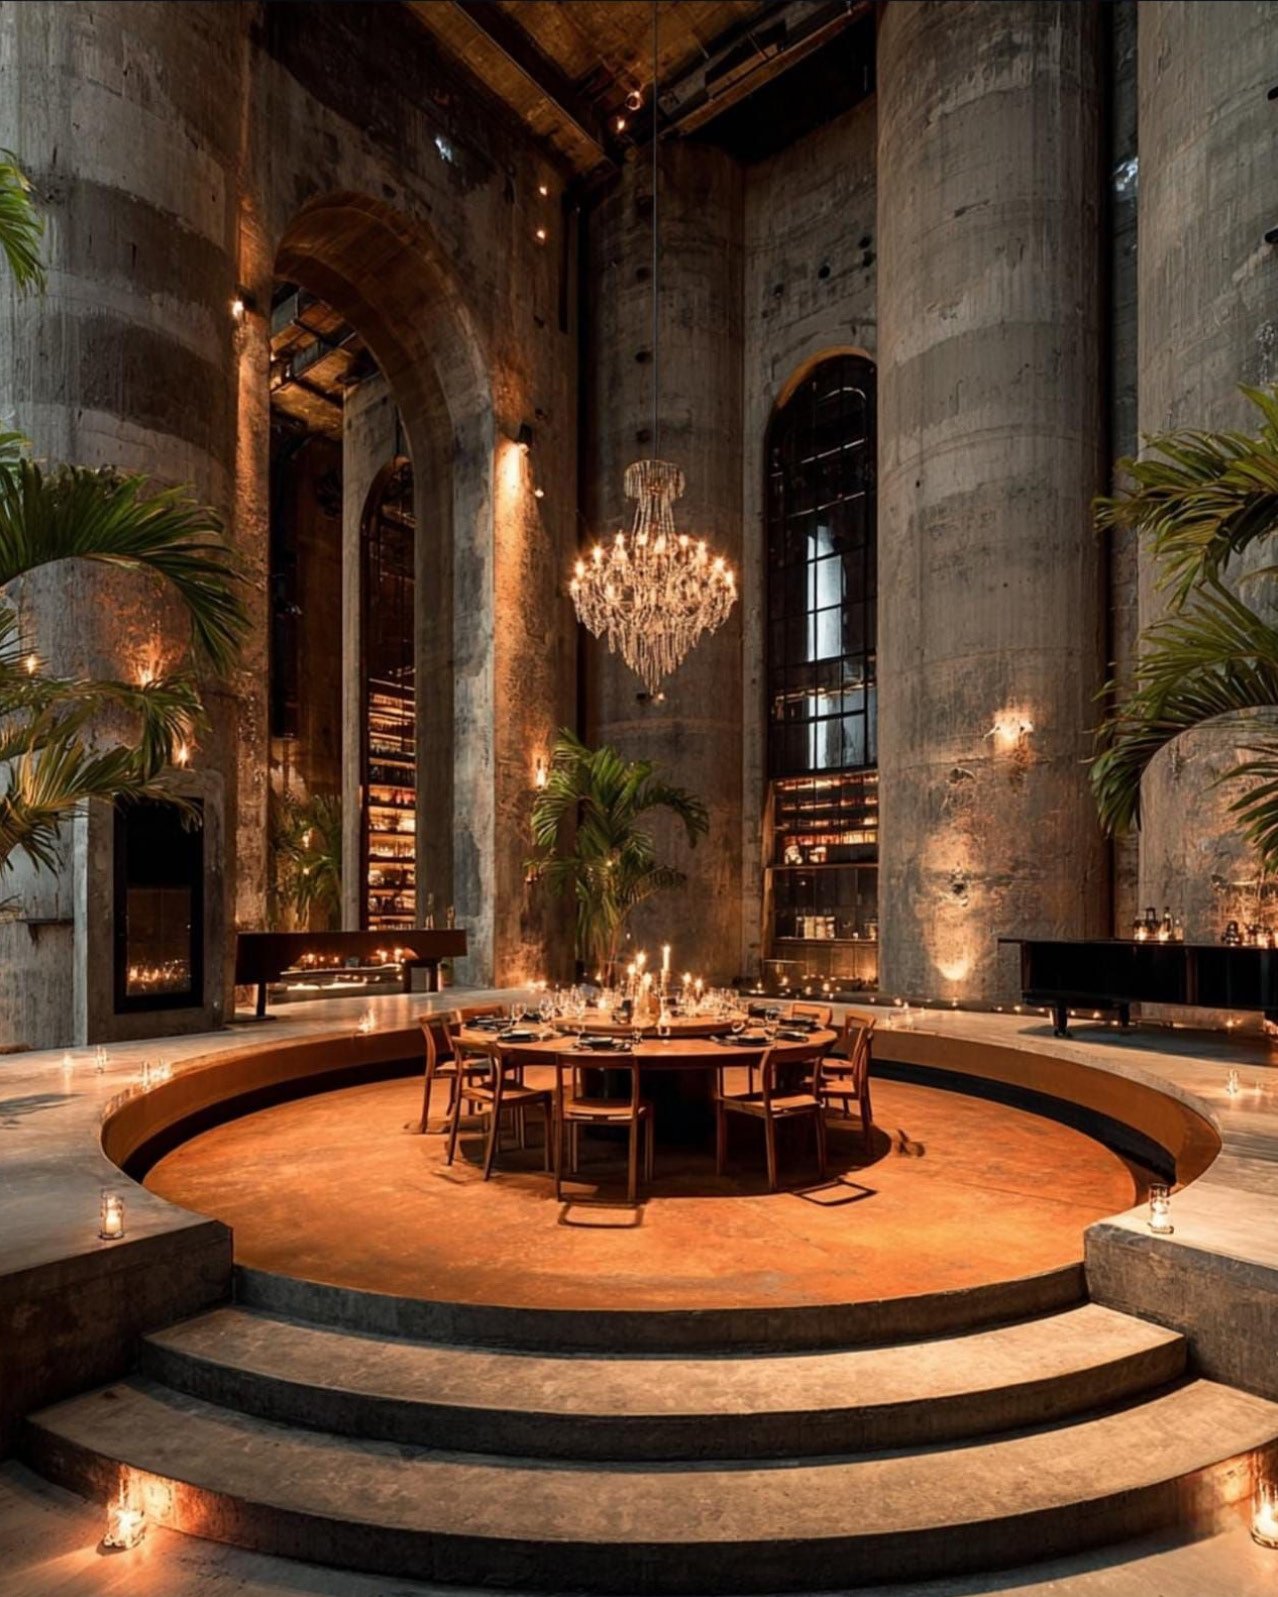
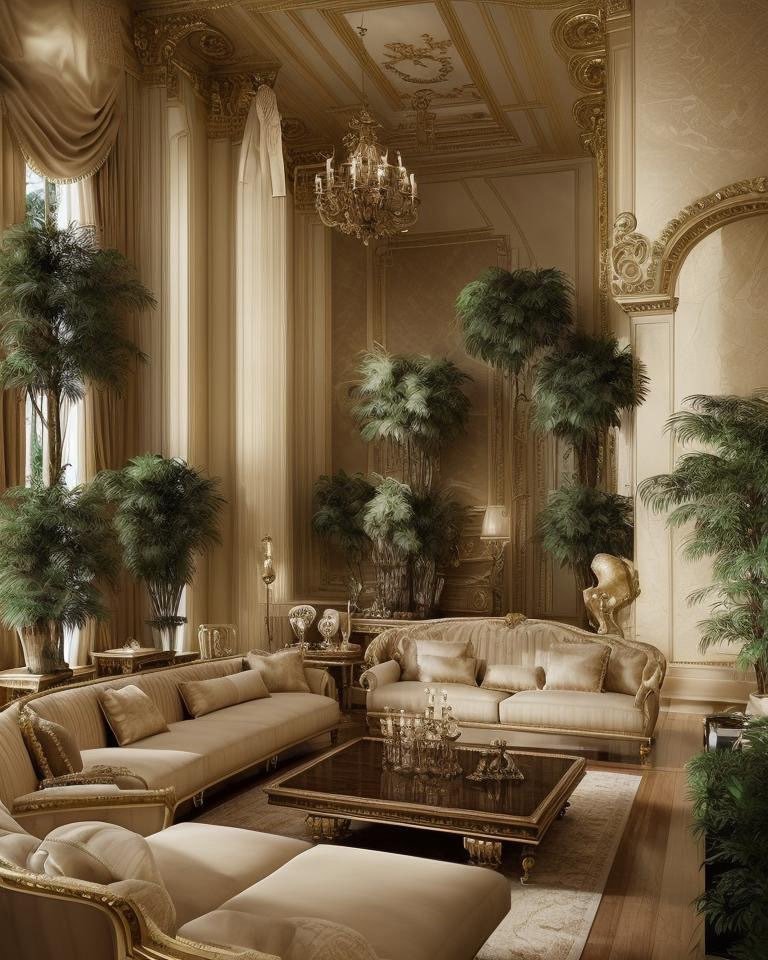
    Grand chandelier-lit interior space with classical proportions and warm ambient illumination

    The Property Question: Whose Space Is Air?

    The Atelier Mirage case has become a flashpoint in a much larger debate about the nature of property itself. Tech companies are quietly positioning AR overlay design as the next frontier of architecture. Apple’s Vision Pro and Meta’s upcoming Glass devices enable creators to project buildings, sculptures, and installations onto any existing surface without physical construction, planning permission, or property owner consent. The scale of what becomes possible is almost difficult to comprehend. A designer in Berlin can add a 200-foot holographic obelisk to the Brandenburg Gate. A collective in Tokyo can overlay an entire fictional city atop the Shibuya district, visible only to those wearing the right headset. An artist in Dubai can wrap the Burj Khalifa in a holographic aurora borealis that exists only in augmented space.

    The technology is not experimental. Apple’s Vision Pro has sold over 2 million units. Meta Glass is launching with an estimated 50 million units in the first two years. By 2028, AR devices will outnumber smartphones. The question is no longer whether this technology will be widespread, but how society will govern the visual spaces it creates.

    The implications are staggering and fundamentally challenge centuries of property law. Traditional architecture operates within a framework of ownership, consent, and public law. You cannot build a tower on land you don’t own. You cannot alter a historic façade without permission. Property and visibility are inextricably linked—control the land, and you control what people see from, through, and about that land. The covenant between ownership and visual authority has been foundational to real estate, to urban planning, to the entire infrastructure of property rights that underlies modern civilization.

    But AR decouples ownership from visibility. You can now alter visual experience without touching physical property. The Louvre pyramid remains untouched. The airspace above it remains empty. Yet someone has installed architecture there—architecture visible only to those with AR glasses, owned by no one and potentially owned by everyone with the right device. This introduces a new category of property: visual property. The question of who owns it, who can modify it, and how it is governed remains entirely unsettled.

    This has created what legal scholars call “visual trespass.” If someone overlays a garish pink structure over your carefully designed home—visible to everyone with AR glasses—have they trespassed? You haven’t lost physical property. No one has broken into your house. Your walls remain intact, your land unchanged. But your visual environment has been colonized without your permission. A sacred historical context has been altered. The visual integrity of a UNESCO World Heritage site has been compromised. And yet, no physical law has been broken, because no physical space has been invaded.

    The question of remedies remains entirely unanswered. Can you sue for visual trespass? On what legal theory? Property law as currently written has no mechanism for addressing crimes against visual space, because visual space was never thought to be separate from physical space. The two were always unified. Now they are not, and jurisprudence has not caught up.

    The ethics spiral from there into genuinely difficult territory. Should historic preservation laws extend to augmented reality? Should planners require AR permits alongside physical permits, specifying not just what can be built on land but what can be rendered visually above that land? Should property owners have “visual zoning rights”—the legal ability to prevent certain categories of overlay within specified airspace above their property? The Louvre’s legal team argues emphatically yes. Atelier Mirage argues that AR is a form of artistic expression protected as free speech, that attempting to regulate what can be rendered in digital space above a building is equivalent to regulating what thoughts can be thought about that building, which would be fundamentally unconstitutional. The French courts have not yet decided, and the precedent they establish will reverberate through intellectual property law for decades to come.

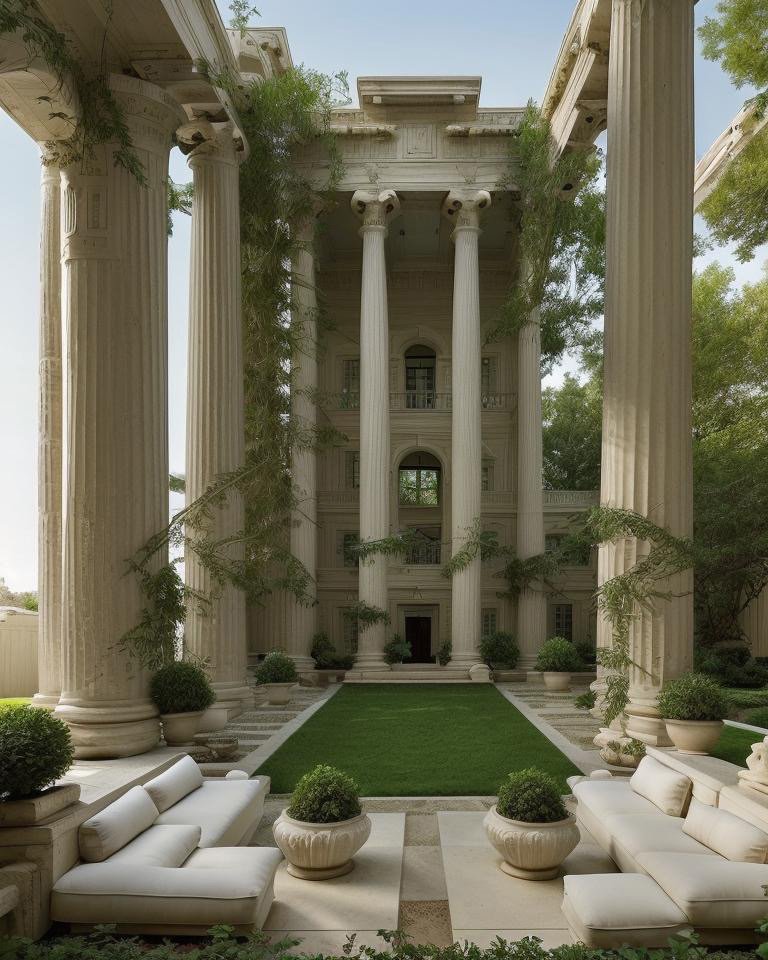
    Greek Revival backyard with Doric columns, marble pool surround, and neoclassical proportional design

    Innovation vs. Stewardship: The Cinematic Alternative

    There is, however, another path forward. Modish Global has positioned Cinematic Intelligence™ as an ethical engine for AR design—one that requires collaboration rather than imposition. Instead of unilaterally overlaying designs onto existing architecture, Cinematic Intelligence works within a permissioned infrastructure. Designers propose variations. Property owners, municipal authorities, and cultural institutions approve them based on rigorous aesthetic and contextual analysis. Only then does the technology render the design into AR space, with full attribution and consent frameworks visible to all viewers.

    The distinction is subtle but philosophically profound. Both Atelier Mirage’s approach and Cinematic Intelligence’s approach use identical technological infrastructure. Both can create equally immersive visual experiences. Both can render photorealistic AR overlays. But one respects the consent framework that has historically governed architectural practice; the other dissolves it entirely, treating visual space as a commons open to unregulated appropriation.

    Consider the practical difference: Atelier Mirage created their holographic pyramid without the Louvre’s approval, treating the airspace above the museum as an open canvas available to any artist with AR technology. A Cinematic Intelligence approach would have involved extended dialogue with the museum’s curators, conservators, and architectural historians. Perhaps the pyramid would be approved for specific hours or seasons—during educational programming, for instance, but not during peak tourist hours when it might distract from the original architecture. Perhaps the design would be refined through collaboration to honor rather than overshadow Pei’s original—rendering in translucent rather than opaque, reducing its perceived scale, integrating it contextually into Pei’s geometric language rather than asserting an independent artistic statement. Perhaps, after careful review, the Louvre would choose not to approve it at all, finding that no iteration respects the architectural integrity of the site. And that decision would be respected, the pyramid removed, the airspace returned to its original state.

    This is not semantics or bureaucratic obstruction. It reflects a fundamental question about whether technology should enable design freedom at any cost or whether design—especially design that appropriates existing historical and cultural sites—comes with responsibilities. The AR revolution will happen regardless. Architects and designers will layer new structures into visual reality. But the choice being made right now, in real time, is whether they do so as vandals in digital space or as stewards within a collaborative ecosystem that honors both innovation and context.

    The Stakes of Architectural Ownership in Digital Space

    The Atelier Mirage case is still in French courts, with appeals likely to extend into 2027. But the precedent being established is not really about one holographic pyramid above the Louvre, or even about AR design as such. It is about whether the 21st century will permit the colonization of visual experience without consent, or whether it will insist that sight—like property, like speech, like the built environment itself—comes with responsibilities to the communities who inhabit those spaces.

    For two hundred years, since the founding of the Louvre as a public institution, the pyramid has been part of a visual contract with Paris and the world. I.M. Pei’s design transformed how a 12th-century medieval fortress could be imagined in contemporary terms. Millions of people visit not just to see the art inside but to experience the architectural dialogue between Pei’s glass structure and the palace’s historic stonework. To overlay a different pyramid atop Pei’s without permission is to rewrite that dialogue unilaterally, to claim authority over a visual conversation that belongs to the institution, the city, and the global culture that has built meaning around this site.

    Architecture has always been a conversation between the designer’s vision and the place’s history, between innovation and context, between what the architect wants to build and what the community needs to preserve. Augmented reality makes it possible to ignore that conversation entirely, to assert design authority without negotiation, to claim visual space as property without establishing ownership or consent. The question before society is not whether we will build in air—that is inevitable. The question is fundamental: will we do so as partners in a shared visual culture, or as invaders colonizing spaces that do not belong to us?

    The answer will determine whether AR design becomes a tool for collaborative cultural expression or another mechanism through which power is exerted over shared spaces without accountability.

  • Authorship on Trial: Who Owns AI-Generated Architecture Now?

    Authorship on Trial: Who Owns AI-Generated Architecture Now?

    Tuscan living room redesign with ornate arched ceilings, warm chandelier lighting, and rustic stone detailing

    The Copyright Crisis at the Heart of AI Architecture

    The U.S. Copyright Office made a ruling that echoed through every visualization studio, every architecture firm, and every AI company claiming to revolutionize design: purely AI-generated works cannot hold copyright. The decision arrived in Thaler v. Perlmutter, a landmark case that asked the most uncomfortable question in contemporary architecture — if a machine creates, who owns what it creates?

    The implications ripple outward in concentric circles of legal and economic chaos. An architect commissions a visualization. A studio employs Cinematic Intelligence™ to render the design. The image is photorealistic, indistinguishable from construction documentation. The architect wants to license it. The client wants to use it in marketing. A developer wants to reproduce it across three continents. Then comes the question: who actually owns this image? And if the answer is “nobody,” what does that mean for the entire infrastructure of architectural licensing?

    The Spectrum of Authorship

    The copyright crisis is not binary. It stretches across a spectrum, each position claiming legitimacy, each carrying profound consequences for how architecture is practiced, valued, and monetized.

    At one end sits the “AI as tool” argument. A hammer doesn’t claim copyright. A camera lens doesn’t deserve authorship credit. By this logic, AI visualization engines are instruments — no different from Photoshop or AutoCAD. The architect directs the tool. The architect owns the output. Copyright flows to the human designer who conceived the image, framed the composition, and made intentional decisions about light, material, and spatial narrative. This position preserves the authorship chain that has governed architectural practice for centuries: designer → tool → licensable asset.

    At the other end sits the “AI as creator” argument — far more troubling terrain. If an AI system generates architecture autonomously, with minimal human direction, the machine becomes something uncomfortably close to a co-author. Some legal scholars argue such AI should have limited rights, or that outputs should fall into the public domain. Others claim copyright should shift entirely to the company that trained the model — the corporation that built the computational infrastructure, curated the training data, and engineered the aesthetic sensibility that makes the output valuable.

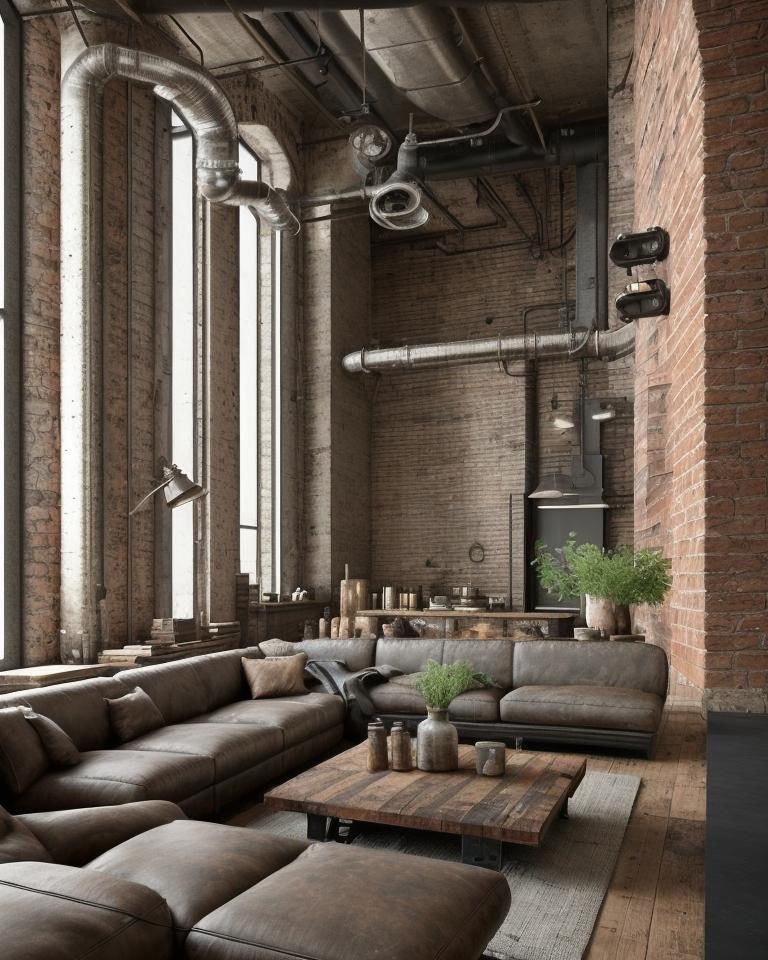
    Industrial living room redesign with exposed steel framework, raw concrete surfaces, and warehouse aesthetic

    Between these poles lies a vast gray zone where most AI-assisted architectural work actually occurs. The architect provides spatial intent, cultural references, proportional guidelines, material preferences. The AI engine interprets these inputs, generating hundreds of variations that the human then curates, refines, and directs. The final image is neither purely human nor purely machine. It is collaboration in the truest sense — and copyright law, as currently written, has no framework for collaboration between human and non-human intelligence.

    The Licensing Collapse

    Here lies the architectural industry’s most acute vulnerability. Licensing doesn’t work without ownership. If a visualization can’t be copyrighted, it can’t be exclusively licensed. If it can’t be exclusively licensed, then architectural visualization — an estimated $8 billion global industry — loses its economic foundation.

    Consider the current landscape. A luxury residential developer commissions renders to secure investment capital. Those renders cost $50,000 to $200,000 per project. The developer licenses them for exclusive use in pitch decks, marketing materials, and sales galleries. Competitors can’t use them. The investment is protected by the legal moat of copyright. But if those renders are created by an AI system classified as non-human, with no copyright protection, then legally, anyone can copy them. The license becomes meaningless. The asset becomes ephemera.

    This is not theoretical. It is already happening at the margins. Non-copyrighted AI imagery circulates freely across real estate marketplaces. Visualization studios that invested millions in proprietary rendering infrastructure find their outputs reproduced without attribution, without compensation, without consequence. The economic architecture of the entire visualization industry rests on a legal foundation that may no longer exist.

    Mediterranean backyard redesign with limestone arches, warm terracotta, and sunlit courtyard pool

    The Architecture of Human Authorship

    This is where the distinction between AI-as-tool and AI-as-creator becomes not just philosophical but existential. Cinematic Intelligence is engineered specifically to preserve the architect as author. Every visualization begins with human vision — a designer’s spatial intent, a project’s narrative arc, a client’s cultural values. The engine then amplifies that vision, rendering it across scales and iterations that would be impossible for human artists alone. But the architect remains the author. The architect makes the consequential decisions: the play of light, the material grammar, the spatial rhythm, the emotional register of a room.

    This isn’t a marketing distinction. It is a legal architecture — deliberately constructed to ensure that every output remains within the copyright framework that protects architectural practice. The human directs. The machine renders. The copyright flows to the human. The license remains valid. The asset retains value.

    Because what is at stake is not merely intellectual property law. It is the question of whether architecture remains a human discipline — a practice rooted in human judgment, human intuition, human responsibility for the spaces we inhabit. If AI systems claim authorship, and if those systems exist beyond human accountability, then architecture risks becoming a commodity generated by algorithms, untethered from the values that should govern every wall, every threshold, every room we build.

    The Regulatory Horizon

    The European Union is moving faster than the United States. The AI Act proposes clearer frameworks for AI-generated content, including requirements for disclosure and ownership clarity. Some jurisdictions are exploring “AI-assisted work” classifications — a middle ground where human and machine collaborate, but human authorship remains paramount for copyright purposes. Japan’s approach differs still: its copyright framework already recognizes certain AI-assisted outputs as protectable, provided human creative judgment guided the process.

    For the architectural visualization industry, the stakes could not be clearer. Either copyright law evolves to explicitly protect AI-assisted work created under human direction, or the licensing infrastructure that sustains the profession collapses. Studios will be forced to either abandon AI tools entirely or accept that their outputs enter the public domain the moment they are rendered.

    The question that began with Thaler v. Perlmutter is not resolved. It has barely begun. But for architects and visualization studios, the path forward is unmistakable: human authorship is not a legal technicality. It is the foundation upon which architectural credibility, licensing systems, and the professional discipline itself must stand. The hand that guides the machine is not incidental to the image. It is the image’s origin, its authority, and its only defensible claim to ownership. In the age of artificial intelligence, the most important architecture may not be the buildings we design — but the legal and ethical frameworks we construct around them.