3D Transformative Digest | Designs by Modish
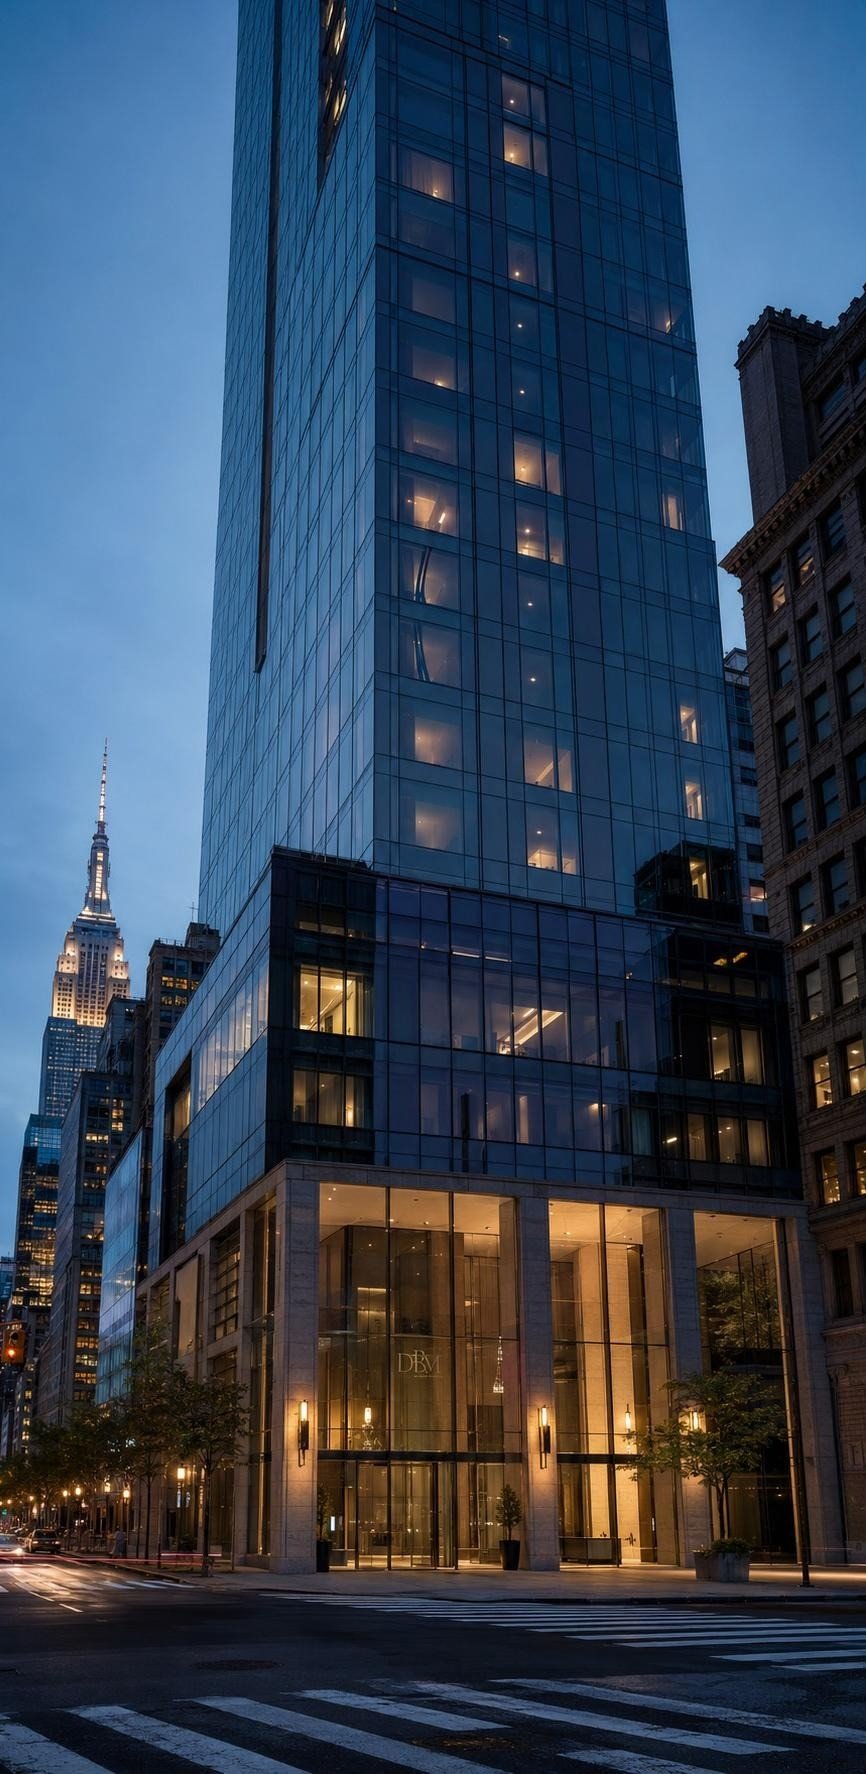
Prologue: The Column That Spoke Through Glass
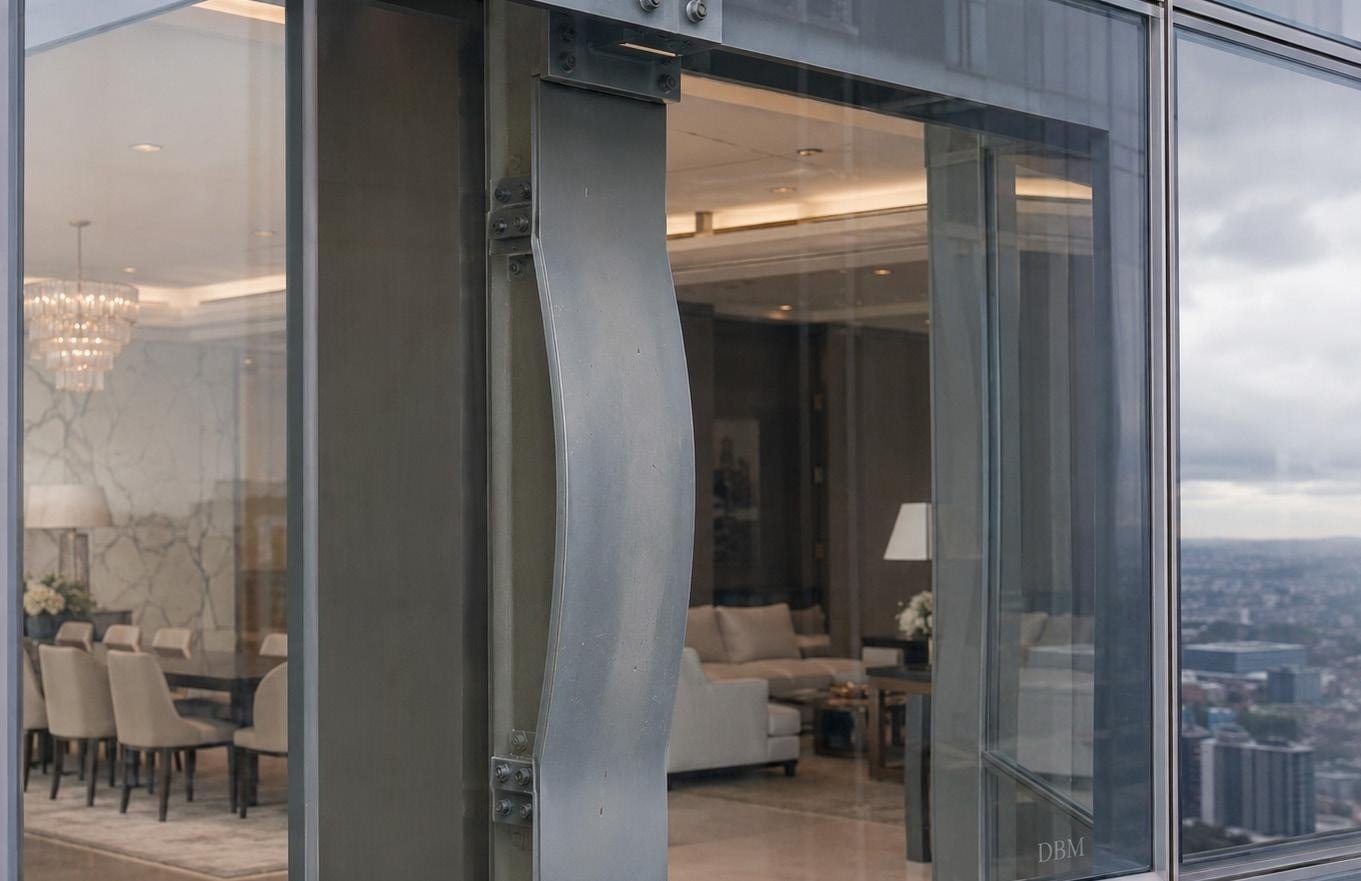
There is a photograph that will define this summer in the memory of everyone who works in the diagnosis of buildings. It is not dramatic in the way disaster images usually are. There is no plume of dust, no crowd running, no collapse frozen mid-fall. It is quieter than that, and far more frightening to a forensic engineer. It is a single structural column, bent, photographed through a pane of curtain-wall glass on the twenty-first floor of a Midtown Manhattan tower.
I have spent my career reading the language of distressed structures. A bent column visible through a window is not a warning. It is a confession. By the time steel deforms enough to be seen from the street, the building has already told the truth it spent years concealing.
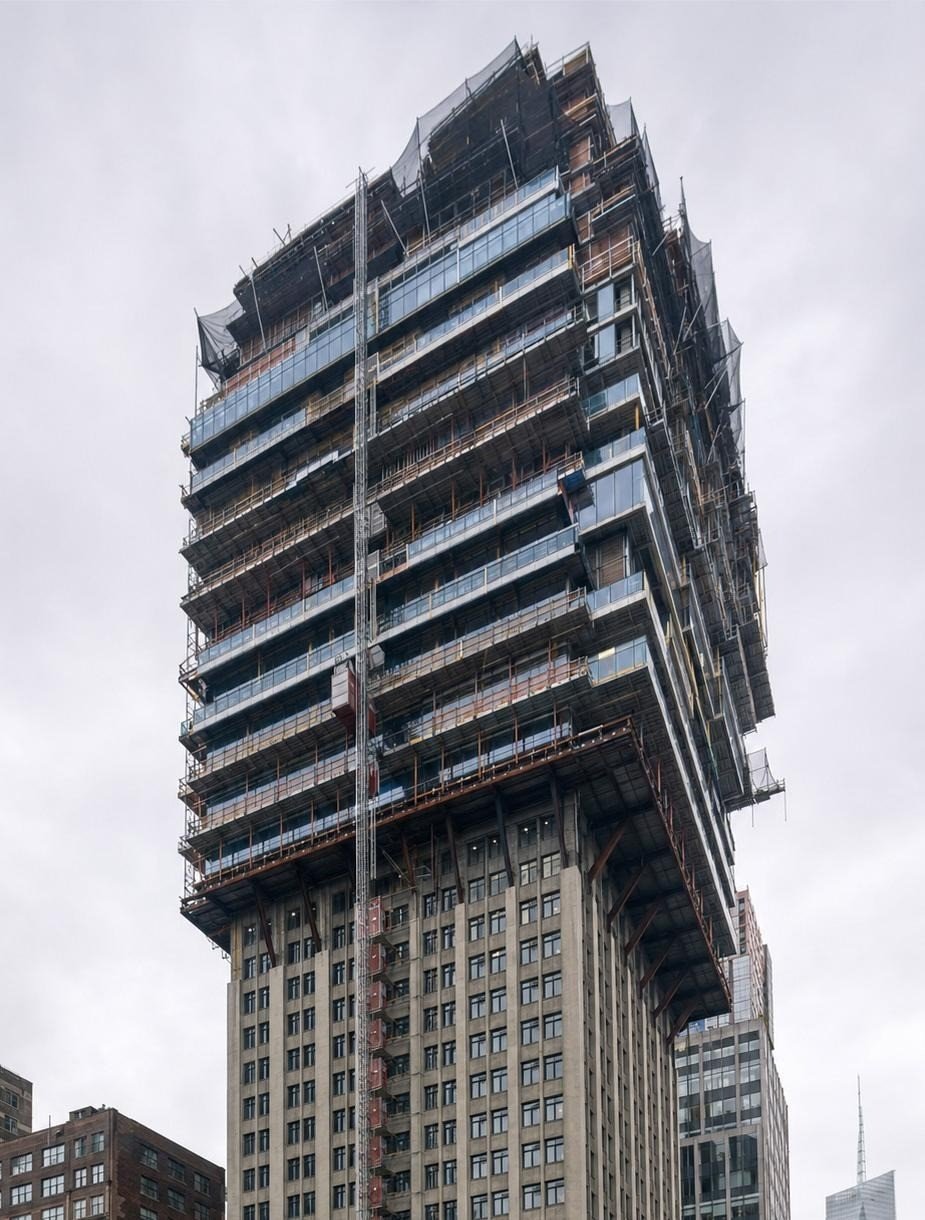
The tower is the former global headquarters of one of the largest pharmaceutical companies on earth: a thirty-seven-story slab from the early 1970s, mid-conversion from corporate offices into ultra-luxury apartments. On an ordinary Tuesday morning, the fire department received a report of a structural problem. Within hours, two columns had buckled between the twenty-first and twenty-second floors. Floors above began to sag. A frozen zone spread across several blocks. Seven neighboring buildings were emptied. A school holding four hundred children was evacuated.
And then, because the people responsible did the one thing that saves lives in these moments, the building was shored, braced, and stabilized. No one died. It did not fall.
I want to be precise about that, because the absence of catastrophe is exactly what makes this the most important building story of the year. We were shown the mechanism of collapse with the sound turned off. We were handed the diagnosis without the funeral.
I. The Anatomy of a Buckle
To understand what happened at 235 East 42nd, you have to abandon the popular image of how tall buildings fail. We imagine explosions, or fire, or the slow sabotage of a bomb. The reality is more mundane and more universal: a column, asked to carry more than it was designed to carry, reaches the limit of its patience and folds.
A column does not fail the way a rope snaps. It fails the way a drinking straw does when you press on both ends, straight until the instant it isn't, bowing sideways in a phenomenon engineers call buckling. The load that a column can carry before this happens depends not only on the strength of its material but on its slenderness, its bracing, and, critically, on how the loads above are delivered into it. Change the geometry of what sits on top of a column, and you change the arithmetic of its survival.
At 235 East 42nd, the geometry had been changed. The upper fifteen floors, beginning at the twenty-second level, were being expanded outward, made wider than the floors beneath them, to carve larger and more valuable apartments out of a slab originally proportioned for cubicles and copy rooms. The developer's own account pointed to column supports carrying too much weight. In plain language: the new building was heavier and wider at the top than the old building had been built to hold at the bottom. The load found the weakest column, and the weakest column began to leave.
This is not exotic. It is not a freak event. It is arithmetic that any competent structural review should have caught, and the fact that it announced itself through a bent column rather than a body count is a matter of timing and luck, not of margin.
II. Why the Old Towers Are the New Risk
Manhattan is in the middle of a quiet transformation that almost nobody outside the industry is watching closely enough. The office tower, the mid-century workhorse of the American city, is being converted into housing at a scale not seen in generations. Vacancy in older commercial buildings, combined with a housing shortage and the enormous premiums commanded by luxury residential space, has made conversion one of the most seductive plays in real estate.
But a building designed in 1971 to hold filing cabinets, secretaries, and the light partition walls of an insurance office was not designed to hold the loads of luxury living: the stone floors, the soaking tubs, the wine rooms, the double-height ceilings carved by removing structure, the outward expansions that turn a rectangular slab into a stepped silhouette. Every one of those desirable features is, to a column, additional weight and altered load path.
The original engineers of these towers were not careless. They designed precisely for the building they were asked to build. The danger arrives when a new generation of owners asks the old bones to do a new job, and treats the structural review as a formality to be survived rather than a diagnosis to be believed.
I have inspected enough of these conversions to say this without hedging: 235 East 42nd is not an outlier. It is a preview.
III. Thirty Days
I do not believe in prophecy, and I would not insult this publication or its readers by claiming any. But I will tell you what is true, because it is on the record and it can be checked.
Thirty days before that column bent behind the glass, this Digest devoted an entire issue to precisely this class of failure. We wrote about the documented fractures in one of Manhattan's most famous supertall residences. We wrote about the Florida countdown, in which an entire state now legally reckons with the deferred structural reality of its aging towers. We wrote about curtain-wall seals that fail on a schedule the industry pretends not to know, about wind loads that flex glass in ways clients never see, about the silent corrosion inside the concrete that holds these buildings up.
We did not name 235 East 42nd. No one could have. What we named was the pattern: the habit of the luxury high-rise to hide its structural truth behind beautiful surfaces until the truth insists on being seen.
Thirty days later, the pattern kept its appointment.
The lesson is not that anyone possesses a crystal ball. The lesson is duller and more useful: the failures are legible in advance. The cracks, the load paths, the overloaded columns, the optimistic conversions: these are not invisible. They are simply unlooked-at. A building that is examined honestly, at the right depth, with the right instruments, does not surprise you from a twenty-first-floor window. It tells you first, quietly, in a language that can be read by anyone trained and willing to listen.
IV. What the Near-Miss Owes Us
There is a temptation, when a building is saved, to file the event under good news and move on. Resist it. A near-miss is the most valuable data a city can be given, and the most frequently wasted. The four hundred children who walked out of that school unharmed represent not a happy ending but an unpaid debt, an obligation to convert luck into method.
The method is not mysterious. It is the willingness to treat every conversion, every outward expansion, every heavy new apartment carved from a light old office, as a structural question first and an aesthetic one second. It is the discipline to model the load path before it is loaded, to inspect the column before it bends, to believe the diagnosis before the glass shows you the proof.
The bent column on 42nd Street will be straightened. The floors will be rebuilt. The apartments will eventually be sold, and the photograph will fade from the front pages. What should not fade is the recognition it forced on us: that the most dangerous buildings in the modern city are not the ones that look broken, but the beautiful ones we have all agreed not to examine too closely.
Leave a Reply