Author: viktor

  • The Cartography of Ruin: $588 Billion and the Record That Rebuilds

    The Cartography of Ruin: $588 Billion and the Record That Rebuilds

    3D Transformative Digest | Designs by Modish

    Prologue: One Row

    The row I return to describes a five-story apartment block in a regional city. It gives a location, a structural system, a floor count, a damage grade, and a replacement cost per square meter. Someone graded that building twice. The first time from a satellite image, looking down at a roof that had lost its outline. The second time from the pavement, with a crack gauge and a camera that stamped every photograph with its coordinates. The two grades agreed. The row was closed.

    At the end of the row sits a figure in dollars. It is modest. For the families who once climbed those stairs, it is also the entire building, reduced to the one form in which a lender can recognize it.

    Multiply that row across a country and you reach the number on this cover. The fifth Rapid Damage and Needs Assessment for Ukraine, known in my trade as RDNA5 and prepared jointly by the World Bank, the European Union, the United Nations, and the Government of Ukraine, puts the cost of recovery and reconstruction at nearly $588 billion over the next decade. That is close to three times the size of the country's entire annual economy.

    Most readers take that figure as a verdict. I read it as a document, and documents can be audited.

    I. Damage, Needs, and the Distance Between Them

    The first distinction anyone learns in this work is also the one headlines most often blur. Damage and needs are separate quantities, calculated separately, and they answer different questions.

    Damage is the replacement value of physical assets destroyed or broken: roofs, rail bridges, transformer stations, grain terminals, the gymnasium of a secondary school. RDNA5 puts direct physical damage in Ukraine at more than $195 billion, up from $176 billion in the assessment a year earlier. Needs are larger. They carry the cost of rebuilding to a better standard than what was lost, of clearing what must be cleared before anything is built, of restoring services and incomes while the economy limps along. Damage looks backward. Needs look forward, and needs are what a government asks the world to fund.

    The sector table reads like the index of a modern state. Transport, more than $96 billion. Energy, $91 billion. Housing, $90 billion. Commerce and industry, $63 billion. Agriculture, $55 billion. Explosive hazard management and debris clearance, $28 billion.

    I always stop at that last line. Twenty-eight billion dollars spent on subtraction: finding what is buried in fields, hauling away what used to be walls. None of it produces a single new room, and all of it has to happen first.

    Housing is where the table stops being abstract. More than 2.5 million homes, about 13 percent of the national housing stock, are damaged or destroyed. More than three million households are affected, and more than 250,000 residential buildings are damaged. Damage to homes alone is estimated at $65.9 billion. Roughly one dwelling in every eight, from the capital to the smallest village, each with its own row.
    II. How a Country Is Measured

    The procedure has three layers, and a skeptic should care about every one.

    First comes imagery. Satellite and aerial pictures of the present are laid against pictures of the past, and every structure that has changed is flagged and graded. Then verification. Engineers on the ground sample what the imagery claimed, correct it where the view from above was wrong, and record what no camera overhead can see: a slab that has deflected, a stair core that has sheared from its landings. Last, costing. Unit rates are applied to each damaged asset according to its type, its size, and the severity of its grade, and the results roll up by sector until they become a national figure.

    Journalists ask about the first layer. Finance ministries fight about the third. I have spent more hours arguing over the price of rebuilding a square meter of mid-rise housing in a city where cement has become scarce than over any satellite image, because a small error in a unit rate, repeated across a quarter of a million residential buildings, moves the headline by billions.

    Here I part company with a common assumption. Advocates tend to believe that a larger number helps the cause, that the more alarming the bill, the more money will follow. My experience says the reverse. Donors and lenders discount what they cannot trace. An assessment that lets an auditor walk from the headline down through the sector, the region, the town, and finally to the individual row tends to be funded close to its face value. An assessment that cannot be traced gets a haircut, then a second haircut at the next negotiation, and the country spends a year defending its arithmetic when it should be pouring foundations.

    Revision is part of the method. The rise from $176 billion to more than $195 billion in direct damage reflects a conflict that kept adding rows. Sometimes the ledger moves the other way. Early estimates put the land potentially contaminated by mines and explosive remnants at about 174,000 square kilometers, roughly the size of Florida. As survey technology improved, the figure fell to about 139,000, still more than 20 percent of the country. More than 40,700 square kilometers have since been returned to safe use through humanitarian demining.

    The gap between those first two figures was closed by better measurement, without a single detector sweeping a single field.

    I find that one of the most instructive facts in the entire assessment. Land presumed dangerous goes unfarmed and unbuilt. Every square kilometer that a sharper survey removes from the hazard map returns to the economy before anyone has spent a cent on clearance. Precision, in my field, has a cash value.

    The Government's immediate recovery priorities total more than $15 billion, directed at destroyed housing, demining, and economic support. Call it the first installment against the ledger. Every later installment will be argued from the same document.

    III. The Same Method at Another Scale

    The final Rapid Damage and Needs Assessment for Gaza, prepared by the European Union, the United Nations, and the World Bank, arrives at $71.4 billion in recovery and reconstruction needs over the next decade. Physical damage accounts for $35.2 billion. Economic and social losses add $22.7 billion.

    A smaller headline. A far denser ledger.

    The housing figure makes the density legible: more than 371,888 housing units destroyed or damaged, packed into a compact coastal territory. More than half of hospitals are non-functional. Nearly all schools are damaged or destroyed. When the civic buildings of a place fail together, the needs figure must carry the cost of recreating an entire urban system at once, and the order of that work becomes a question of sequence as much as of money.

    The assessment's own schedule shows the pressure. It calls for $26.3 billion in the first eighteen months, more than a third of the decade's total compressed into its opening stretch. Front-loaded needs are the hardest to finance, because the money has to be committed before there has been time to watch it work.

    That is where method earns its keep. The Gaza assessment combined remote sensing with ground-verified data: satellite imagery checked against the work of Gaza-based engineers and cost assessors who knew the local building types and the local prices, and who knew how local concrete frames tend to fail. The particulars differ from those used in Ukraine. The logic is identical. See from above, confirm from below, price every row, and publish the sum in a form that can be taken apart again.

    The consistency strikes me as quietly remarkable. Two very different places, two very different scales, and one discipline of evidence applied to both. The world now rebuilds by evidence rather than memory, and the difference shows up in who gets paid, and when.
    IV. What Survives the Building

    In one municipal archive I visited, the building permits for an entire district sat in grey cardboard boxes on steel shelving. Each folder held floor plans and structural calculations, sometimes the name of the contractor who poured the slabs. The district itself had been badly damaged. The boxes had come through untouched.

    That town settled its housing claims faster than any other in the region. A neighboring town, whose archive had been lost, spent years in disputes over what had stood on which parcel, how many floors it had, whether the ground floor had been a shop or a flat. Each disagreement was reasonable. Each one was expensive. With nothing on paper, every claim had to be negotiated from recollection, and recollection is generous to itself.

    I have watched versions of this play out on more than one continent, and the pattern holds. When a building is destroyed, the only thing that survives it is its record: the documented account of what it was and what happened to it. Where that record is thorough, a damage assessment becomes a matter of comparison. Where it is thin, the assessment becomes a matter of testimony, and testimony invites dispute. Societies that kept good records rebuild faster and quarrel less over what they are owed, because the question of what existed has already been answered.

    The practice is changing. Aerial capture has made continuous documentation possible at the scale of whole regions, so a city's condition can sit on file long before anything threatens it.

    That shift moves the economics of recovery in a direction I welcome. Strip a damage assessment to its bones and it is a subtraction: the value of what stood, minus the value of what remains. For most of history the first term had to be reconstructed from fragments and good faith. Increasingly it can be looked up.

    Cartographers used to draw a place to show what it was. The cartography of ruin draws a place to show what it was precisely enough to build it again. Across one country, that precision carries a price of $588 billion. The rows underneath are where the buildings are still standing.

  • $900 Million a Year: Inside New York's 2030 Carbon Cliff

    $900 Million a Year: Inside New York's 2030 Carbon Cliff

    3D Transformative Digest | Designs by Modish

    There is a number sitting quietly inside the machinery of Local Law 97 that most building owners have not yet been forced to look at directly, and it is this: somewhere north of nine hundred million dollars, arriving annually, the moment the second compliance period takes hold. Not a projection built on alarmism. A projection built on arithmetic, the kind that does not care how a boardroom feels about it.

    To understand why this number exists, and why it has been so easy to ignore until now, you have to understand what the Climate Mobilization Act actually asked of New York City's building stock when it passed in 2019. Buildings account for roughly seventy percent of the city's greenhouse gas emissions. Not transportation, not industry, but the accumulated thermal appetite of towers, walk-ups, and everything in between.

    Local Law 97 set out to cap that appetite for any structure over twenty-five thousand square feet, with an ultimate ambition that reads, on paper, almost modest: a forty percent reduction in emissions by 2030, more than eighty percent by 2050. Modest, that is, until you understand how the caps are staged, and what happens at the seam between stages.

    The first compliance period, running from 2024 through 2029, was designed to be forgiving. Call it the runway. The caps were set generously enough that the vast majority of covered buildings (currently around ninety-two percent) are already meeting them, and the penalty exposure for the minority that aren't has remained, so far, a rounding error against the value of the assets involved. This has produced a dangerous psychological artifact across the ownership class: the belief that Local Law 97 is a manageable cost of doing business, a line item, something you handle the way you handle a tax filing. That belief is about to meet a cliff.

    The Halving

    In the second compliance period, beginning in 2030 and running through 2034, the emissions-intensity caps do not tighten incrementally. For most building types, they roughly halve. This is not a gentle curve tightening the way a thermostat ticks down degree by degree. It is a structural reset, the regulatory equivalent of a bridge deck dropping to half its previous clearance overnight. A building that comfortably clears the current bar, emitting well within its allotted intensity per square foot, does not get to carry that comfort forward. The bar itself moves beneath it.

    And here is where the number becomes inevitable rather than speculative. Multiply the anticipated gap between actual citywide emissions and the new, halved caps by a penalty rate of up to two hundred sixty-eight dollars per metric ton of carbon dioxide over the limit, apply it across the tens of thousands of buildings that will find themselves suddenly, structurally out of compliance not because they did anything differently but because the target moved, and you arrive at a citywide penalty exposure projected to exceed nine hundred million dollars a year. That is not a fine levied against reckless actors. That is the ambient cost of inertia, distributed across an entire skyline.

    Who Is Actually Exposed

    The mistake owners make is assuming exposure correlates with age, or with obvious inefficiency: the assumption that if a building has already survived one compliance cycle, it will survive the next. It will not, for a simple reason: the first period rewarded buildings that had already done some baseline work, often decades ago, unrelated to Local Law 97 entirely: a boiler swap here, a curtain wall upgrade there, decisions made for cost or comfort reasons that happened to leave a favorable emissions signature. The second period does not grade on that curve. It asks a harder question: can this building's systems, today, actually deliver the intensity reduction the law now requires, or does it depend on retrofit work that has been discussed, budgeted, delayed, discussed again, and never executed?

    This is where exposure becomes forensic. My research has spent sixteen years tracking the gap between what building owners believe about their own mechanical systems and what those systems can actually prove. Belief is cheap. Proof is not. A building's owner may sincerely believe the fossil-fuel boiler was slated for replacement, that the envelope was resealed, that the last local law inspection turned up nothing structural. But belief does not satisfy a penalty calculation, and it does not satisfy a lender's due diligence team, and increasingly, it does not satisfy an insurer's underwriting model. What satisfies all three is documentation: dated, verifiable, continuous. And this is precisely what most of New York's building stock does not have.

    The Shape of the Curve

    It is worth pausing on why regulators chose to stage the law this way at all, because the staging itself explains the trap so many owners are walking into. A single, immediate cap set at the 2050 target would have been unworkable. No city's building stock can retrofit itself overnight, and a policy that demanded it would have collapsed under its own impossibility within a year. So the law was built in deliberate steps: a lenient first period to establish the habit of measurement and reporting, followed by progressively steeper reductions through the second, third, and fourth periods, each one assuming that owners used the previous period's runway to actually prepare. The design is rational. The problem is that rational design assumes rational uptake, and uptake, so far, has clustered heavily around the buildings that were already positioned to comply cheaply. The buildings that needed the runway most are, disproportionately, the ones that have used it least.

    A Building's History, Coming Due

    Here is the deeper mechanism at work beneath the spreadsheet math, and it is the one I find most consequential. Local Law 97 does not simply regulate emissions. It functions as a forcing event for institutional memory. Every retrofit an owner postponed, every violation quietly corrected without formal close-out, every inspection whose report lives in a departed facilities manager's inbox rather than in a retrievable system of record: all of it comes due simultaneously in 2030, because compliance now depends on being able to demonstrate, credibly and immediately, exactly what condition a building's systems are in and what work has actually been completed. A building's undocumented history does not disappear with time. It compounds, silently, until a regulatory deadline forces an accounting.

    Owners currently sitting inside the ninety-two percent compliant today should not read that figure as safety. They should read it as a snapshot taken before the tide moved. The buildings most at risk in 2030 are not necessarily the oldest or the most visibly inefficient. They are the ones whose actual mechanical condition, retrofit history, and documentation trail cannot be reconstructed quickly enough, or convincingly enough, to satisfy the electrification and efficiency pathways the law now demands: heat pump conversions, the retirement of fossil-fuel heat and hot water systems, the buildout of distributed energy that requires, at every step, a paper trail proving what exists and what has changed.

    New York is not asking its buildings to become something new by decade's end. It is asking them to prove what they already are, continuously and verifiably, at a moment when the cost of failing to prove it has finally become severe enough to matter. Nine hundred million dollars a year is what happens when an entire city's building stock discovers, all at once, that memory was infrastructure all along.

    The buildings that weather the 2030 cliff will not necessarily be the newest, the tallest, or the most expensively appointed. They will be the ones that can produce, on demand, an unbroken record of what they are, what has been done to them, and what remains to be done, because in the compliance regime now taking shape, the ability to prove a building's condition has quietly become as valuable as the condition itself.

  • 235 East 42nd: The Thirty-Day Warning

    235 East 42nd: The Thirty-Day Warning

    3D Transformative Digest | Designs by Modish

    Prologue: The Column That Spoke Through Glass

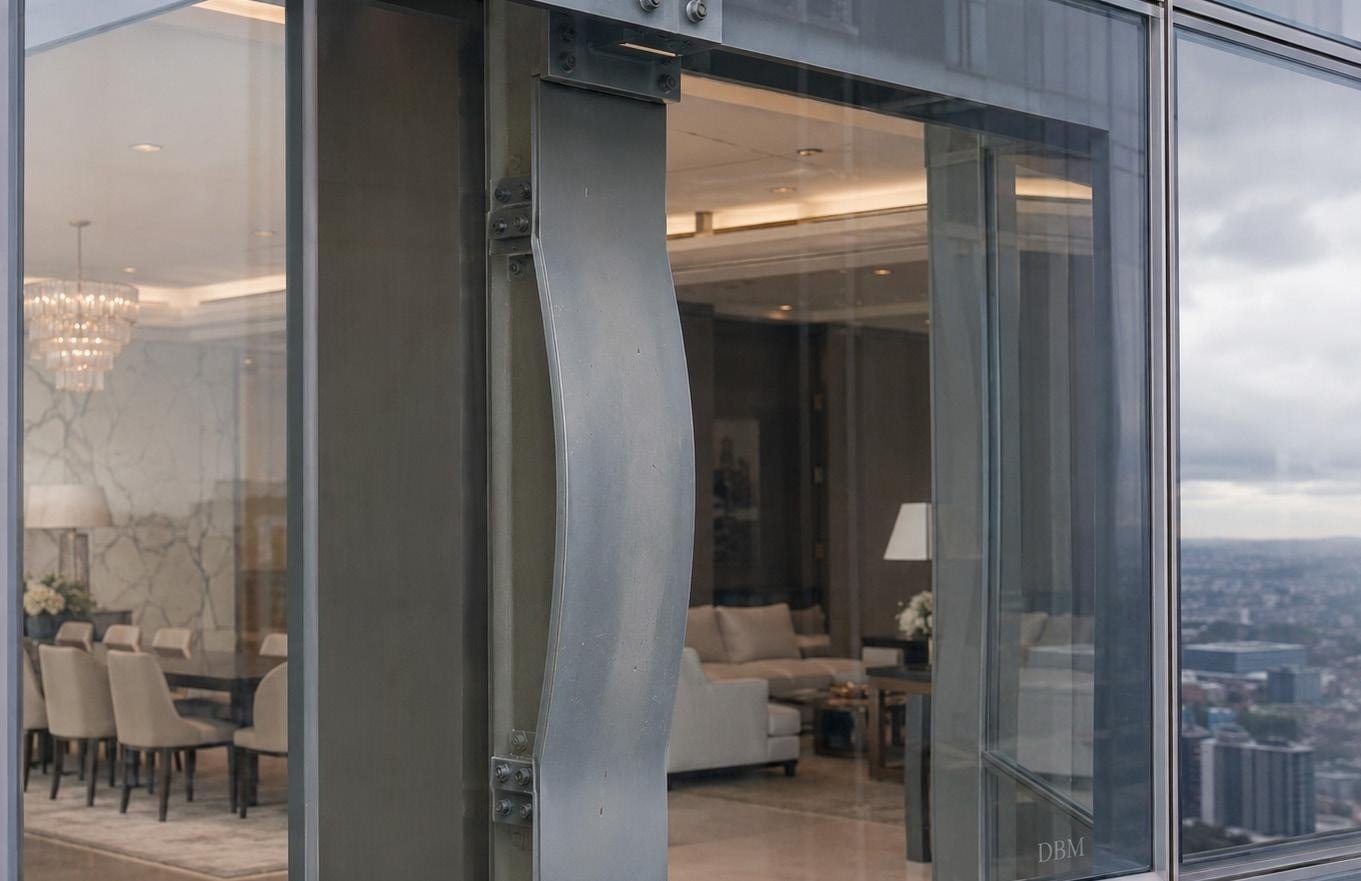
    There is a photograph that will define this summer in the memory of everyone who works in the diagnosis of buildings. It is not dramatic in the way disaster images usually are. There is no plume of dust, no crowd running, no collapse frozen mid-fall. It is quieter than that, and far more frightening to a forensic engineer. It is a single structural column, bent, photographed through a pane of curtain-wall glass on the twenty-first floor of a Midtown Manhattan tower.

    I have spent my career reading the language of distressed structures. A bent column visible through a window is not a warning. It is a confession. By the time steel deforms enough to be seen from the street, the building has already told the truth it spent years concealing.

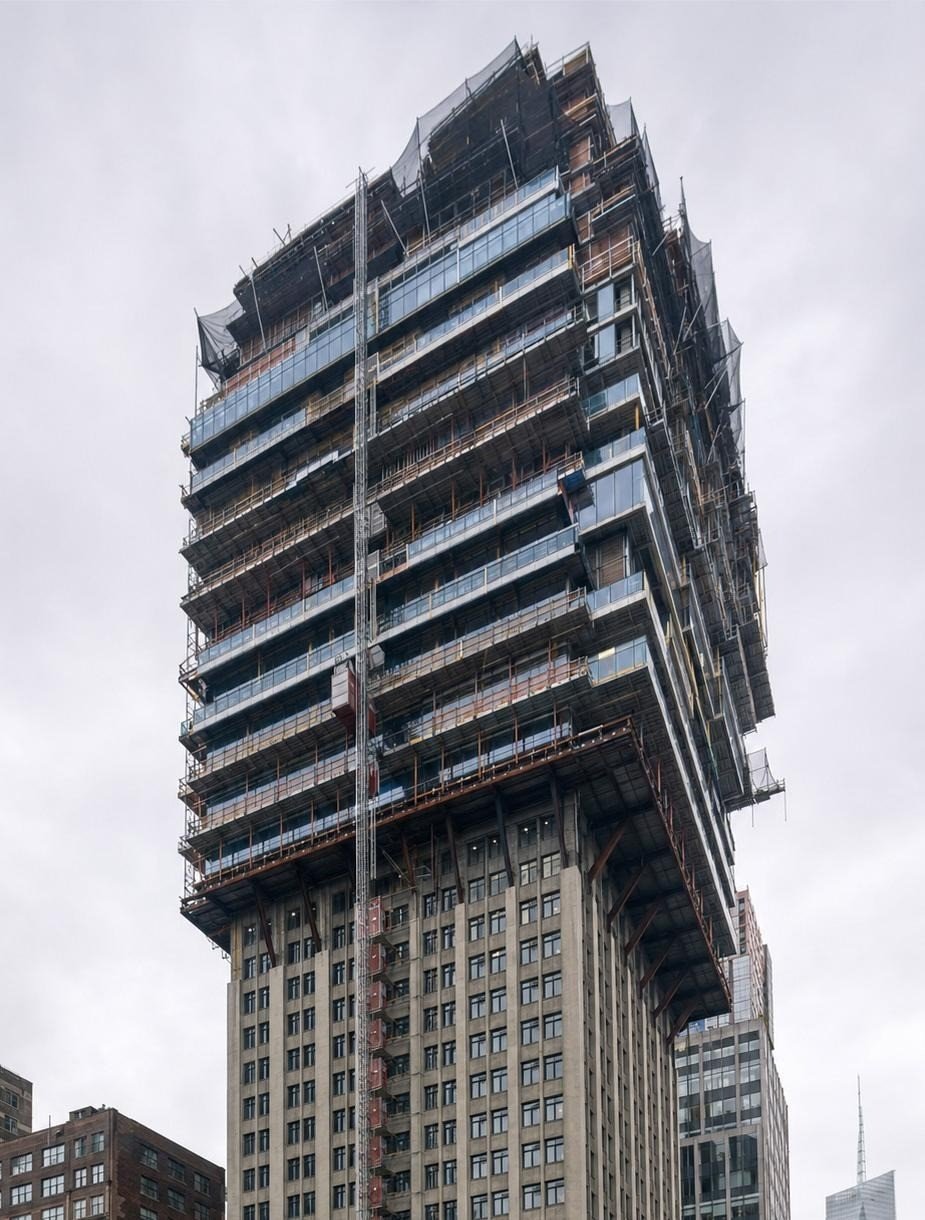
    The tower is the former global headquarters of one of the largest pharmaceutical companies on earth: a thirty-seven-story slab from the early 1970s, mid-conversion from corporate offices into ultra-luxury apartments. On an ordinary Tuesday morning, the fire department received a report of a structural problem. Within hours, two columns had buckled between the twenty-first and twenty-second floors. Floors above began to sag. A frozen zone spread across several blocks. Seven neighboring buildings were emptied. A school holding four hundred children was evacuated.

    And then, because the people responsible did the one thing that saves lives in these moments, the building was shored, braced, and stabilized. No one died. It did not fall.

    I want to be precise about that, because the absence of catastrophe is exactly what makes this the most important building story of the year. We were shown the mechanism of collapse with the sound turned off. We were handed the diagnosis without the funeral.

    I. The Anatomy of a Buckle

    To understand what happened at 235 East 42nd, you have to abandon the popular image of how tall buildings fail. We imagine explosions, or fire, or the slow sabotage of a bomb. The reality is more mundane and more universal: a column, asked to carry more than it was designed to carry, reaches the limit of its patience and folds.

    A column does not fail the way a rope snaps. It fails the way a drinking straw does when you press on both ends, straight until the instant it isn't, bowing sideways in a phenomenon engineers call buckling. The load that a column can carry before this happens depends not only on the strength of its material but on its slenderness, its bracing, and, critically, on how the loads above are delivered into it. Change the geometry of what sits on top of a column, and you change the arithmetic of its survival.

    At 235 East 42nd, the geometry had been changed. The upper fifteen floors, beginning at the twenty-second level, were being expanded outward, made wider than the floors beneath them, to carve larger and more valuable apartments out of a slab originally proportioned for cubicles and copy rooms. The developer's own account pointed to column supports carrying too much weight. In plain language: the new building was heavier and wider at the top than the old building had been built to hold at the bottom. The load found the weakest column, and the weakest column began to leave.

    This is not exotic. It is not a freak event. It is arithmetic that any competent structural review should have caught, and the fact that it announced itself through a bent column rather than a body count is a matter of timing and luck, not of margin.

    II. Why the Old Towers Are the New Risk

    Manhattan is in the middle of a quiet transformation that almost nobody outside the industry is watching closely enough. The office tower, the mid-century workhorse of the American city, is being converted into housing at a scale not seen in generations. Vacancy in older commercial buildings, combined with a housing shortage and the enormous premiums commanded by luxury residential space, has made conversion one of the most seductive plays in real estate.

    But a building designed in 1971 to hold filing cabinets, secretaries, and the light partition walls of an insurance office was not designed to hold the loads of luxury living: the stone floors, the soaking tubs, the wine rooms, the double-height ceilings carved by removing structure, the outward expansions that turn a rectangular slab into a stepped silhouette. Every one of those desirable features is, to a column, additional weight and altered load path.

    The original engineers of these towers were not careless. They designed precisely for the building they were asked to build. The danger arrives when a new generation of owners asks the old bones to do a new job, and treats the structural review as a formality to be survived rather than a diagnosis to be believed.

    I have inspected enough of these conversions to say this without hedging: 235 East 42nd is not an outlier. It is a preview.

    III. Thirty Days

    I do not believe in prophecy, and I would not insult this publication or its readers by claiming any. But I will tell you what is true, because it is on the record and it can be checked.

    Thirty days before that column bent behind the glass, this Digest devoted an entire issue to precisely this class of failure. We wrote about the documented fractures in one of Manhattan's most famous supertall residences. We wrote about the Florida countdown, in which an entire state now legally reckons with the deferred structural reality of its aging towers. We wrote about curtain-wall seals that fail on a schedule the industry pretends not to know, about wind loads that flex glass in ways clients never see, about the silent corrosion inside the concrete that holds these buildings up.

    We did not name 235 East 42nd. No one could have. What we named was the pattern: the habit of the luxury high-rise to hide its structural truth behind beautiful surfaces until the truth insists on being seen.

    Thirty days later, the pattern kept its appointment.

    The lesson is not that anyone possesses a crystal ball. The lesson is duller and more useful: the failures are legible in advance. The cracks, the load paths, the overloaded columns, the optimistic conversions: these are not invisible. They are simply unlooked-at. A building that is examined honestly, at the right depth, with the right instruments, does not surprise you from a twenty-first-floor window. It tells you first, quietly, in a language that can be read by anyone trained and willing to listen.

    IV. What the Near-Miss Owes Us

    There is a temptation, when a building is saved, to file the event under good news and move on. Resist it. A near-miss is the most valuable data a city can be given, and the most frequently wasted. The four hundred children who walked out of that school unharmed represent not a happy ending but an unpaid debt, an obligation to convert luck into method.

    The method is not mysterious. It is the willingness to treat every conversion, every outward expansion, every heavy new apartment carved from a light old office, as a structural question first and an aesthetic one second. It is the discipline to model the load path before it is loaded, to inspect the column before it bends, to believe the diagnosis before the glass shows you the proof.

    The bent column on 42nd Street will be straightened. The floors will be rebuilt. The apartments will eventually be sold, and the photograph will fade from the front pages. What should not fade is the recognition it forced on us: that the most dangerous buildings in the modern city are not the ones that look broken, but the beautiful ones we have all agreed not to examine too closely.

  • The Parking Garage Nobody Wants to Talk About

    The Parking Garage Nobody Wants to Talk About

    3D Transformative Digest | Designs by Modish

    Level P2, After Dark

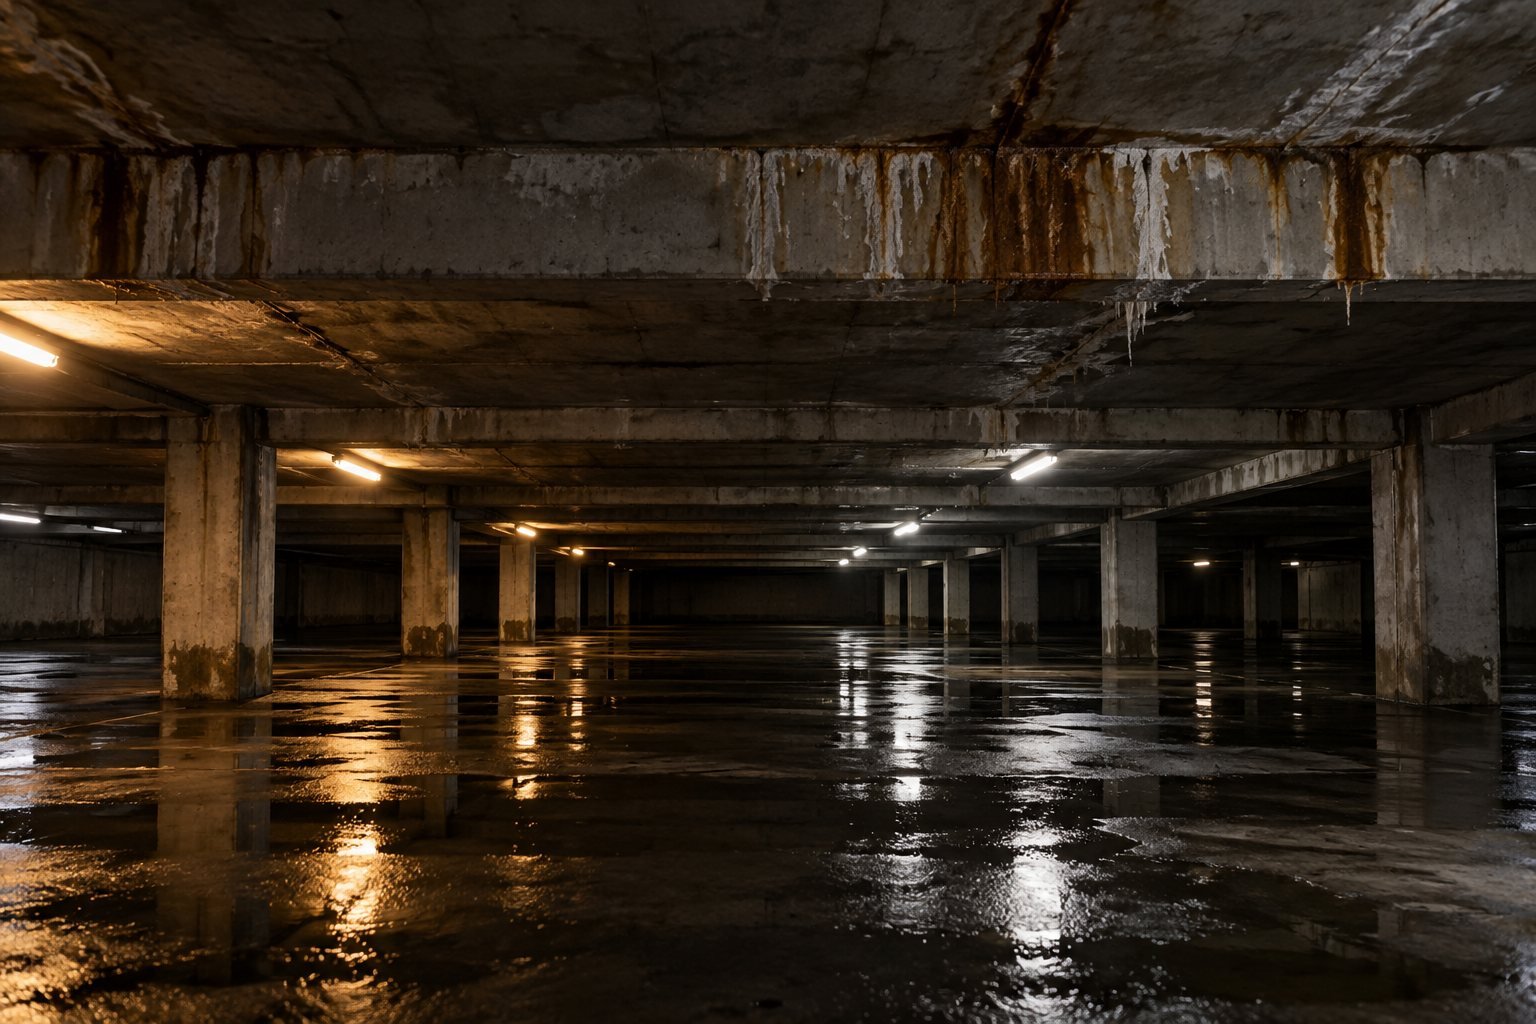
    Go down to the second level of almost any older parking garage after the cars have gone home, and it will start talking to you.

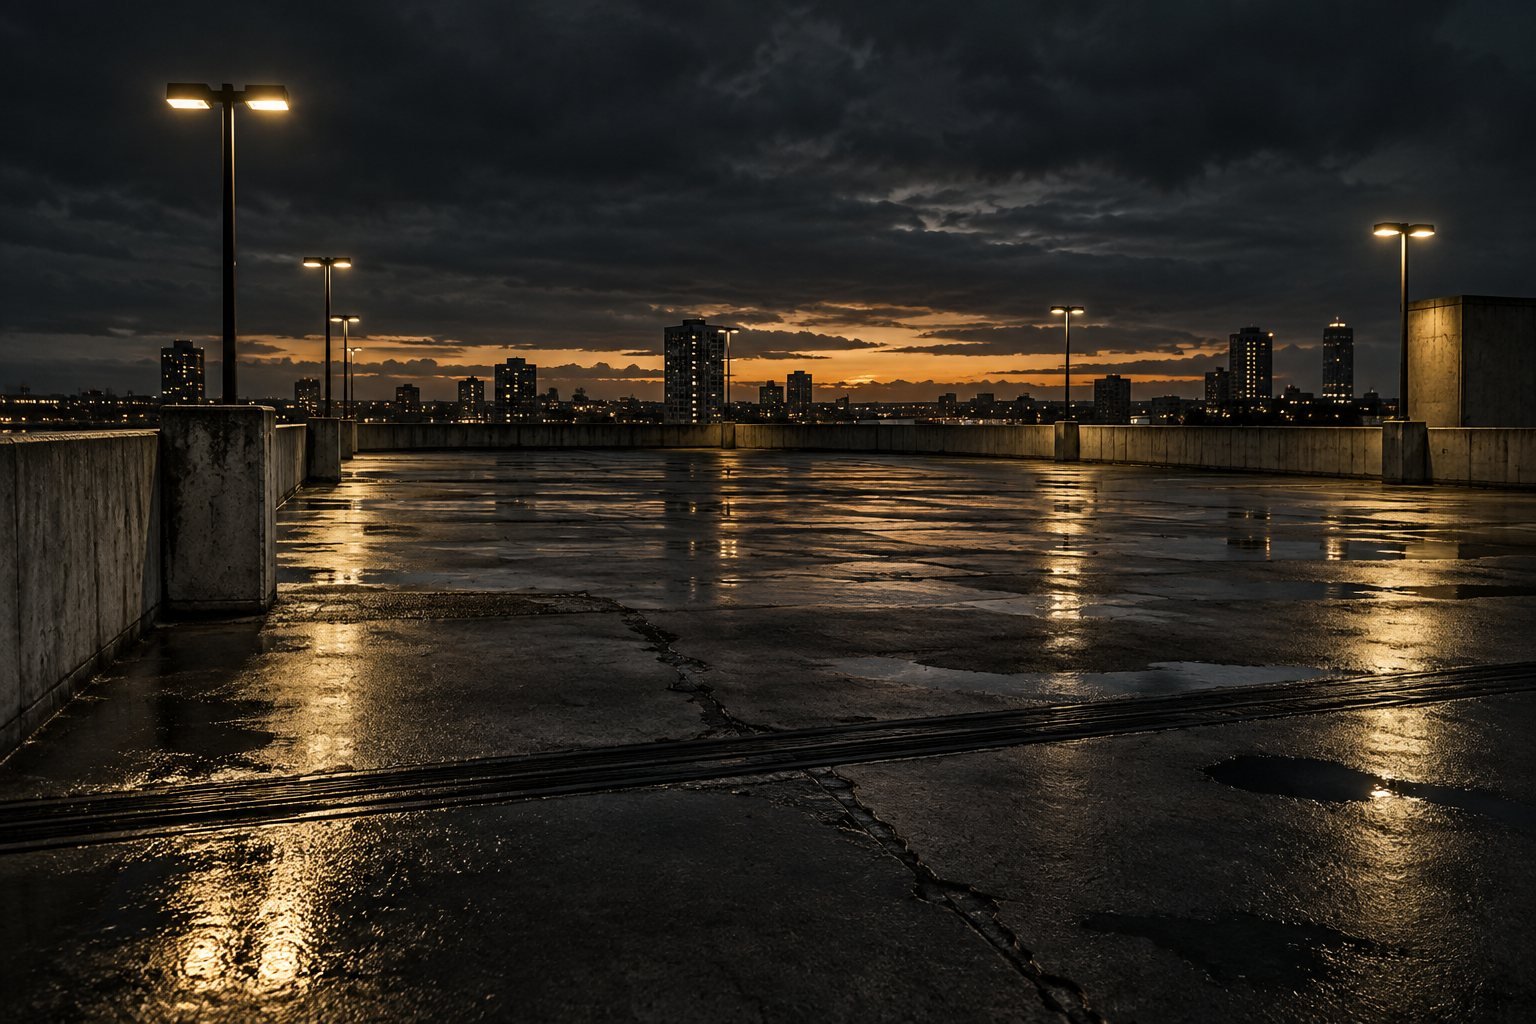
    It is quieter than you expect. The fluorescent tubes hum. Somewhere a drip lands on the slab with a patience that is almost rude. There is a puddle in the same low spot it occupied last spring, and the spring before that, and you get the feeling it has a lease. Look up. Running down from a hairline crack in the ceiling is a long brown stain, the color of strong tea, and next to it a white crust that looks like somebody spilled powdered sugar and let it dry.

    Most people walk past all of it with their keys in their hand. I do not blame them. Nobody comes to a garage to look at the ceiling.

    But the ceiling is where the confession is written, and I have learned to read it.

    A Building Within the Building

    Here is the uncomfortable truth about parking structures. They have the hardest job on the property and get the least attention.

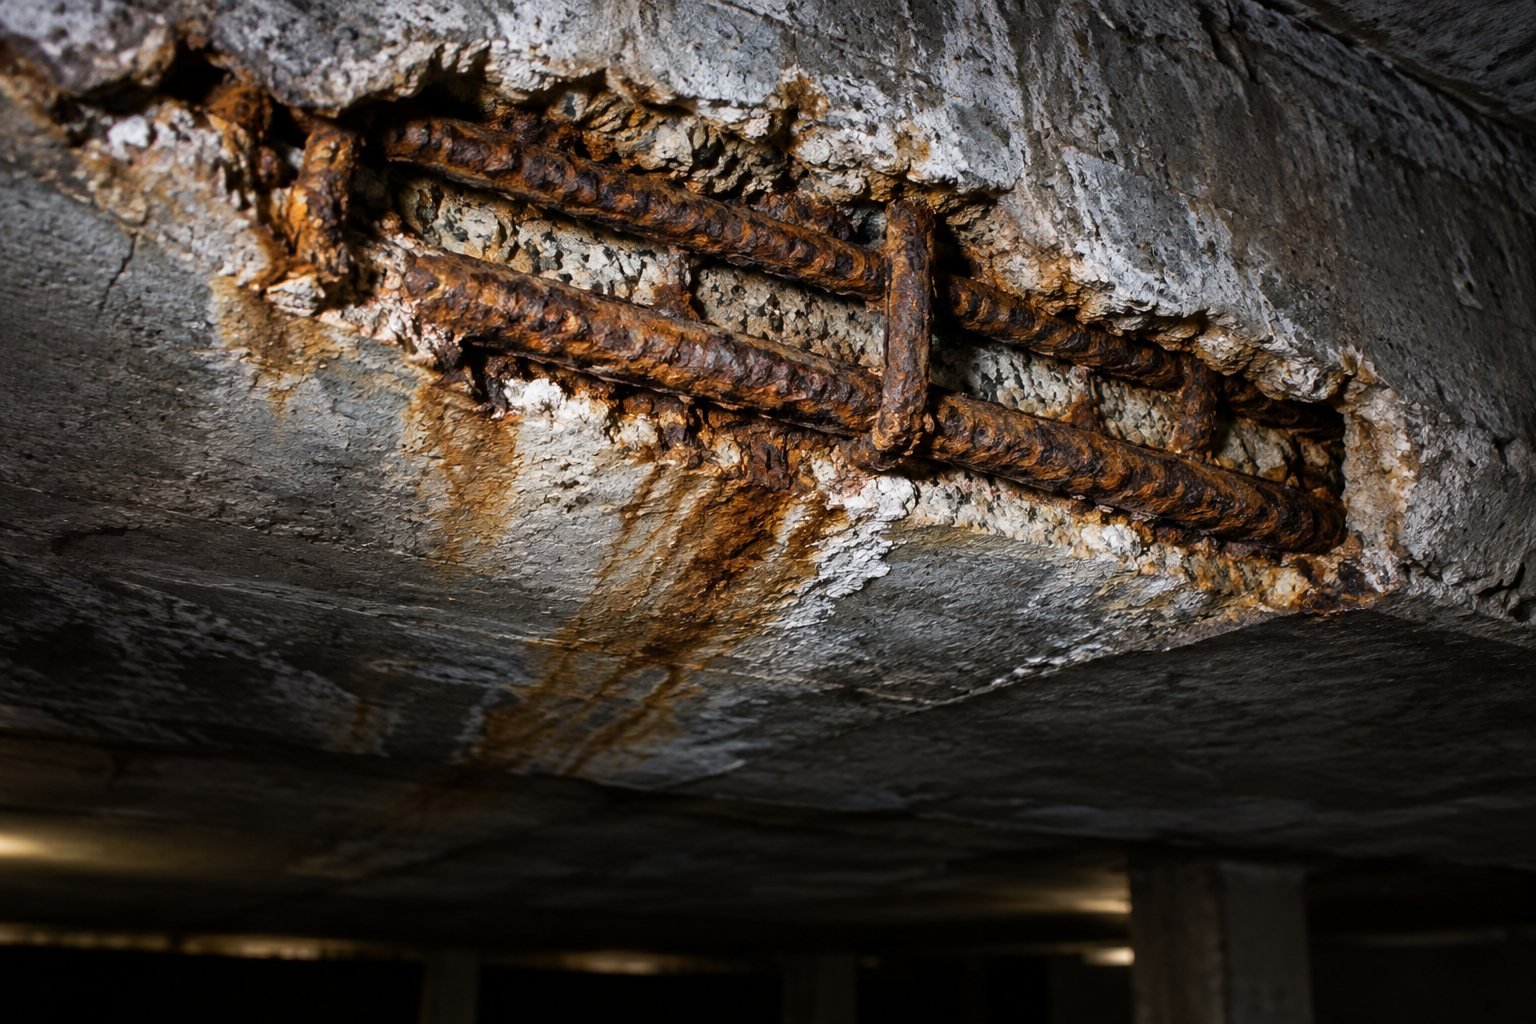
    A garage is a concrete building that lives half outdoors. It freezes and thaws. It bakes. It takes the weight of thousands of cars, braking and turning on the same ramps, year after year. And in any place that sees winter, every one of those cars is a delivery truck for road salt. It rides in on the tires and the wheel wells, melts off in a slow drip, and sits on the slab in a briny film that nobody bothers to rinse.

    That salt is the villain of this story, and it is a patient one.

    Concrete looks solid, but it is porous. Water carries the chlorides down into it, a little at a time, until they reach the steel reinforcing bars inside. Steel in healthy concrete is protected. Steel bathed in chlorides starts to corrode. And corroding steel does something sneaky: rust takes up more room than the steel it replaces. So the bar swells, quietly, inside the concrete, and pushes outward until the concrete cracks and eventually lets go.

    That is what the stains are. The brown is the steel leaving. The white crust is efflorescence, minerals carried out by water moving through places water should not be moving. Each one is a little memo from inside the slab.

    The Slow Reveal

    Nobody loses a garage overnight. That is exactly what makes this so dangerous, and so easy to ignore.

    It starts with a crack nobody thinks about. Then a stain under the crack. Then one day the concrete over a bar makes a hollow sound when someone taps it, because it has already separated from the steel underneath. Engineers call that delamination, and they find it the old-fashioned way, by dragging a chain across the deck or tapping with a hammer and listening for the note to change. It is one of the oldest diagnostic tricks in the business, and it still works beautifully.

    After delamination comes spalling. A chunk of concrete falls off the underside of a slab, usually overnight, usually onto the hood of somebody's car, and suddenly the garage that nobody wanted to talk about is the only thing anybody wants to talk about. The board calls a meeting. The property manager starts answering emails at midnight. An insurance adjuster is on the phone.

    And the honest engineer in the room has to say what every honest engineer says at that moment: this did not start this year.

    The Tendons You Cannot See

    Many modern garages are built with post-tensioned slabs, which use high-strength steel tendons, stretched tight and locked off at the edges, to hold the concrete in compression. It is clever engineering that allows long, open spans with fewer columns. Drivers love it, even if they have no idea it is there.

    The catch is that those tendons are also steel, and they also hate water. They are protected by grease and plastic sheathing, and the anchors at the slab edges are supposed to be sealed. When water and salt find a path to them, through a leaky joint, a cracked edge or a bad patch, the corrosion can happen out of sight and the failure of a tendon can be sudden rather than gradual. That is why engineers who know these structures get very interested in water stains near slab edges and anchor zones. It is not paranoia. It is pattern recognition.

    The Top Deck Gets It Worst

    Now take the elevator up. The roof level of an open garage is where the weather does its loudest work.

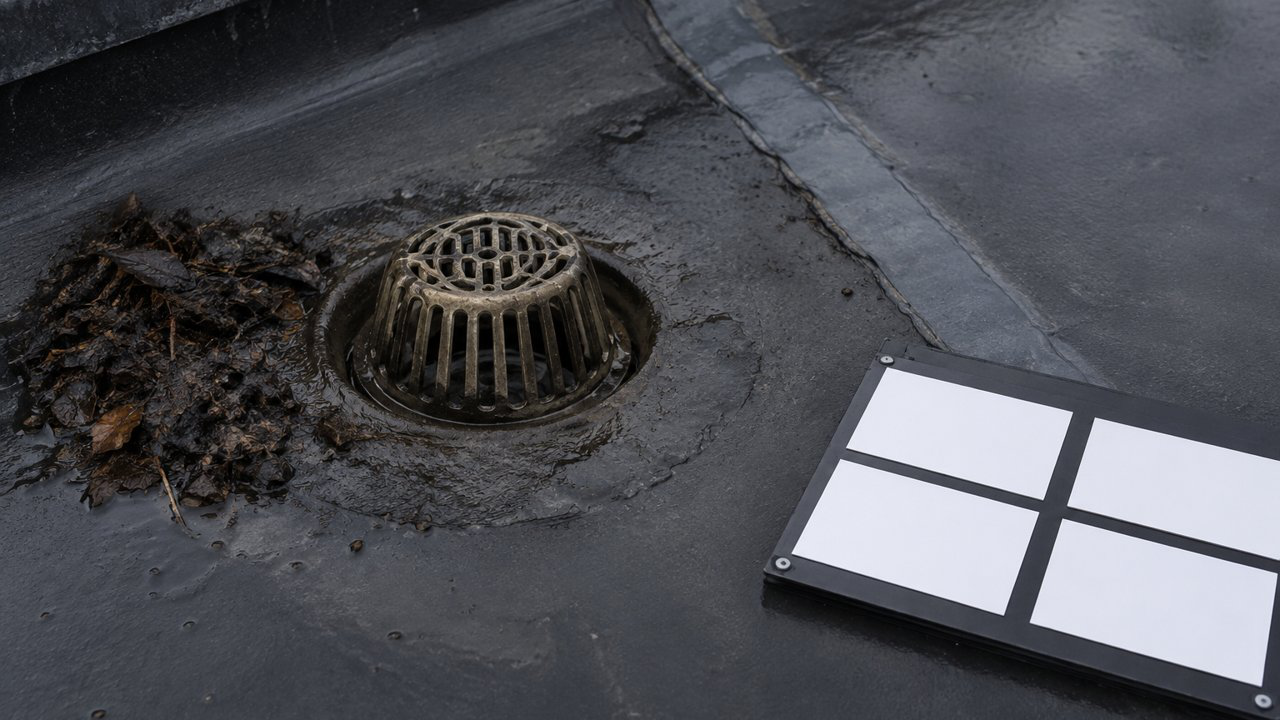
    Rain and snowmelt hit it directly. Water collects in any spot where the slope is not quite right, and it sits. The expansion joints, the rubber seams that let the structure move with the seasons, wear out and start passing water straight to the level below. The protective traffic coating, if there ever was one, has been worn thin by tires along the drive lanes. Drains clog with leaves and grit. Every one of these is small. Together, they decide how fast the rest of the building ages.

    Some cities have stopped trusting owners to notice on their own and now require periodic structural inspections of parking garages. That is not a scandal. That is a hint. When regulators start scheduling your check-ups, it is usually because enough garages skipped theirs.

    Who Hears About It First

    Here is the part of the garage story that keeps owners up at night, and it has nothing to do with concrete chemistry.

    When a piece of a slab lands on a car, the first call is rarely to an engineer. It is to the insurer, and sometimes to a lawyer. Everybody wants to know the same thing: did anyone know? Was there a report that flagged this bay? Was there a stain in a photo from three years ago that nobody acted on? A garage with a clean, current condition record is a building that can answer those questions calmly. A garage without one is a building where every answer starts with a pause.

    The same thing happens at a sale or a refinance. The buyer's engineer walks the levels, sees the stains and the patches, and does what any careful professional does with uncertainty: assumes the worst and prices it in. Owners who can hand over a documented history, with the repairs, the dates of the work and the before and after, tend to have a much shorter conversation. Owners who cannot are negotiating against the most pessimistic guess in the room.

    What a Good Read Actually Looks Like

    This is where I get a little evangelical, because the garage is one of the clearest cases I know for doing the work before the drama.

    With 192 points, we treat the garage as the building it actually is, not as a pile of separate complaints. The slabs and their cover. The cracks and where they lead. The stains and what they say about water movement. The joints, the drains, the coatings, the slope, the edges, the anchor zones. The history of past repairs, and whether the patches are holding or failing around their edges. Each point is a question with evidence attached. Put together, they give an owner one verdict: what is sound, what is deteriorating, and what needs attention first.

    Cinematic Intelligence turns that verdict into renders a board can follow without an engineering degree. A level plan with the delaminated zones shown where the chain drag found them. A close-up of the worst bay so nobody argues about whether it is real. A picture of the top deck with the ponding spots marked, so the drainage fix is obvious instead of theoretical.

    And DesignVault 3D keeps the file. What was found, what was repaired, what the concrete looked like before and after. When the next inspection comes around, the next engineer is not starting from zero, and when the property changes hands, the buyer's team sees a documented history instead of a shrug.

    Talk About It While It Is Cheap

    I understand the instinct to leave the garage alone. It is not glamorous. It does not show up in the leasing photos. Repairs mean closing levels, moving cars and annoying everyone.

    But concrete repair has a cruel price curve. Sealing a deck, fixing a joint and cleaning out the drains is modest work. Patching a few delaminated areas is manageable. Replacing corroded steel across whole bays, or shoring a structure while tendons are repaired, is a different budget and a very different conversation with tenants, lenders and insurers. The difference between those outcomes is usually not luck. It is timing.

    So go down to P2 some evening. Listen to the drip. Look at the stains, the white crust, that puddle with the long lease.

    The garage has been trying to tell somebody for years. It would be nice if that somebody were you.

  • Heat Pumps Moved In. Nobody Told the Electrical Panel.

    Heat Pumps Moved In. Nobody Told the Electrical Panel.

    3D Transformative Digest | Designs by Modish

    The Rooftop Looks Great

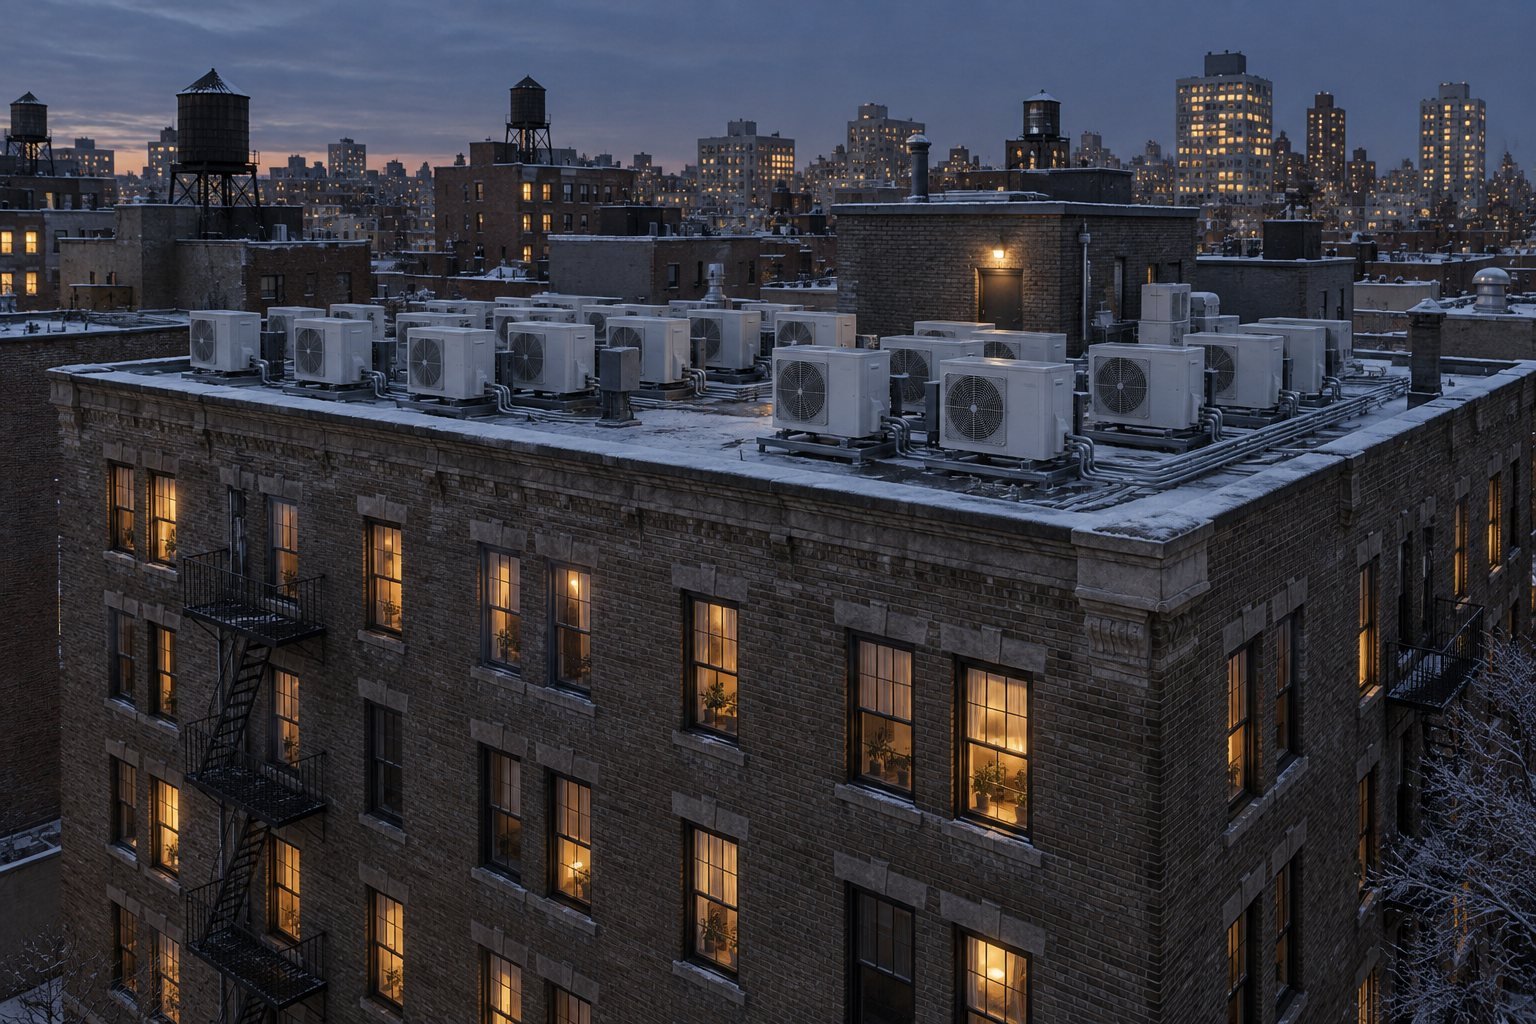
    Picture the roof first, because that is where everybody looks. Rows of crisp new condensers, lined up like a fresh set of veneers. Clean conduit. A board member snapping photos for the newsletter. The gas boiler in the basement, the old brute that clanked every October, is getting hauled out on a dolly. The building is going electric, and it wants you to know.

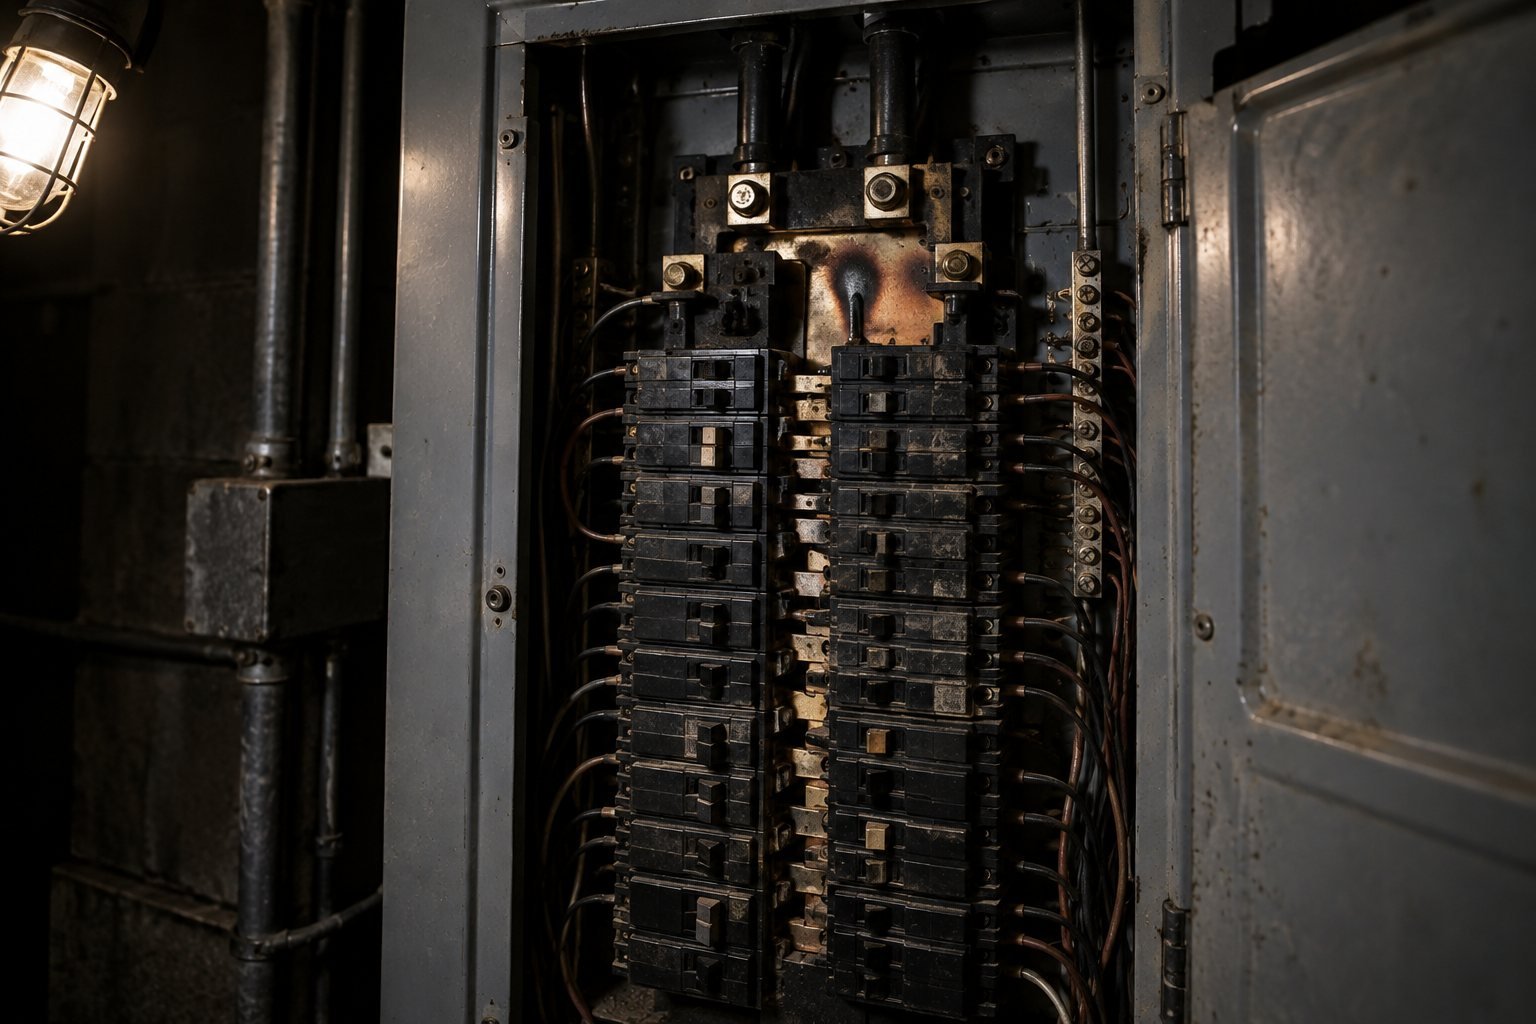
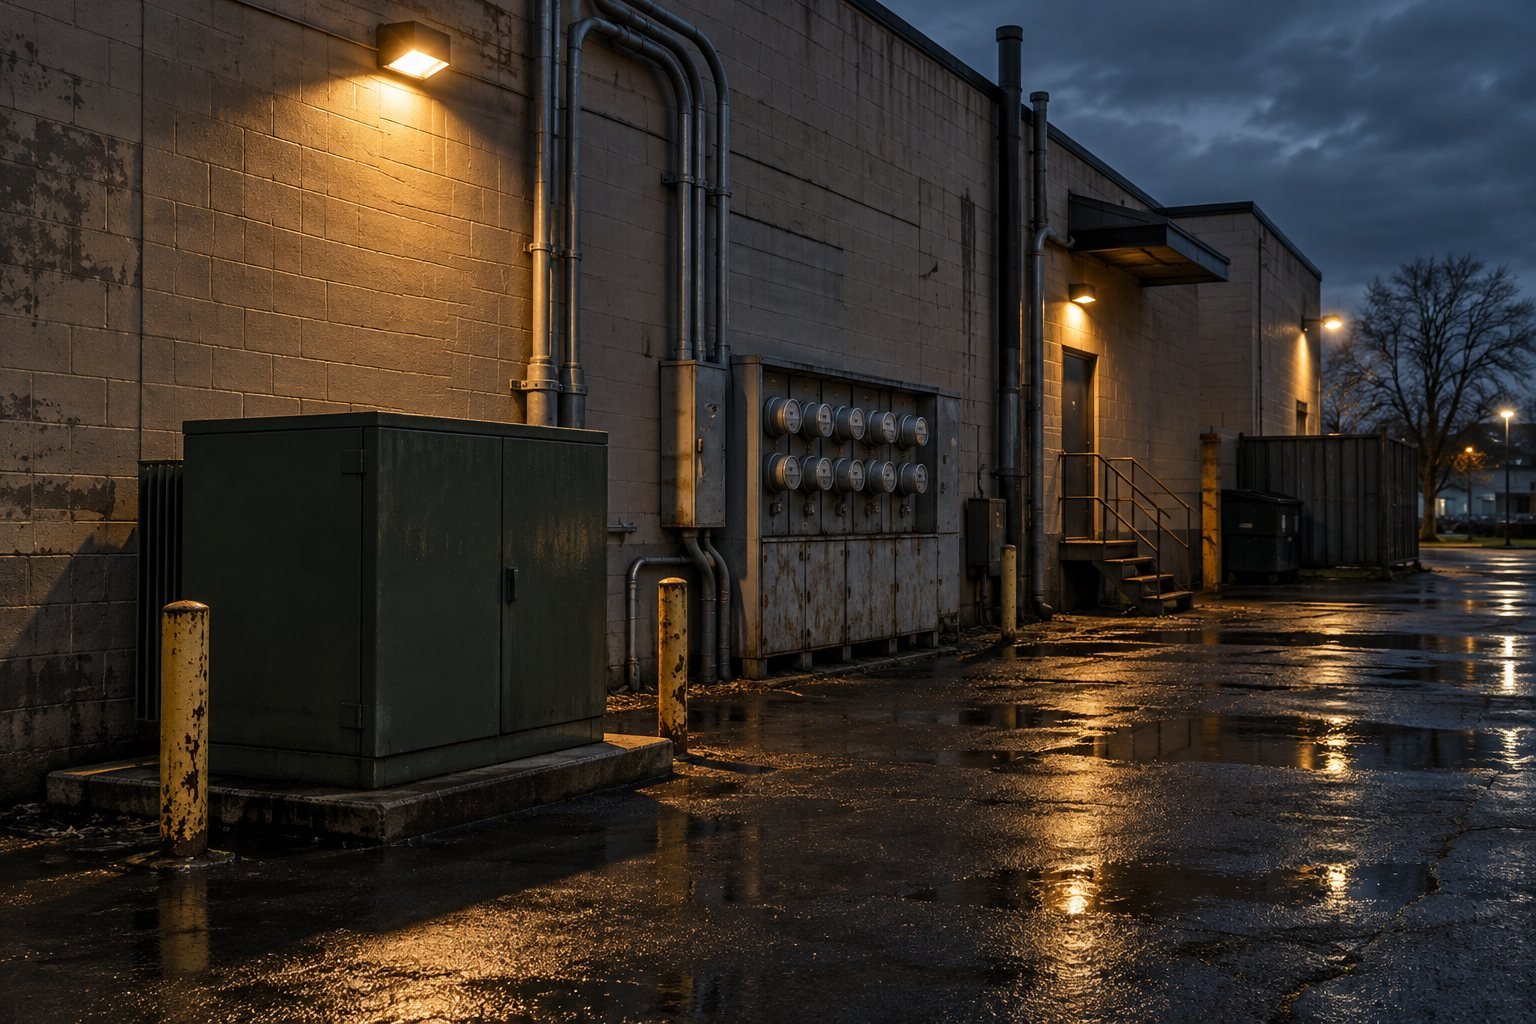
    Now walk downstairs. Past the laundry room, past the bikes, to the door with the faded sticker that says nobody goes in here without a reason. Open the panel. That is where this story actually lives.

    Because the heat pumps moved in, and nobody told the electrical panel.

    A Move Everyone Is Making

    Let me say up front that I am a fan. Heat pumps are the real thing. They move heat instead of making it, which is why a good one can deliver more heating energy than it uses in electricity. They cool in summer. They take combustion out of the building. Cities are writing them into codes, utilities are paying people to install them, and owners who switched early are telling everyone at the dinner party.

    So the momentum is not the problem. The problem is that the momentum is moving faster than the paperwork, and much faster than the copper.

    Most older buildings were wired for a different life. Gas did the heavy lifting: the heat, the hot water, the cooking, sometimes the dryers. The electrical service was sized for lights, outlets, a refrigerator per unit and maybe a window air conditioner or two. Plenty of older houses still run on 100 amps, and some on less. Plenty of older multifamily buildings have a main service that was perfectly respectable for the building they used to be.

    Then the wish list arrives all at once. Heat pumps for space heating. A heat pump water heater. Induction ranges, because the gas line is going. A couple of chargers in the lot because tenants asked nicely. Each item makes sense on its own. Stack them, and the panel starts to look like the friend who agreed to host the whole family for the holidays without checking how many beds there are.

    The Coldest Morning Is the Audition

    Here is the part that catches people. A heat pump on a mild afternoon is a quiet, polite houseguest. The audition happens on the coldest morning of the year.

    That is when the outdoor temperature drops, the system works hardest, and in many installations the electric resistance backup strips switch on to help. Those strips are simple, reliable and hungry. At the same moment, people are waking up, showers are running, coffee is brewing and somebody is plugging in a car. Every load in the building shows up for the same hour.

    If the service and the feeders were sized with that morning in mind, it is a non-event. If they were sized by somebody who glanced at the nameplates and said it should be fine, you start hearing about it. Breakers trip. Lights dim when a compressor kicks on. A tenant calls about the burning smell near the meter room, which, for the record, is a call you want to take seriously and immediately.

    The electrical code has a method for this. It is called a load calculation, and it exists precisely so nobody has to guess. The trouble is that in a rush to electrify, the calculation sometimes gets done on the new equipment and not on the building as it will actually live, with everything running at once on the worst day.

    What Happens Behind the Panel Door

    Let me tell you what a thermal camera tends to find in a building that took on load without a real plan, because it is never one dramatic thing. It is a collection of small confessions.

    A lug that was torqued correctly thirty years ago and has loosened a little with every heating season since. A breaker that runs noticeably warmer than its neighbors because it is carrying more than it was ever asked to carry. A bus bar with a faint brown halo. Old wiring that was fine for the original loads and is now doing a job it never auditioned for. None of these announce themselves. A panel can look tidy and still be running hot.

    And here is where the real risk lives. Electrical heat is not a comfort problem. It is a fire and insurance problem. An overloaded connection does not fail politely. It degrades, it gets warmer, and it degrades faster. An owner who learns about it from a scan gets a repair. An owner who learns about it from a fire marshal gets a very different week.

    The Service Upgrade Nobody Budgeted

    Sometimes the panel is the whole story, and a new panel or a few new feeders sorts it out. Sometimes the conversation goes past the property line.

    When a building needs more capacity than its service can deliver, the utility gets involved. Maybe the transformer serving the block needs to be larger. Maybe the service entrance has to be rebuilt. That means applications, engineering reviews, scheduling and, lately, long waits for equipment. Lead times for transformers and switchgear have been long enough to wreck a project calendar on their own.

    This is how a tidy electrification project turns into a saga. The heat pumps are delivered. The roof curb is ready. The contractor is waiting. And the building cannot energize the new system at full load because the service upgrade is months out. Meanwhile the gas boiler is already in a dumpster, because somebody was excited.

    And the bill for that wait rarely lands where people expect. The contractor wants to be paid for a crew that stood around. The tenants who were promised air conditioning by July are now asking, reasonably, about July. The lender who financed the retrofit on the strength of lower operating costs would like to see those lower operating costs. Nobody in that room is the villain. They are all just discovering, at the same time and at full price, a fact about the building that was sitting in the basement the whole time.

    There are smart workarounds. Load management controls that keep the big appliances from all pulling at once. Smart panels that can shed a charger when the heat calls hard. Cold-climate heat pumps sized so the backup strips rarely need to fire. Phasing the work so the building does not try to change its entire personality in one season. These are good tools. They are not substitutes for knowing what the building can actually carry.

    Reading the Building Before the Glow-Up

    This is the kind of situation our work was built for, and I will admit it is one of my favorites, because the answer is almost always knowable before anyone spends real money.

    With 192 points, we look at the building as one system instead of a stack of separate trades. The service size and its condition. The panels, the feeders and how warm they run under load. The heating and hot water equipment, what is coming out and what is going in. The envelope, too, because a leaky building asks a heat pump to work much harder, and a tighter building can sometimes avoid a service upgrade entirely. Each point is a question with evidence behind it. Put together, they give an owner one verdict: ready, ready with conditions, or not yet, and here is why.

    Then Cinematic Intelligence turns the findings into renders a board can actually follow. Instead of a twenty-page electrical memo, they see the basement room with the hot connections glowing where the scan found them, and the rooftop plan showing which units can go in now and which have to wait on the service. People make better decisions about things they can see.

    DesignVault 3D keeps the record: what was found, what was changed, what capacity the building has left after the work. And the Morning Brief keeps the building honest afterward, with a plain daily read on whether anything is drifting, rather than a dashboard nobody opens.

    Ready, Or Just Excited

    I talk to owners who want to electrify yesterday, and I love the energy. The buildings that do it well are not the ones that moved fastest. They are the ones that asked the panel first.

    They found out whether the service could carry the coldest morning. They tightened the envelope where it was cheap to do so. They fixed the warm connections before adding load to them. They sequenced the work so the boiler stayed until the new system could stand on its own. And they kept a record so the next owner, insurer or engineer does not have to rediscover the whole thing from a dusty one-line drawing.

    The rooftop will always get the photos. That is fine. Let it have its moment.

    Just make sure somebody went downstairs first and opened the door.

  • The Glass Tower Is Having a Very Public Breakup with Summer

    The Glass Tower Is Having a Very Public Breakup with Summer

    3D Transformative Digest | Designs by Modish

    Summer Did Not Come to Play

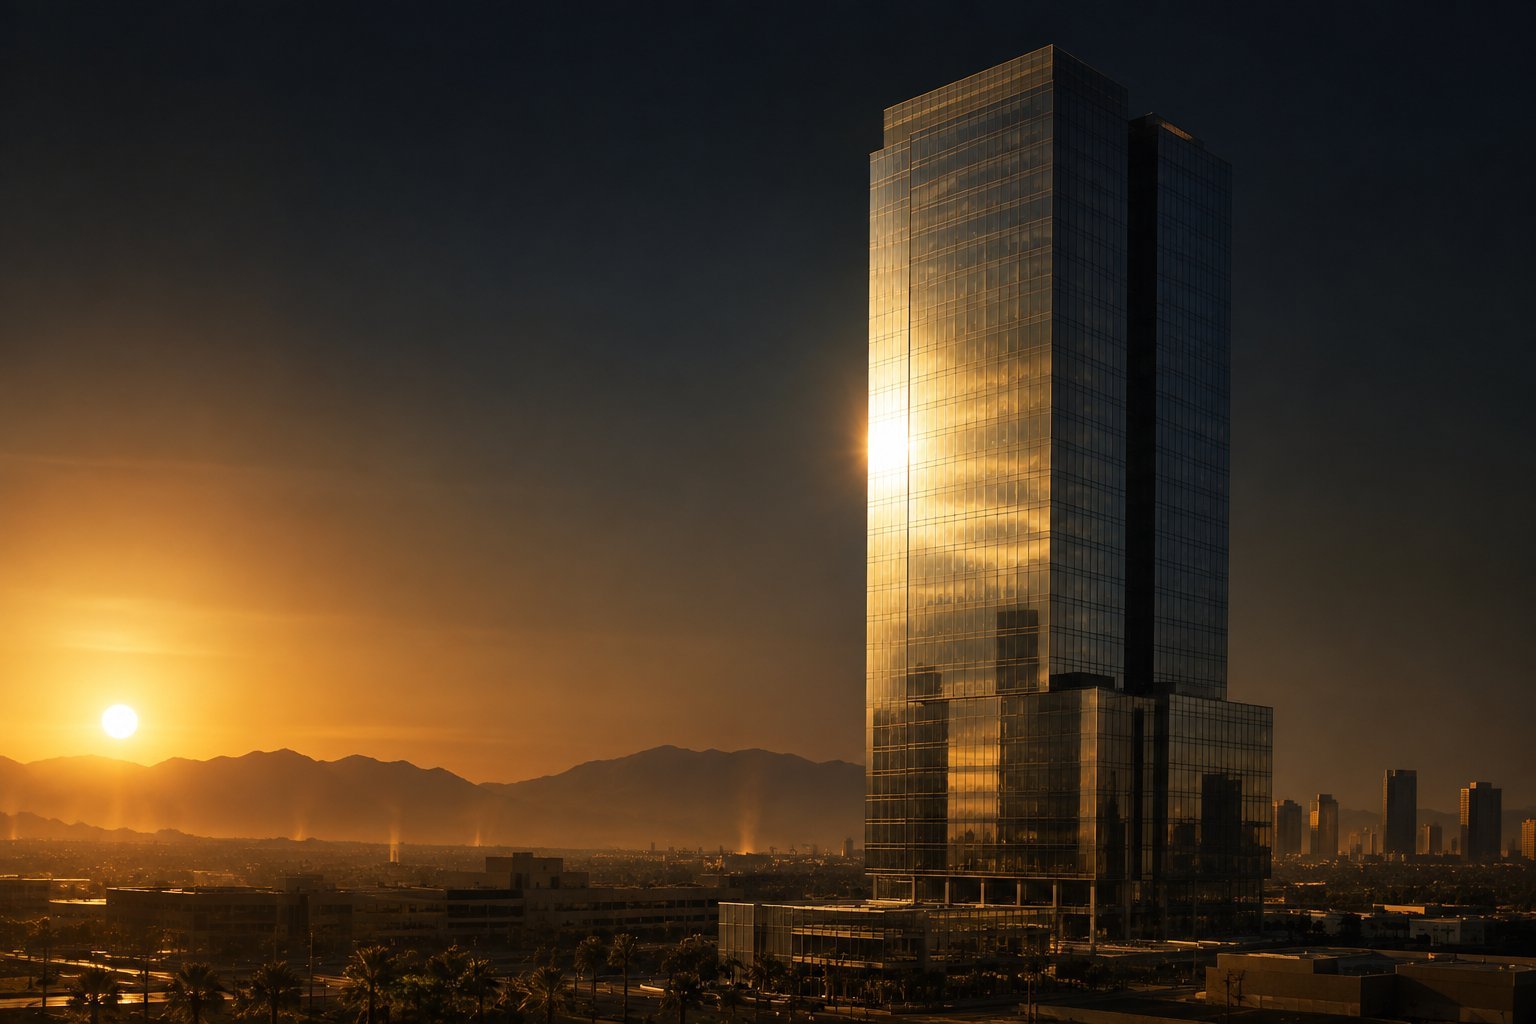
    Let's talk about the glass tower. You know the one. Every city has at least a dozen. It went up looking like a magazine cover, all mirror and sky, the kind of building that gets its picture taken at golden hour by people who will never pay its cooling bill. And then summer showed up and said, honey, we need to talk.

    Here is what the tenants on the west side of that building know that the leasing brochure never mentioned. At four in the afternoon the blinds come down, the lights go on, and somebody on the twenty-second floor is wearing a hoodie in July because the air handler is working overtime to fight the sun that the facade invited in. Down the hall, the corner office everybody wanted is the one nobody can sit in after lunch. The glare off the screens is brutal. The glass is warm to the touch. The thermostat is a suggestion.

    I have walked a lot of these floors, and I will tell you the truth nobody at the ribbon cutting wanted to say out loud: the all-glass look and the long-hot-summer climate are in a relationship that is not going well. It is not a scandal yet. But everybody is whispering.

    The Receipts Are in the Utility Bill

    Glass is gorgeous, and glass is honest. It lets light in, and it lets heat in with it. The good stuff, with low-emissivity coatings and smart frit patterns and properly sealed insulated units, does a remarkable job. The problem is that a building is not the brochure sample. It is thousands of panels, thousands of seals, and dozens of years of sun working on every one of them.

    So the drama tends to show up the same way. First it is the comfort complaints, then it is the work orders, then it is the energy bill that keeps creeping up while the building manager swears nothing changed. Something did change. A seal let go on a unit. A coating aged. A spandrel panel behind the glass started running hot because the insulation behind it slumped or was never quite right. None of that is visible from the sidewalk. From the sidewalk, the tower still looks fabulous.

    That is the part that fascinates me. The most photographed buildings in a skyline can be the ones keeping the biggest secrets.

    Glare Is the Neighbor Nobody Invited

    And it is not only the people inside. A curved or concave glass face can throw a hot, concentrated reflection onto a street, a patio, a parked car, or the building across the way. Designers have learned a lot about this over the last couple of decades, and good teams now model reflections before anything is built. But plenty of existing towers were never studied that way, and the neighbors find out the hard way.

    If you have ever squinted walking past a mirrored lobby at the wrong hour, you have met the problem. If you run a restaurant patio that turns into a toaster every afternoon because of the building next door, you have lived it. Owners hear about it eventually, usually in a letter, and usually not a friendly one.

    The fix for that one is rarely dramatic. It might be a frit pattern on a handful of panels, a row of trees, or a canopy that breaks up the hot spot at the exact hour it lands. But nobody can choose the right answer until somebody has mapped where the reflection falls, on which days, and for how long.

    So What Is Actually Going On Behind the Glass?

    This is where I get excited, because this is exactly the kind of mystery our work was built for.

    The old way to answer that question is to send someone up a lift with a clipboard and a thermal camera on a good day, write a report, and file it. That report is useful. It is also a single snapshot, of a few panels, on one afternoon, from one angle. It rarely tells the owner which parts of the facade are costing the most, which ones are getting worse, and which ones are fine and should be left alone.

    With 192 points, we look at the building as a whole system and not as a pile of separate complaints. The envelope, the glazing, the spandrel zones, the shading, the mechanical load that is fighting the sun, the history of what has already been repaired. Each point is a question with evidence behind it. Put them together and you get one verdict: here is where the heat is really getting in, here is what it is doing to comfort and energy, and here is the order in which it makes sense to deal with it.

    The part owners love is that the verdict comes with pictures. Cinematic Intelligence turns the findings into renders an owner, a lender, or a board can actually read. Instead of a spreadsheet of panel IDs, they see the tower at four in the afternoon with the hot spots glowing where they really are. Instead of arguing about whether a problem is real, they are looking at it together.

    The Close-Up Tells the Story

    The wide shot sells the building. The close-up tells you the truth about it.

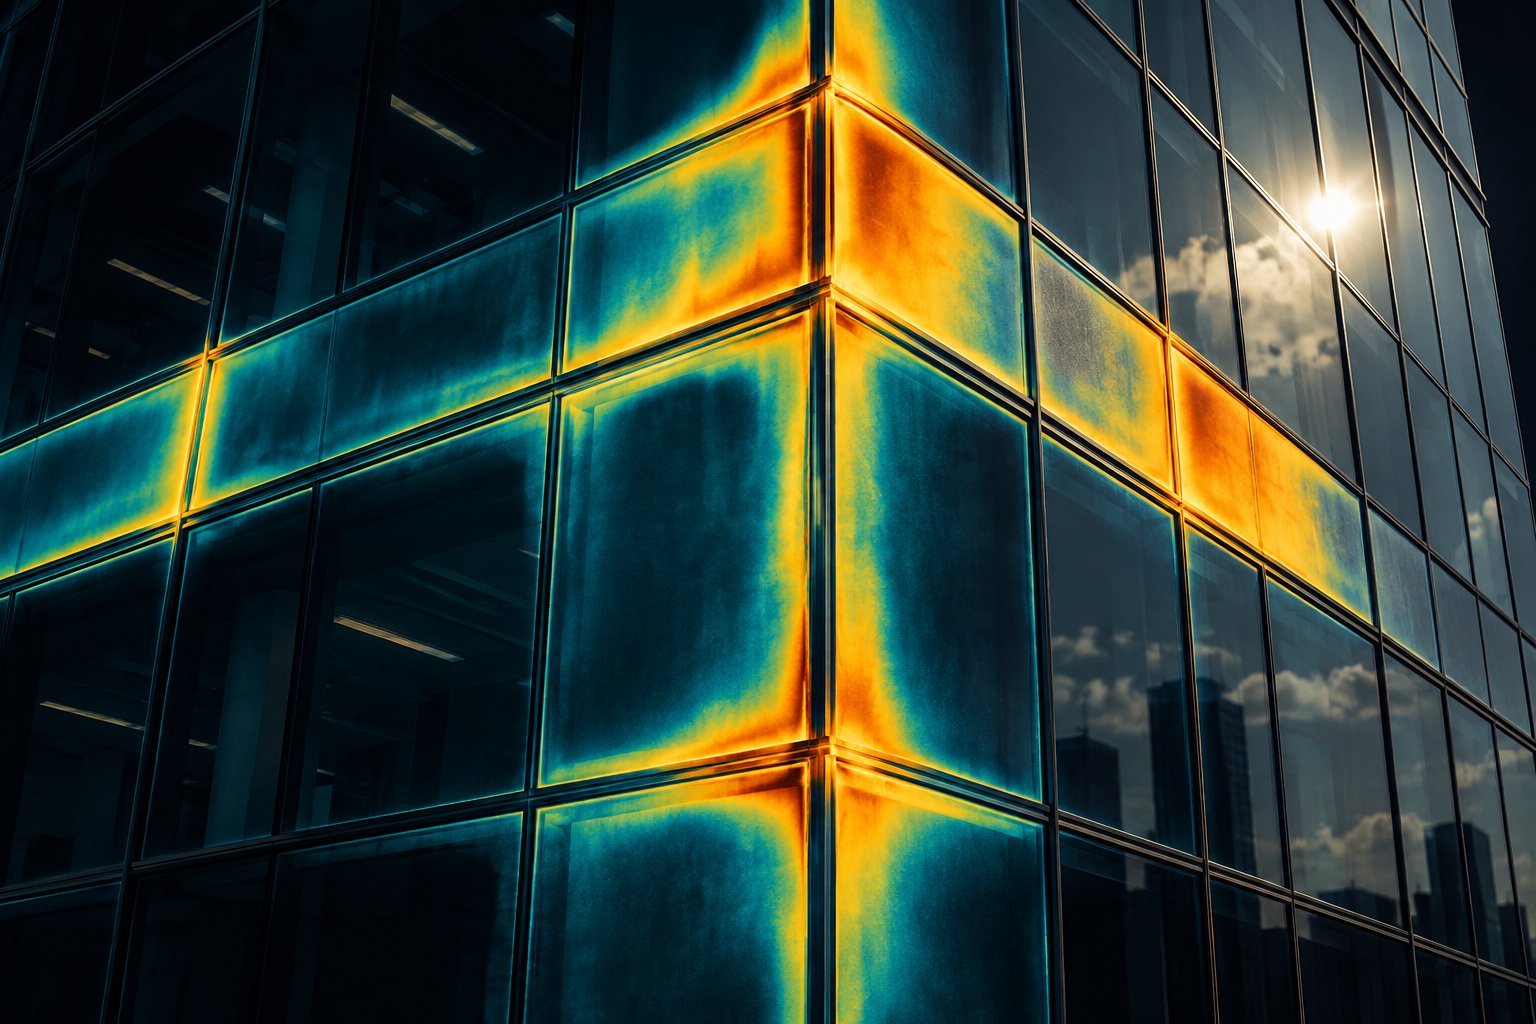
    When you zoom into a corner of a curtain wall under hard sun, the pattern is usually not random. Heat tends to gather along the mullions, at the spandrel bands between floors, and at the corners where framing gets complicated and seals have the hardest job. A thermal read will light those zones up like a marquee. The glass itself might be performing beautifully while the frame around it is quietly leaking heat and comfort all day long.

    That matters, because it changes the fix. An owner who thinks the glass is the problem starts pricing a full reglazing, which is enormous, disruptive, and sometimes unnecessary. An owner who can see that the trouble is concentrated at certain frames, certain seals, or certain spandrel panels can target the work, sequence it, and keep tenants in place while it happens. Same building. Very different conversation.

    And once the work is done, DesignVault 3D keeps the record. Which panels were addressed, what was found behind them, what changed afterward. The next time the building gets a new owner, a new insurer, or a new manager, the story does not start over from zero. The tower finally has a memory.

    The Tenants Are Paying Attention

    Here is why this moment feels different. Tenants are not quietly putting up with uncomfortable space the way they once did. They compare buildings. They ask about comfort, daylight, and energy performance when they tour. The companies they work for have their own sustainability commitments, and a floor that needs space heaters in winter and fans in summer is a hard sell when the lease comes up.

    Owners feel it too. The building that looked like a trophy can start to look like a project. Nobody wants to be the tower that everybody in the market quietly knows is a hot box on the west side. That kind of reputation spreads through brokers faster than any press release.

    So the smart owners are getting ahead of it. They are not waiting for a leak, a letter, or a lost tenant. They want to know what the facade is really doing, in plain language and clear pictures, before somebody else tells the story for them.

    Fixing It Without Losing the Look

    And let me be clear about one thing, because I love these buildings. Nobody is saying the glass tower is over. The fix is almost never "make it look like a bunker." The fix is to understand the envelope well enough to tune it.

    Sometimes that means targeted seal and gasket work where the evidence says the frames are failing. Sometimes it means an interior shading strategy that actually matches how the sun hits each elevation, instead of the same blinds on every side. Sometimes it means an applied film or a retrofit on specific zones, chosen because the data shows those zones do the most damage. Sometimes it means rebalancing the mechanical system so it stops fighting a battle on one side of the building while overcooling the other. Often it is a combination, phased over time, with the worst offenders first.

    What all of those have in common is that they start from knowing, not guessing. You cannot tune what you have not measured. And you cannot get a board to fund a repair program they cannot picture.

    The Last Word

    The glass tower is still the prettiest person at the party. That is not changing. But summers are hot, tenants are picky, and the facade has been keeping a diary of every afternoon it has ever baked through. The owners who read that diary now get to decide how the story ends.

    The rest are going to hear it from their tenants first. And trust me, that is never the version you want.

  • A Building's Condition File: The Evidence Underwriters and Buyers Can Actually Use

    A Building's Condition File: The Evidence Underwriters and Buyers Can Actually Use

    3D Transformative Digest | Designs by Modish

    The Model Looks Complete. The History Is Missing

    A buyer opens a digital model of a commercial property. Every floor appears in three dimensions. The equipment schedule lists the rooftop units. A maintenance dashboard shows open work orders. But one question remains unanswered: which parts of this record describe the building as it stands today, and which are copied from an old drawing or entered from an unverified spreadsheet? A digital model is not automatically a verified record of physical condition. The building's history may be divided across operations software, contractor reports, inspection PDFs, invoices, photographs, and employee memory. For an insurer evaluating a property, a broker preparing a renewal, or a buyer conducting technical due diligence, the value lies not in a beautiful interface but in whether important data is traceable to a source, date, location, and responsible reviewer.

    Define the Decision Before Collecting More Data

    A condition record should be designed around a decision. Is the owner deciding which roof sections need repair? Is a carrier evaluating visible roof condition, construction, or property changes? Is a buyer deciding whether to commission a specialist review? Is the facilities team prioritizing capital work? Those questions need different evidence and different levels of detail. The National Institute of Building Sciences describes digital twins as virtual representations synchronized at a specified frequency and fidelity. That definition is a reminder that "digital twin" does not have one universal level of currency or precision. A static model, a regularly updated asset record, and a live system connected to sensors are different products. Name what the file is and how often it changes. Start with a small set of consequential assets: roof sections, exterior walls, openings, drainage, major mechanical equipment, and known recurring issues. For each item, preserve a stable identifier and link the latest observation to its source document, inspection date, observer, and any repair. If the condition is based on aerial imagery or a visual screen, state that. If a licensed professional completed a close-up examination or test, attach that report and scope.

    Make the Chain of Evidence Visible

    A useful condition record lets another person follow an assertion backward. "Roof condition: fair" is difficult to use without a definition. Better: identify the roof section; state the source and date; summarize the visible observations; name any access limitations; and link the assessment to the inspection report. If a repair was made, connect the work order, contractor scope, completion date, invoice, and post-repair evidence. This is not only an information-technology issue. A spreadsheet can be trustworthy if it is maintained with discipline; an advanced platform can be misleading if inputs are stale or poorly sourced. Standard labels, location codes, dates, version history, and ownership matter more than interface polish. Preserve the original evidence and do not overwrite an earlier condition when a newer one arrives. The change over time may be the most important part of the record. For a portfolio, design the process so that data can be updated by the people who already know the building. A property manager should not need to recreate a specialist report. A contractor should not be allowed to turn a proposal into a completed repair. A consultant should be able to identify which source files informed the conclusion. Assign one custodian to resolve conflicting entries and maintain the record's definitions.

    Use Imagery as Evidence, Not as a Verdict

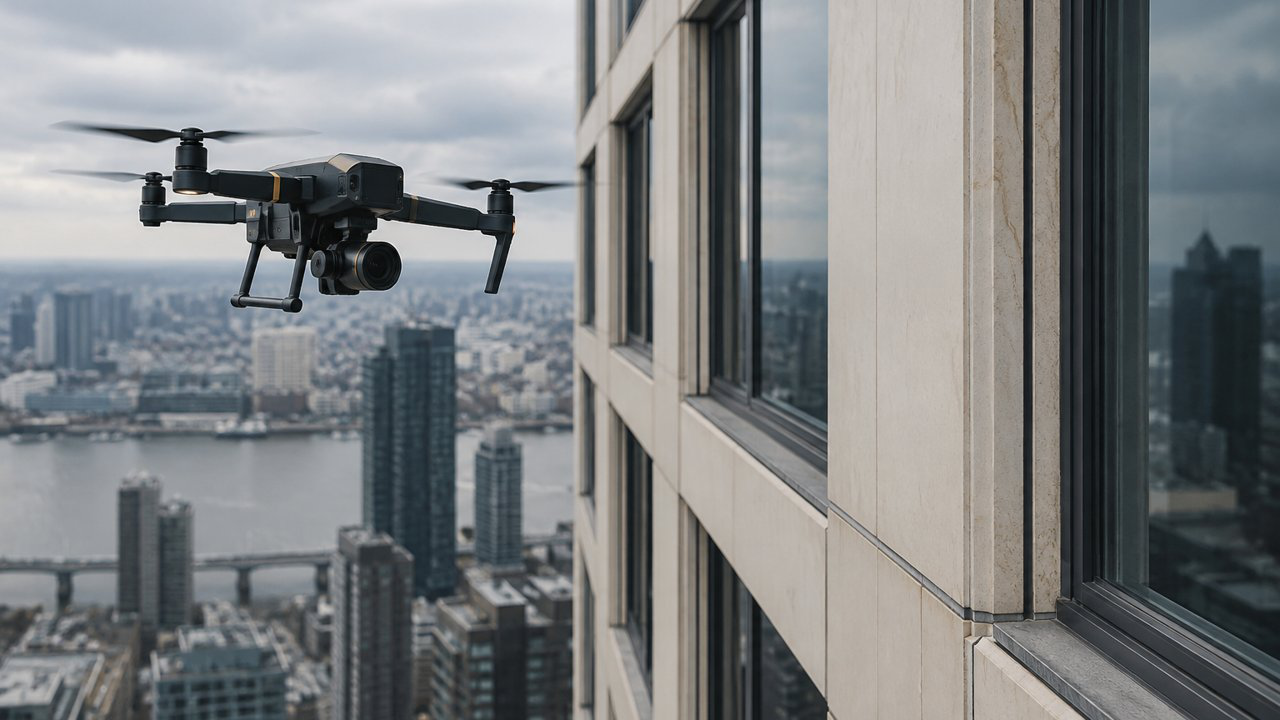
    High-resolution aerial and street-level imagery can support a first look at visible conditions or changes. Moody's commercial property information describes imagery-derived roof condition, construction attributes, site characteristics, and change signals as inputs that can inform underwriting workflows. These are screening and information tools; a property attribute or model output is not the same as a physical inspection or a claim decision. The appropriate next step depends on the signal and the consequence. If imagery suggests a recent roof change, ask for the permit, contractor record, or owner's confirmation. If it suggests ponding or damage, arrange qualified inspection. If a wall image shows a possible opening, map the location and decide whether close-up access or testing is warranted. A visual signal can help prioritize scarce inspection resources; it should not be presented as a diagnosis when it is not one. A record should also show what remains unknown. Maybe the roof age is estimated from aerial photographs. Maybe the maintenance file does not cover a period before acquisition. Maybe a facade inspection could not access a recessed terrace. Such gaps are not embarrassing if they are explicit. They become dangerous when a system displays a confident rating that hides the missing source.

    What This Changes at Renewal or Sale

    At renewal, a current condition file can help the broker answer questions consistently and give an underwriter a clearer basis to request inspection, information, or terms. At sale, technical due diligence can help a purchaser, occupier, or financier understand physical risks. RICS describes commercial property technical due diligence as systematic review and assessment that supports informed decisions about a transaction. The scope must match the property and the consultant's competence; no digital record replaces the professional opinion required for a specific inspection. A concise portfolio summary can state the building identifier, last inspection, high-priority open findings, completed repairs, access limitations, and the documents attached. Avoid translating conditions into unsupported insurance outcomes. Do not claim that a record guarantees eligibility, coverage, favorable terms, or a premium reduction. The goal is to make the property's evidence easier to review, not to dictate the underwriter's decision.

    Begin with the Files That Already Exist

    A property team does not need to launch a major digital-twin project to improve its condition record. It can begin by collecting the last roof survey, facade report, major work orders, warranties, and relevant photographs. Give each building a permanent identifier and each major component a location code. Note the date and source of every item. These simple rules prevent a report for one elevation from drifting into the folder for another. Next, compare the records against a current site visit or professional inspection. Mark stale entries, contradictions, and gaps. A model may show a rooftop unit that was removed, or a maintenance system may show a repair as closed even though the invoice is missing. The reconciliation is useful: it reveals how much confidence the organization should place in each data source.

    Only after that inventory should the owner decide whether to connect sensors, imagery, or automated analytics. The technology is worthwhile when it helps answer a recurring operational or underwriting question. If no one can explain who will maintain the inputs or act on a flagged condition, a more sophisticated system may simply make uncertainty look more polished.

    Give Stale Records an Expiry Date

    Not every building component needs live sensor data. Some records change only when a repair occurs; others need a scheduled inspection. Assign an update rhythm based on the component and the decision it supports. A roof inspection may be renewed regularly and after major storms. A warranty remains current until its term expires. An imagery screen may need a new capture before a sale or when an insurer requests recent evidence. A simple status label can distinguish current, due for review, and historical. Keep the original record after a new assessment arrives; the older inspection explains what changed. When a model shows a current condition, users should be able to see the date and source behind that label. This can control costs. The owner can reserve expensive close-up inspections for locations where current evidence suggests they are needed, while keeping an honest record of gaps. A data system should make it easier to allocate professional attention, not create the illusion that every building has been equally verified.

    What a Buyer Actually Opens First

    Sit in on a due diligence call and the order of questions is revealing. Nobody asks for the model first. They ask when the roof was last looked at, whether the facade has leaked, what the fire systems report said, and who signed it. Only then does someone say, can we see where that is? The three-dimensional model earns its place at that moment, as a map that points to evidence rather than a picture that replaces it. Owners who understand this sequence tend to assemble files differently. They lead with dated reports and repair closeouts, attach the imagery that supports each finding, and let the model become the index. The effect in the room is subtle but real. Questions get shorter. Follow-up requests shrink. The conversation moves from whether the information exists to what it means, which is where an owner wants a negotiation to be.

    Keep the Twin Honest

    A trustworthy building record is allowed to be incomplete. It just needs to say what it knows, how it knows it, and when the knowledge was last refreshed. Start with the risks that matter; preserve original reports; link assertions to source evidence; and assign responsibility for updates. Then improve the system as the team learns what the insurer, lender, buyer, and operator actually need. The model may show every room. The condition file earns trust by showing the life of the building: what was inspected, what changed, what was repaired, and what still needs attention. That is the evidence a human decision-maker can use.

  • Water Testing a Curtain Wall: What a Pass or Failure Actually Means

    Water Testing a Curtain Wall: What a Pass or Failure Actually Means

    3D Transformative Digest | Designs by Modish

    A Test Is a Question with a Setup

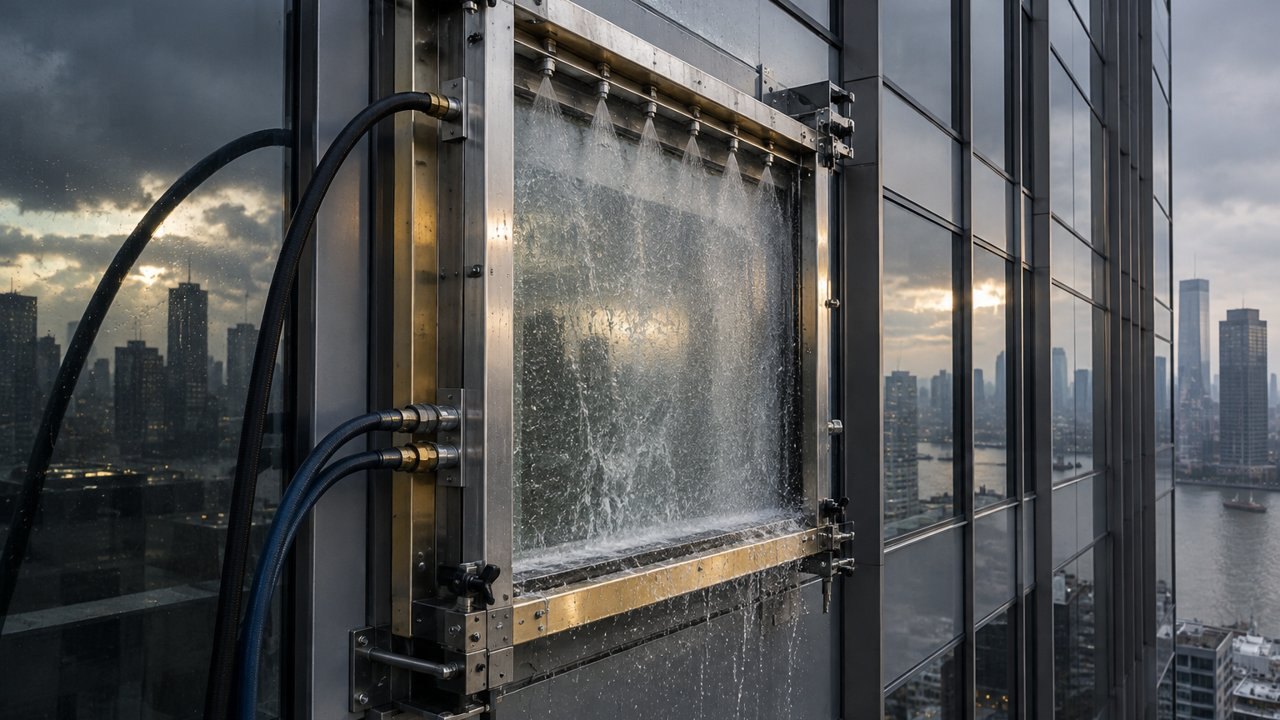
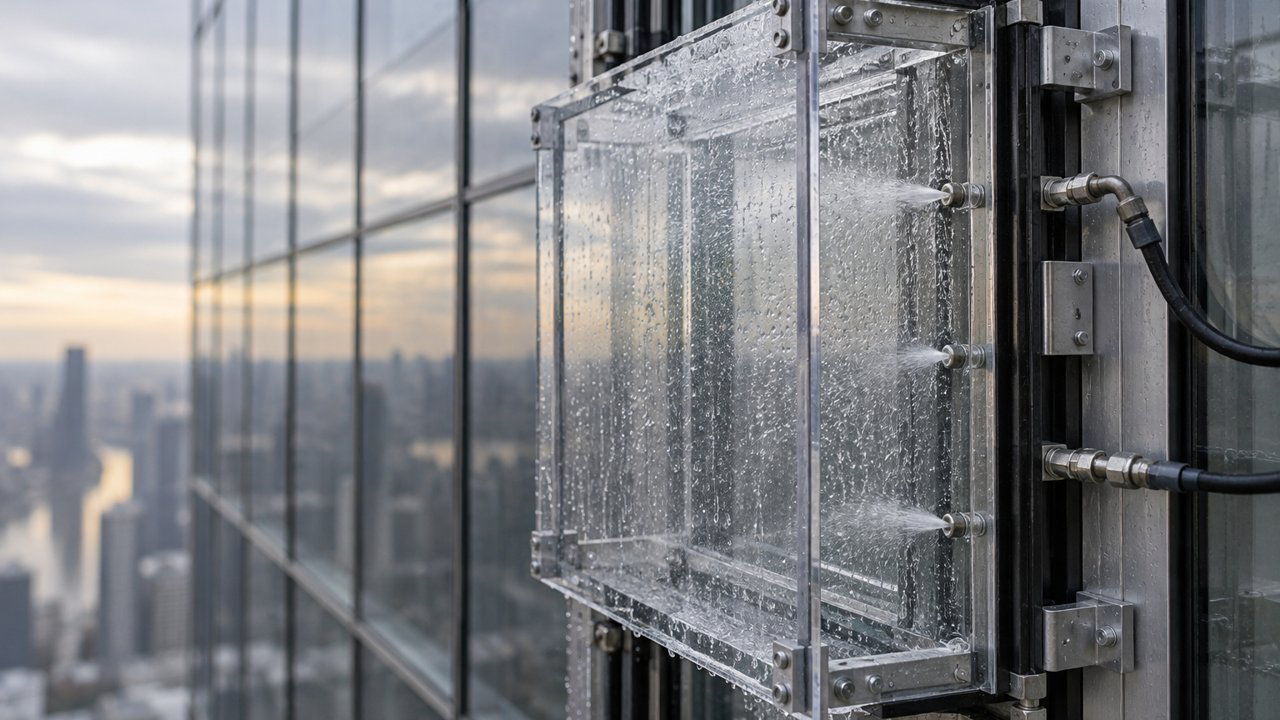
    A curtain wall leaks at a corner after a week of wind-driven rain. The building team wants to know whether the water came through the window assembly, traveled from a slab edge, or entered somewhere above and moved within the wall. A field test is proposed. The first question should not be "Will it pass?" It should be "What question are we asking the test to answer?" ASTM E1105 is a field method for determining water penetration of installed exterior windows, skylights, doors, and curtain walls under uniform or cyclic static air-pressure differences. It provides a controlled procedure. The result applies to the area and setup tested; it is not a universal certificate that every similar-looking bay in the building is watertight. A test plan needs to define the specimen, pressure, water application, observation points, preparation, and what counts as water penetration for the purpose of the investigation. The pressure difference should reflect the question and the conditions being considered. A test that is poorly scoped can produce an ambiguous result even when the equipment works correctly.

    Choose the Test Location Deliberately

    Before testing, review the drawings, installation details, leak history, orientation, access, and maintenance record. Map reported water locations against the facade. A corner bay may experience different conditions from a sheltered central bay; a repaired section may differ from original construction. If the concern is recurrent at multiple locations, sampling one convenient window may not represent the pattern. A qualified building-envelope professional should identify the test area and any nearby conditions that could confound results. Was a sealant joint replaced last week? Has an interior finish concealed the point of entry? Does water reach the test chamber from an adjacent assembly? Are drainage paths blocked? The investigation should record these conditions before the test begins. The team should also agree how water inside the assembly will be interpreted. Some systems are designed to admit water into a drained cavity and direct it back outside. The question is not simply whether any water appears behind an exterior surface; it is whether water penetrates the defined plane or reaches a location that the test criteria treat as failure. The test report should state the relevant boundary and acceptance criteria, rather than relying on a vague phrase like "it leaked."

    A Field Test Does Not Reveal Every Cause

    A test can help localize a water pathway under specified conditions. It cannot automatically establish why the condition developed, when it began, or who is responsible. A result may lead to additional tests, exploratory openings, review of adjacent transitions, or a repair mock-up. The investigator should distinguish direct observation during the test from later interpretation about the cause. Testing has limits. The outcome can depend on preparation, pressure, duration, spray pattern, equipment calibration, the condition of the test chamber, and whether the assembly is representative. A negative result at one bay does not prove that no other bay leaks. A positive result does not necessarily establish the full extent of damage behind the wall. If the building's leak only occurs under a particular wind direction or after prolonged exposure, a static field test may not reproduce every condition.

    That is why the report should preserve the procedure, instrumentation, photos, location, pressure, duration, water application, observed entry points, and any deviations. It should include an overview photo and detail views. If there were limitations or a result that cannot be interpreted confidently, say so. A careful report is more valuable than a definitive-sounding sentence unsupported by the test scope.

    Plan the Repair Around the Finding

    Once a pathway is reasonably identified, the repair should address the relevant assembly and transition, not merely the visible interior stain. The design may require review of sealant compatibility, flashing, drainage, gaskets, anchors, or adjacent materials. A local patch can be appropriate for an isolated condition; a repeated pattern may call for a broader assessment. The professional should make that distinction explicit. Before repeating the test, agree whether the purpose is to verify a specific repair, compare a mock-up, or investigate a different area. Keep the pre-repair and post-repair photos tied to the same grid or bay identifier. Record materials, installer, cure time, and weather conditions where relevant. A successful test is evidence about the tested area under the test conditions; it should not be expanded into a guarantee about all elevations or future storms. For property teams, this is a sequence of decision gates: locate the complaint, map the pattern, select a test question, define a method, document the result, choose a repair, and verify the work as appropriate. A broker or underwriter may value a concise summary, but the underlying technical report belongs in the building record. Do not substitute an insurance form for the testing professional's report.

    Avoid Testing a Symptom Without a Baseline

    Before applying water or pressure, document the condition in its current state. Record recent rainfall, wind direction if known, prior maintenance, interior moisture, and any temporary sealing. Photograph the test area and nearby conditions before the chamber is installed. If there is a known leak report, compare its exact location to the proposed test boundary; a test several bays away may not address the original complaint. The consultant should explain how the chosen sample relates to the broader facade. Is it the reported bay, a representative installation, a suspected weak detail, or a repaired mock-up? If it is only one sample, state that limitation in the report. The owner can then decide whether additional bays need testing based on the result and evidence pattern. A well-planned test may still produce an inconclusive result. Water can appear outside the chamber boundary, the pressure may not reproduce the field event, or a concealed pathway may route moisture elsewhere. Agree in advance how such cases will be described and what follow-up is available. This avoids forcing a clean pass/fail label onto a complicated building condition.

    A Word From the Scaffold

    Anyone who has stood on a swing stage with a calibrated spray rack knows the moment. The water has been running for eight minutes, the interior observer is quiet on the radio, and then a single bead appears at the sill. Everybody wants a verdict right there. Resist it. That bead tells you water found a route under those conditions at that bay. It does not yet tell you whether the route runs through a failed gasket, a stack joint, an anchor penetration, or the perimeter sealant three inches away. Good testers slow down at exactly this point. They isolate, they mask adjacent joints, they rerun, and they write down what they did before they write down what they think. It is patient, slightly tedious work, and it is the reason a repair budget gets spent on the leak rather than on the guess.

    What the Report Should Include

    A field report should identify the standard and edition used, apparatus, calibration status where applicable, location, specimen boundaries, preparation, pressure sequence, water application, duration, observation method, and acceptance criteria. Include photographs before, during, and after the test, plus any deviations from the planned procedure. If the test stopped early or the chamber could not maintain the intended condition, describe that limitation plainly.

    The owner should be able to connect the report to the facade. Include a drawing or elevation with the tested bay marked, a consistent grid reference, and images that show the chamber and surrounding assembly. If the contractor changed sealant or other components before testing, record that change. The tested condition should be clear to anyone reviewing the report later. A concise summary can state the outcome in ordinary language, but point to the technical record. "No water penetration observed at the tested bay under the stated conditions" is more accurate than "the curtain wall passed." The latter may imply the whole facade or every possible storm condition, neither of which follows from one field test.

    From Leak Response to Repeatable Evidence

    The next time a tenant reports water, the building should not have to reconstruct the last investigation from memory. Keep the report, repair drawings, test results, invoices, and follow-up observation under the property and elevation record. If a later event produces a similar complaint, the team can compare locations and determine whether the issue recurred, moved, or appears unrelated. A test does not make a curtain wall perfect. It makes a specific question more answerable. That is enough to improve a repair decision, provided everyone respects what the result covers and what it leaves open. The most useful outcome is not a dramatic label. It is a repeatable record that lets the owner decide whether to monitor, repair, expand the sample, or investigate another pathway. Keep that decision tied to the actual tested location and conditions. A test result is a snapshot, not a warranty. Treat it that way, and the next report someone pulls from the file will still mean something years from now.

  • Before the Next Storm: A Roof Maintenance Record That Works for Owners and Insurers

    Before the Next Storm: A Roof Maintenance Record That Works for Owners and Insurers

    3D Transformative Digest | Designs by Modish

    The Inspection Happens, Then the Evidence Disappears

    A roofing contractor visits a commercial property after a windstorm. They clear a drain, photograph a lifted flashing edge, and recommend a repair. The property manager forwards the estimate to a shared inbox. The repair is completed. Six months later, a different manager receives a renewal questionnaire asking what was found, what was fixed, and whether any issues remain. The answer exists somewhere, in a photo folder, a vendor invoice, perhaps a text message, but not in one record. That is a preventable information problem. A roof inspection is not only a visit to the roof. It is an observation that should lead to a decision, a work order, a repair, and a follow-up record. If that chain breaks, the owner may repeat work or miss a condition; the underwriter may receive an incomplete account; and a future investigator may be unable to tell whether damage preceded or followed a storm.

    A Schedule Beats a Scramble

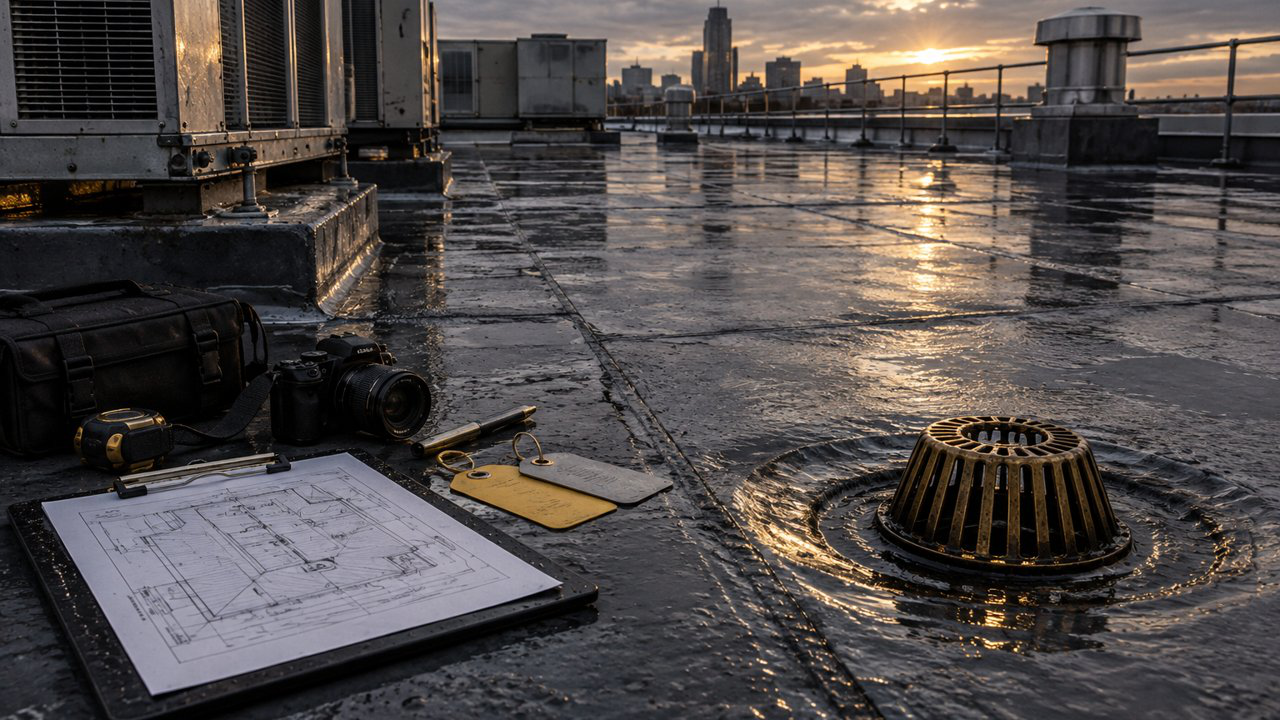
    FM Global's roof-assembly guidance recommends inspections at least semiannually and before and after storms involving high winds or heavy rain. The guidance is intended for loss prevention and should be applied by competent people in light of the roof system and site. The schedule is useful because it creates comparable observations over time; it is not a guarantee against loss. A practical calendar names the building, roof sections, responsible inspector, access requirements, expected report, and follow-up owner. The pre-storm inspection establishes a baseline. The post- storm review looks for change. For a large portfolio, the schedule should prioritize buildings by hazard, occupancy, roof characteristics, known open repairs, and the consequences of a leak, not simply by the order in which spreadsheets happen to be sorted. A competent inspection needs safe access and clear scope. The inspector should identify inaccessible areas, rooftop equipment, drains, penetrations, flashing, seams, visible repairs, debris, ponding, and observed damage as appropriate. Some roofs require specialized expertise or additional testing. A general visual review should not be represented as a comprehensive technical assessment if it did not include one.

    Build a Work-Order Trail

    Each finding should receive a stable identifier and location. "North roof, grid C-4, flashing at HVAC curb" can be understood by another team; "see photo 7" cannot if the photos become detached from the report. The finding record should state the date, observer, method, condition, priority, recommended action, and any immediate mitigation. If the cause is uncertain, preserve that uncertainty. The work-order trail then records approval, contractor, scope, materials, completion date, invoice, before-and-after photos, and any warranty. If work is deferred, record who accepted the deferral and when it will be reviewed again. If an area is temporarily covered, mark the temporary protection as temporary and set a follow-up date. This is ordinary facilities practice, but it can materially improve the next conversation about the building. Do not turn a maintenance file into a collection of unverified assurances. "No leaks" may mean no tenant complaints, not that someone inspected the roof. "New roof" may refer to a section, coating, or replacement. "Passed inspection" needs a named scope and date. A clear statement of what was actually observed is more useful than a confident phrase with no basis.

    Why Insurers Ask About Maintenance

    Property underwriters evaluate a risk using a combination of reported information, location, occupancy, construction, protection, and other evidence. Roof condition matters because a roof failure can expose a building's contents and operations to water damage. Industry reports describe closer scrutiny of older commercial roofs and policy terms that may differ by carrier, geography, roof age, and condition. Those reports are not a universal rule: no article can predict how a specific insurer will handle a particular loss or renewal. Owners should therefore avoid promising that a maintenance program will produce a premium credit or guarantee coverage. Instead, provide the record requested, answer questions accurately, and ask the broker to clarify what documentation the market needs for the particular account. If an inspection identifies an unresolved condition, disclose it accurately and explain the plan. Concealing an open issue can create a larger problem than the repair itself. A well-kept file can help the carrier or broker see that the owner knows what has been checked and what remains to be done. It may reduce unnecessary back-and-forth. It cannot substitute for the policy, the carrier's underwriting decision, or the technical judgment of a roofing professional.

    A Report Is Only Useful When Its Limits Are Visible

    A roof review often has limits: sections may be unsafe to access, a membrane may conceal the deck, equipment may block a drain, or weather may prevent inspection. A strong report states those limits beside the findings, not only in fine print at the end. The owner can then arrange the right follow-up rather than treating an unobserved area as a clean bill of health. The same discipline applies to image-based assessments. Aerial images can help locate a change or visible anomaly, but they do not reliably show every seam, penetration, or concealed condition. If an image appears to show a patch or ponding, confirm it from the roof where appropriate. If a condition is judged from a single date, say that it is a point-in-time observation. Avoid using a classification such as good or poor without defining the criteria and the observer's method. When a later loss occurs, the owner should be able to show what was observed before the event, what was repaired, and what remained open. A dated, location-specific record helps distinguish pre-existing conditions from new damage without pretending that the record alone settles coverage or causation.

    Make the First Check Useful

    A roof program does not need an elaborate scorecard to start. Identify buildings with known open repairs, repeated leak reports, high consequences if operations stop, or recent storm exposure. Confirm that each has a current roof plan and a contact who can arrange safe access. If an inspection is overdue, schedule it and make the gap visible rather than backdating a checklist. At the site, the inspector should have the history: roof type if known, past leak locations, completed repairs, warranty requirements, and tenant complaints. That context helps distinguish a new observation from a condition already being monitored and avoids repeating work without knowing that another professional recently documented the same location.

    After the visit, assign each finding to someone who can make a decision. Some items may need immediate protection; others may be monitored or budgeted for planned repair. The record should state which category applies and when the decision will be revisited.

    The Folder Nobody Could Find

    Picture a familiar Tuesday. A regional manager has been at the property for eleven weeks. Her predecessor left for a competitor in spring, and the broker is on the phone asking for roof maintenance history before a renewal meeting on Friday. She knows work was done; the invoices are somewhere in accounts payable. The photographs sit on a phone that went back to IT. The contractor who resealed the parapet flashing has since retired. None of that is negligence, exactly. It is what happens when a building's memory lives in people instead of in a file. The fix is unglamorous and it works: one location for the roof record, named in a way a stranger could understand, updated each time someone climbs the ladder. The first time a manager answers that broker in ten minutes instead of ten days, the habit pays for itself. It also changes the tone of the renewal conversation. An underwriter who receives a clean, dated trail tends to ask narrower questions, and narrower questions are easier to answer honestly. The file does not argue the building's case. It simply lets the facts arrive in order.

    Keep a Record That Survives the Manager

    Store the roof plan, inspection reports, photos, work orders, invoices, warranties, and storm records together under the building's permanent identifier. Use filenames that include date and location. Keep original photographs and the report version that interprets them. Add a concise summary that a new manager can read in five minutes: most recent inspection, open findings, completed repairs, and next scheduled review. After a storm, record when the site was inspected, what conditions were observed, and which areas were inaccessible. If tenants reported leaks, preserve those reports and link them to the location. If no water entry was observed, say where the check occurred and when; do not generalize it to every roof section unless the scope supports that statement. A roof cannot be made risk-free by paperwork. But a repeatable maintenance trail can help owners act sooner, help professionals see the building's history, and help insurers evaluate a submission using evidence rather than memory. The next storm will bring enough uncertainty. The work record should not add more. It is simply the difference between an owner who can answer a hard question and one who has to guess.

  • What a Drone Can See, and What a Facade Inspection Still Needs

    What a Drone Can See, and What a Facade Inspection Still Needs

    3D Transformative Digest | Designs by Modish

    The Photograph Arrives Before the Inspector

    A property owner receives a folder of high-resolution images. Every elevation is visible. A few spots appear discolored; one sealant joint looks open. The images are sharper than the view from the street and arrived without a scaffold or a swing stage. The owner asks the obvious question: does this mean the facade has been inspected? It means a camera recorded visible conditions from particular viewpoints. That can be valuable. It can help map observations, compare areas, and identify where a qualified professional should look more closely. But an image is not the same as a hands-on examination, and a large number of photographs is not the same as an engineering conclusion. New York City's Department of Buildings reviewed the safety and feasibility of using drones for facade inspections. Its report explains that drone imagery can provide photographs and location information, but cannot replace required physical examination methods such as sounding and probes. The department also emphasizes that collected data must be reviewed and analyzed by qualified professionals before it informs maintenance and repair decisions. Those findings are specific to the city's facade inspection framework, but the distinction travels: capture is one stage; professional assessment is another.

    Start with the Decision the Inspection Must Support

    Before the aircraft launches, the owner and inspector should agree on the question. Is the goal to document a facade after a storm, screen a large portfolio for visible changes, locate areas for close-up inspection, or satisfy a particular statutory program? Different purposes require different coverage, image resolution, access, and professional involvement. A useful plan defines the building faces, rooflines, setbacks, balconies, parapets, and appurtenances to capture. It accounts for the camera distance, lighting, weather, obstructions, reflections, and the building's materials. A glossy glass facade can reflect sky and neighboring buildings; a close camera angle can hide a sealant joint behind a mullion. The operator should record where the aircraft could not safely or lawfully reach and what areas remain unseen. The plan should also name the people responsible. A remote pilot can safely collect imagery under the applicable operational rules. A facade professional or engineer determines the inspection scope and interprets the evidence within their competence. If these are different people, they need a shared identification scheme so that a location in the report corresponds to a location in the image set.

    An Image Is Not a Probe

    Many conditions have visual signatures. Missing or displaced material, open joints, staining, deformation, and visible cracking may appear in a photograph. Other questions require touch, measurement, opening, sounding, or testing. A drone cannot determine what lies behind cladding, whether a fastener is loose beneath a cover, whether a crack is active, or how an assembly performs under water pressure merely by producing a detailed image. The professional should state what the image can support. For example: "visible staining below the third-floor sill at gridline B; close-up assessment recommended" is more useful than "water intrusion confirmed" if no water pathway was verified. A photo may identify a priority location without establishing cause, severity, or repair design. A thermal image, if used, adds its own limitations around emissivity, weather, surface conditions, and interpretation. The order of operations matters. Use broad visual coverage to locate areas of interest; have a qualified person review and map them; then select close-up inspection, testing, or opening where needed. This can focus access work and make it more efficient. It should not be sold as proof that hands-on methods are no longer necessary.

    Preserve the Chain from Image to Finding

    A dependable image record has more than timestamps. It identifies the building, elevation, floor or grid reference, camera direction, capture date, and the source image. Keep original files, not only compressed exports inserted into a report. Maintain a consistent naming scheme across drone imagery, inspection notes, drawings, and repair tickets. If image processing changes contrast or sharpness, retain the original and record the adjustment. For each reported condition, include an overview image that establishes location and a closer view that shows the detail. Note distance and image limitations when relevant. If a defect is obscured by a tree, sun glare, window reflection, or access restriction, say so. A reviewer should not have to infer whether an empty area in the photo means "no defect" or "not visible." The report should also separate what was observed, what was inferred, and what action is recommended. The owner can then decide whether to obtain immediate protection, schedule a hands-on review, or monitor a stable condition. A risk manager can share an organized package with the insurer without presenting a drone survey as a warranty of facade safety.

    What to Ask for in the Deliverable

    A useful scope names the building faces, capture distance, image resolution, coverage gaps, file format, and location-reference method. It says whether the work is a visual survey, a post-event record, or an input to a legally required inspection. Those categories should not be blurred. If the owner has a statutory inspection obligation, confirm the local rules and who is qualified to complete and sign the required report. Ask for original image files, not only screenshots inside a PDF. Each file should map to an elevation, floor or grid reference, and direction of view. The report should include an overview image and close views of each flagged condition, plus notes about lighting, reflections, distance, and areas the aircraft could not reach. If processing or image enhancement is used, preserve the original and disclose the transformation. The handoff should identify who reviewed the imagery and what decision they are prepared to support. A pilot can describe capture conditions and operational constraints; a facade consultant can interpret visible conditions within their competence; a licensed professional can determine whether additional examination is needed. A single report may include all three roles, but it should not imply that image capture itself supplied every form of professional judgment.

    Plan for Safety and Context

    Drone use has operational limits. Airspace, local restrictions, wind, rain, obstacles, privacy, and proximity to people affect whether a flight can be performed safely and lawfully. Confirm the operator's qualifications and applicable rules rather than assume a small camera makes access unrestricted. A facade survey may require street permits, tenant coordination, or a safety perimeter even without a lift or scaffold. The capture plan should protect occupants and neighbors. Avoid recording more of a residence or adjacent property than the inspection needs. Explain how images will be stored, who can see them, how long they will be retained, and whether they will be used beyond the building assessment. A good operation begins with a preflight review and contingency plan. If wind or glare makes imagery unreliable, rescheduling is better than delivering a high-resolution record that conceals its limitations. Capture quality matters, but it is subordinate to safety and accuracy.

    Use the Aircraft as a Tool, Not a Conclusion

    Drones can change the cost and logistics of seeing a building. They can document difficult-to- reach elevations, help compare conditions over time, and reduce the need to begin every investigation with a large access installation. Their value depends on the question, the operator, the image plan, and the professional interpretation that follows. The practical brief is straightforward: define the decision; capture what can be seen; identify what cannot; map each observation to the building; and send unresolved issues to the right examination method. That protects the owner from overreading an image set and protects the inspector from being asked to certify more than the work established. A drone can put a high-resolution camera close to a wall. It cannot replace the professional judgment that decides what the wall is telling us, or what must happen next. A useful aerial survey can make the next site visit more focused, but it should not replace access where access is needed. Treat the image as one record among others: dated, located, reviewed by a qualified person, and explicit about what the camera could not establish. The camera and the inspector are not competing for the same job. One tells you where to look. The other tells you what it means, and only a licensed set of eyes can make that second call stick.