Tag: 3D Transformative Digest

  • Water Quality in Vertical Cities: What Flows Through Glass Towers

    Water Quality in Vertical Cities: What Flows Through Glass Towers

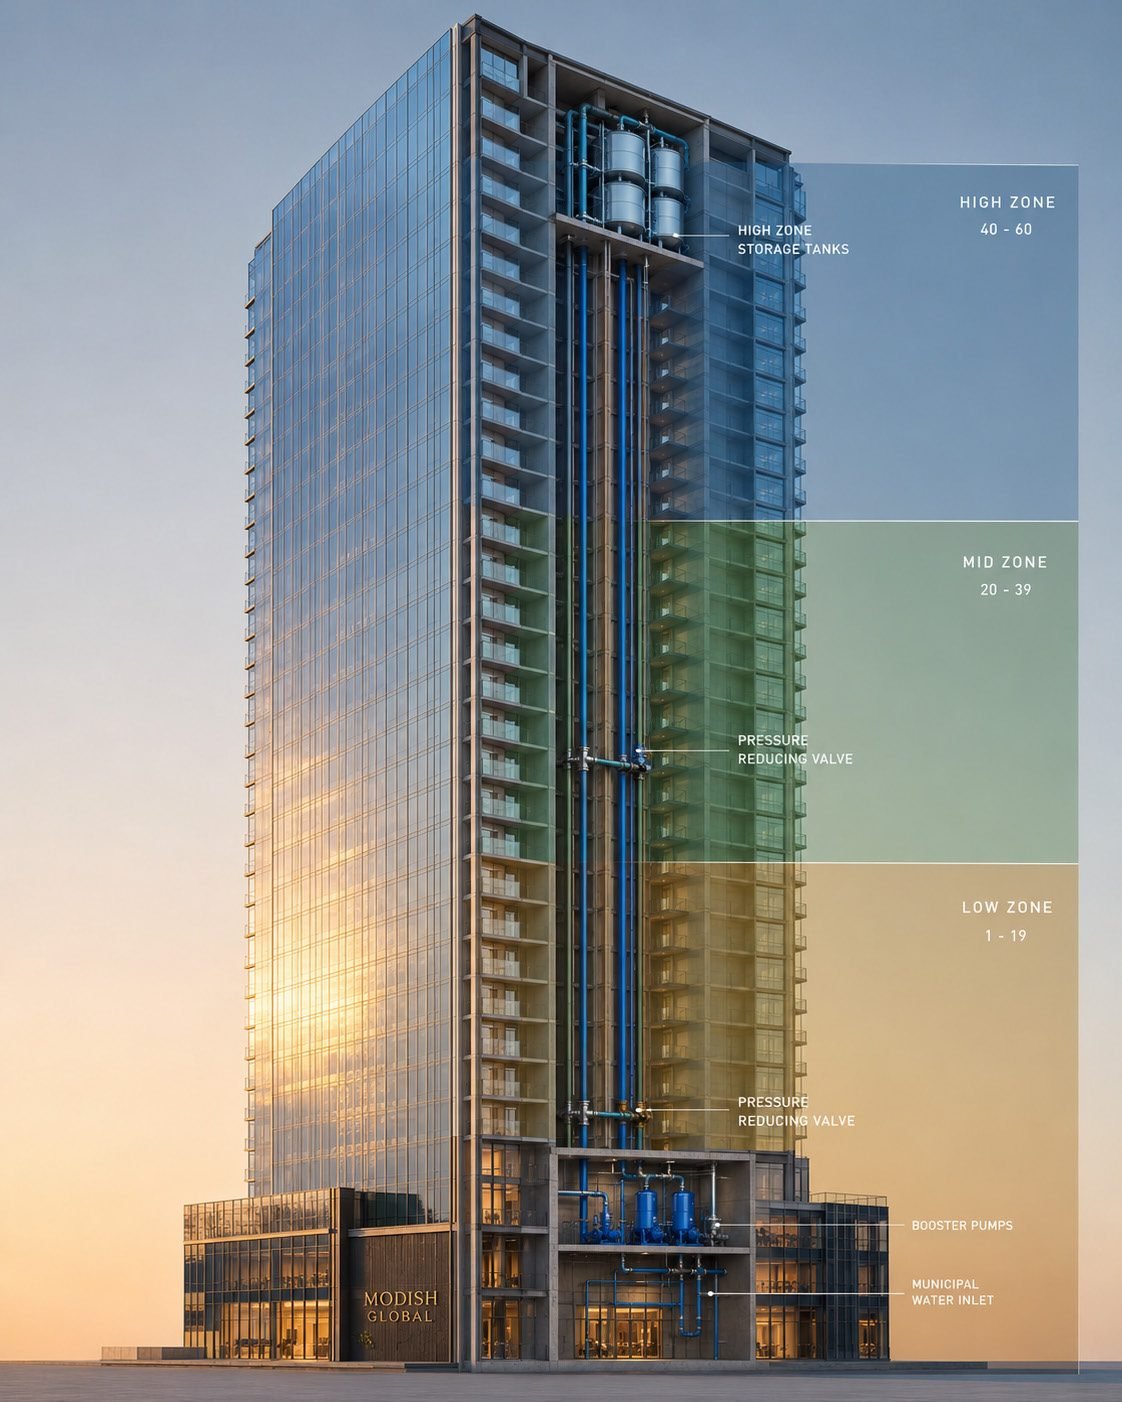
    Pressure zones stacked through a vertical tower

    I test water for a living. More precisely, I test the water that arrives at penthouse kitchen faucets, spa showerheads, and rooftop infinity-pool filtration systems in buildings that cost more per square foot than most people earn in a month. What I have learned over two decades of high-rise plumbing diagnostics is that altitude does something to water that no marketing brochure will ever acknowledge. The water entering a supertall tower at street level is generally excellent. The water arriving at the seventy-eighth floor is something else entirely. It has been pumped, stored, reheated, recooled, pressurized, and held in transit through systems whose complexity rivals a small industrial plant, and whose maintenance receives a fraction of the attention any industrial plant would demand. The most transparent buildings on Earth conceal the most opaque infrastructure, and almost none of it is visible to the people who own the view.

    The Physics of Pressure at Height

    Water is heavy, and gravity does not negotiate. Water loses 0.433 pounds per square inch of pressure for every vertical foot it climbs. A building rising six hundred feet imposes roughly two hundred sixty PSI of static pressure loss on the column of water attempting to reach the top. Municipal water mains deliver somewhere between forty and eighty PSI. The arithmetic is unforgiving. The city’s pressure is exhausted before the water reaches the twentieth floor. Everything above that height must be lifted by the building itself, and lifting water three, five, eight hundred feet into the sky is not a trivial mechanical act. It is the central engineering problem of vertical living, and the way a tower solves it determines the quality of everything that eventually pours from its taps. Every pump, every valve, every storage vessel introduced to conquer that vertical column is also a place where water changes character, and the taller the building, the longer that chain of intervention becomes.

    Stacked Hydraulic Worlds

    The solution is the multi-zone pressure system. Booster pump stations, pressure-reducing valves, and break tanks divide the building into zones spanning fifteen to twenty floors each. A seventy-story tower may operate four or five independent hydraulic environments stacked vertically, each with different pressures, flow velocities, water ages, and thermal profiles. These are not variations on a single system. They are separate worlds, and the water in the uppermost zone has been pumped harder, stored longer, and subjected to more pressure transitions than any zone below it. Residents on the sixty-eighth floor are not drinking the same water as residents on the twelfth. They are drinking older water, and in water systems age is precisely where pathology begins. A break tank on a high zone is a reservoir, and a reservoir is a place where water waits. The longer it waits, the more its protective chemistry decays, and the more hospitable it becomes to the organisms that municipal treatment was designed to suppress.
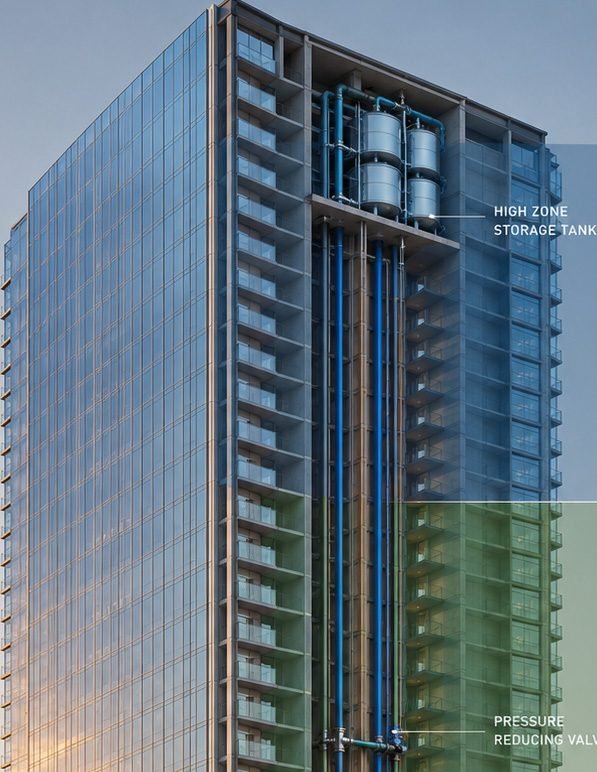
    A zone break tank serving an upper pressure zone

    What Lives in the Riser

    The vertical riser moves water only when demand pulls it upward. In luxury towers where occupancy is seasonal and many units are investment properties held empty for most of the year, demand is erratic. A penthouse occupied only during winter imposes zero demand on the riser segment above it all summer long. The water sits. It warms toward room temperature. Residual chlorine, the last line of chemical defense the municipal system provides, dissipates into nothing. And biofilm, the slick microbial community that coats the interior of every pipe, begins to thrive. Legionella pneumophila is not exotic. It exists at low concentrations in virtually every municipal supply, harmless at the levels and temperatures of a well-circulated system. But in a stagnant riser segment sitting at ninety-five degrees Fahrenheit, Legionella proliferates. I have sampled risers in luxury towers where concentrations exceeded four thousand two hundred colony-forming units per liter, well above the threshold recommending immediate remediation. The building’s water management plan had not been updated in three years. The residents had no idea. They were paying for altitude and receiving, without knowing it, a slow biological experiment conducted inside their own walls.
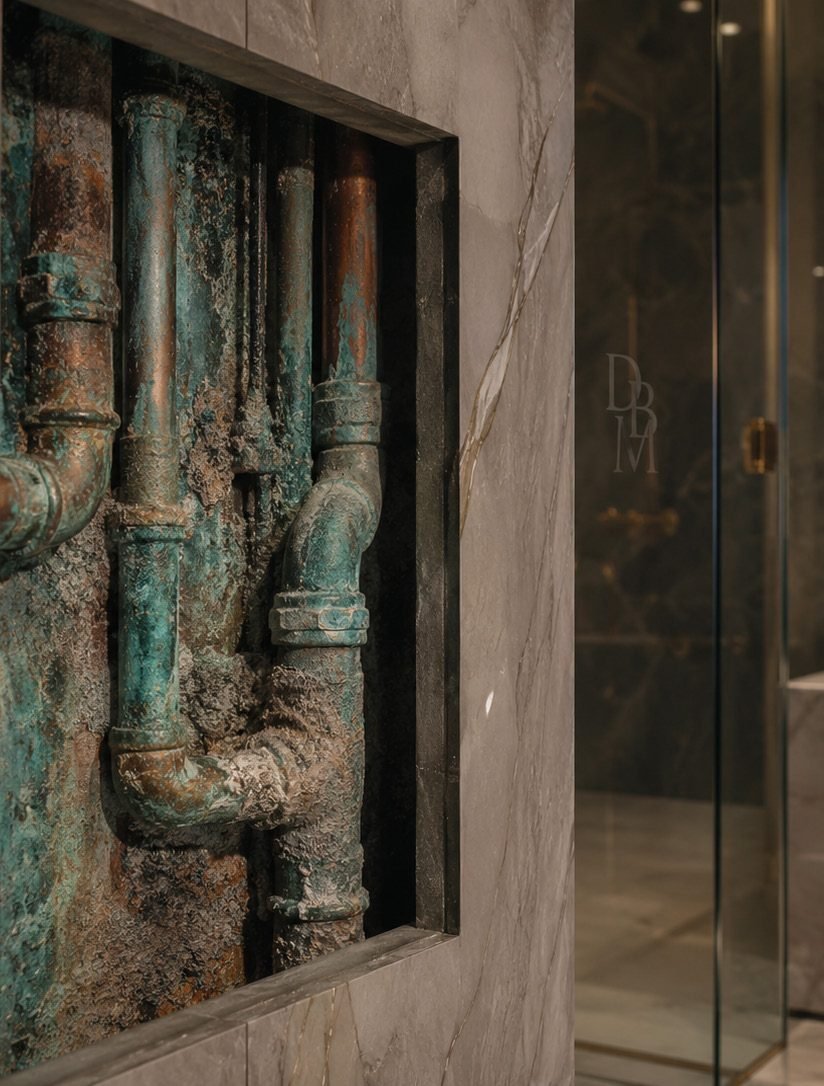
    A corroded vertical riser segment

    The Silent Damage

    Stagnation is only half the story. The other half is violence, delivered in pulses too fast for the human eye. Pressure transients, what plumbers call water hammer, inflict cumulative mechanical damage throughout these systems. When a booster pump engages, it delivers a pressure wave traveling at roughly four thousand seven hundred feet per second. Reflected waves create spikes that exceed the system’s rated pressure by a factor of three. Ten thousand such events over five years produce microscopic fatigue fractures that become pinhole leaks, hidden behind drywall, saturating insulation and cultivating mold in wall cavities where no inspection will ever find it until the damage announces itself as a stain on a ceiling two floors below.

    Copper piping installed between 1990 and 2015 is experiencing an epidemic of pitting corrosion. Aggressive water chemistry destabilizes the protective oxide layer that lines the interior of copper pipe. Booster pumps increase dissolved oxygen through cavitation. Pressure-reducing valves scour the oxide at precisely the points where protection is most needed. The building constructed in 2009 is now approaching the critical window, and its pinhole leak rate is accelerating along the nonlinear curve that governs all corrosion phenomena, stable for years and then, suddenly, not. Corrosion does not fail gracefully. It waits, and then it arrives all at once, and by the time a single leak is visible the same conditions have usually been at work throughout the entire zone.
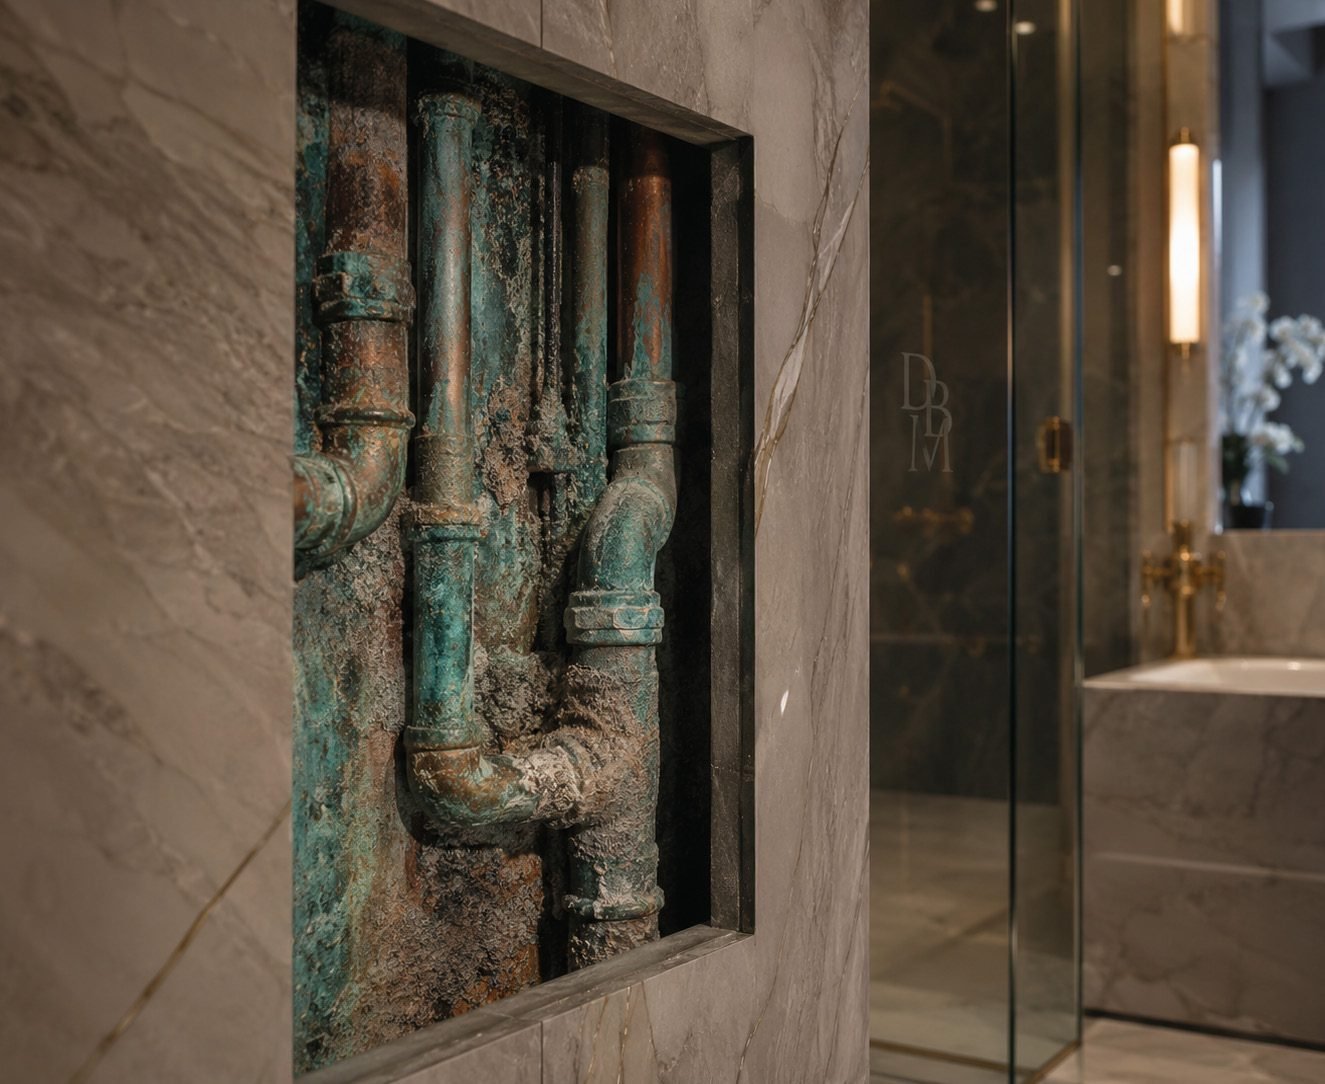
    Concealed bathroom pipework behind a luxury finish

    The Diagnostic Revolution

    The encouraging development is that none of this has to remain invisible. Continuous sensor-based monitoring transforms water quality management from periodic sampling into real-time data streams. Acoustic sensors mounted on pipe exteriors can distinguish between normal flow turbulence and the incipient signature of a leak with accuracy exceeding ninety percent. Temperature anomalies in riser segments reveal stagnation or recirculation-pump failure, detectable and addressable before consequences arrive. But raw sensor data is only as useful as its legibility, and this is where visualization changes the equation. When continuous monitoring is integrated into three-dimensional building models, the result is a living diagnostic map of the entire water system’s health. Corrosion-prone segments can be identified by their thermal and pressure signatures before the first pinhole appears. Stagnation zones can be mapped and targeted for flushing. A rendered spatial environment makes the building’s circulatory system legible to managers who will never read an engineering report but who immediately understand a color-coded risk map of their own tower. The infrastructure becomes something you can see, and what can be seen can be maintained.

    What the Resident Never Sees

    The resident of a supertall glass penthouse occupies the most visually transparent living environment ever constructed. Glass walls, glass floors, every surface engineered to dissolve the boundary between interior and atmosphere. And yet this resident does not see the riser corroding behind the drywall, the biofilm colonizing the rooftop tank, or the pinhole leak weeping steadily into insulation two floors below. The most transparent buildings on Earth contain the most opaque infrastructure, and the paradox is not merely poetic. It is the exact mechanism by which these problems are allowed to mature undetected. A stain is treated. A source is ignored. The building’s marketing sold a relationship with the sky and quietly declined to mention the plumbing.

    The view from the seventieth floor is breathtaking, and it will remain so whether or not anyone thinks to test the water. That is the quiet danger of altitude sold as a lifestyle. The spectacle is self-evident and the degradation is not, and a system that rewards the visible while concealing the mechanical will always defer the reckoning until the reckoning is expensive. The pipes behind the glass are conducting a slower, quieter, more consequential drama than anything happening at the window, and the only real question is whether the people who own these towers will choose to see the degradation while it is still degradation, before it becomes damage. The water, if anyone thought to ask it, has been trying to tell the story all along.


    3D Transformative Digest — ISSN 3067-5510. Published by Modish Global Inc. © 2026 Modish Global Inc. All rights reserved. Licensed distribution only.
  • The City That Holds Its Ground

    The City That Holds Its Ground

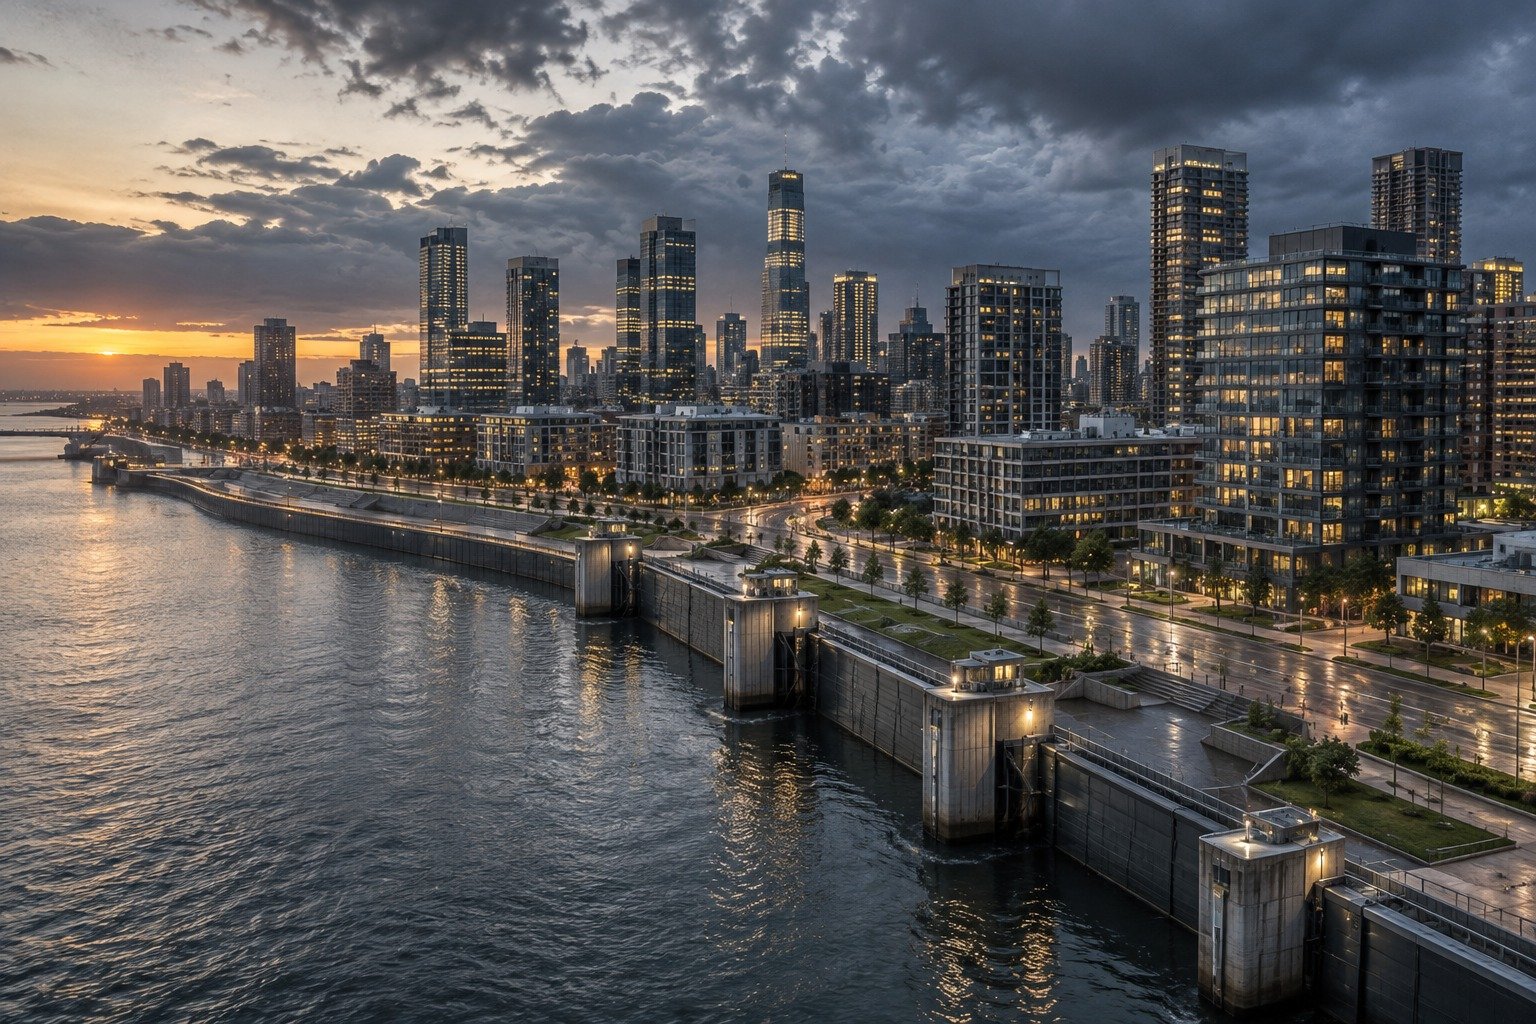
    A waterfront city skyline layered in glass and historic brick

    I did not come to Chicago to work. I came to look. When you spend your days in the architecture of federal visualization, translating built environments into computational intelligence, you learn to separate the two modes. Looking at a city to solve a problem is one discipline. Looking at a city to understand it is another entirely. Chicago required the second. I stayed at The Level on Superior Street, a real kitchen, room to live in, windows that face the city at a height where the skyline becomes the whole conversation. From that elevation, River North unfolds in layers, modern glass towers rising above streets still lined with original 1880s brick warehouses. The city does not present itself all at once. It reveals itself in strata, one era standing on the shoulders of the one before, none of them willing to disappear.

    The Native Instinct for Density of Purpose

    Chicago pioneered the green roof movement in America. In 2001, Mayor Daley installed a 20,300-square-foot living roof on City Hall, not for show, but because urban heat islands were measurable, expensive, and solvable. Looking down at them from above, those roofs read less like environmental policy and more like the city’s native instinct to add density of purpose to every available surface. Chicago does not leave things empty. It fills space with function the way other cities fill it with ornament.

    The air off Lake Michigan is specific: sharp, directional, carrying a weight that reminds you the city was built at the edge of something enormous and geologically indifferent. Standing at the lakefront and looking back, you understand why Chicago’s architects built the way they did. They were not decorating a place. They were making an argument to a horizon. Every tall thing here is a sentence addressed to the lake and the flat land, a claim staked against a landscape that offered no natural drama of its own and therefore demanded that the drama be built.

    The Conversation on West Ohio Street

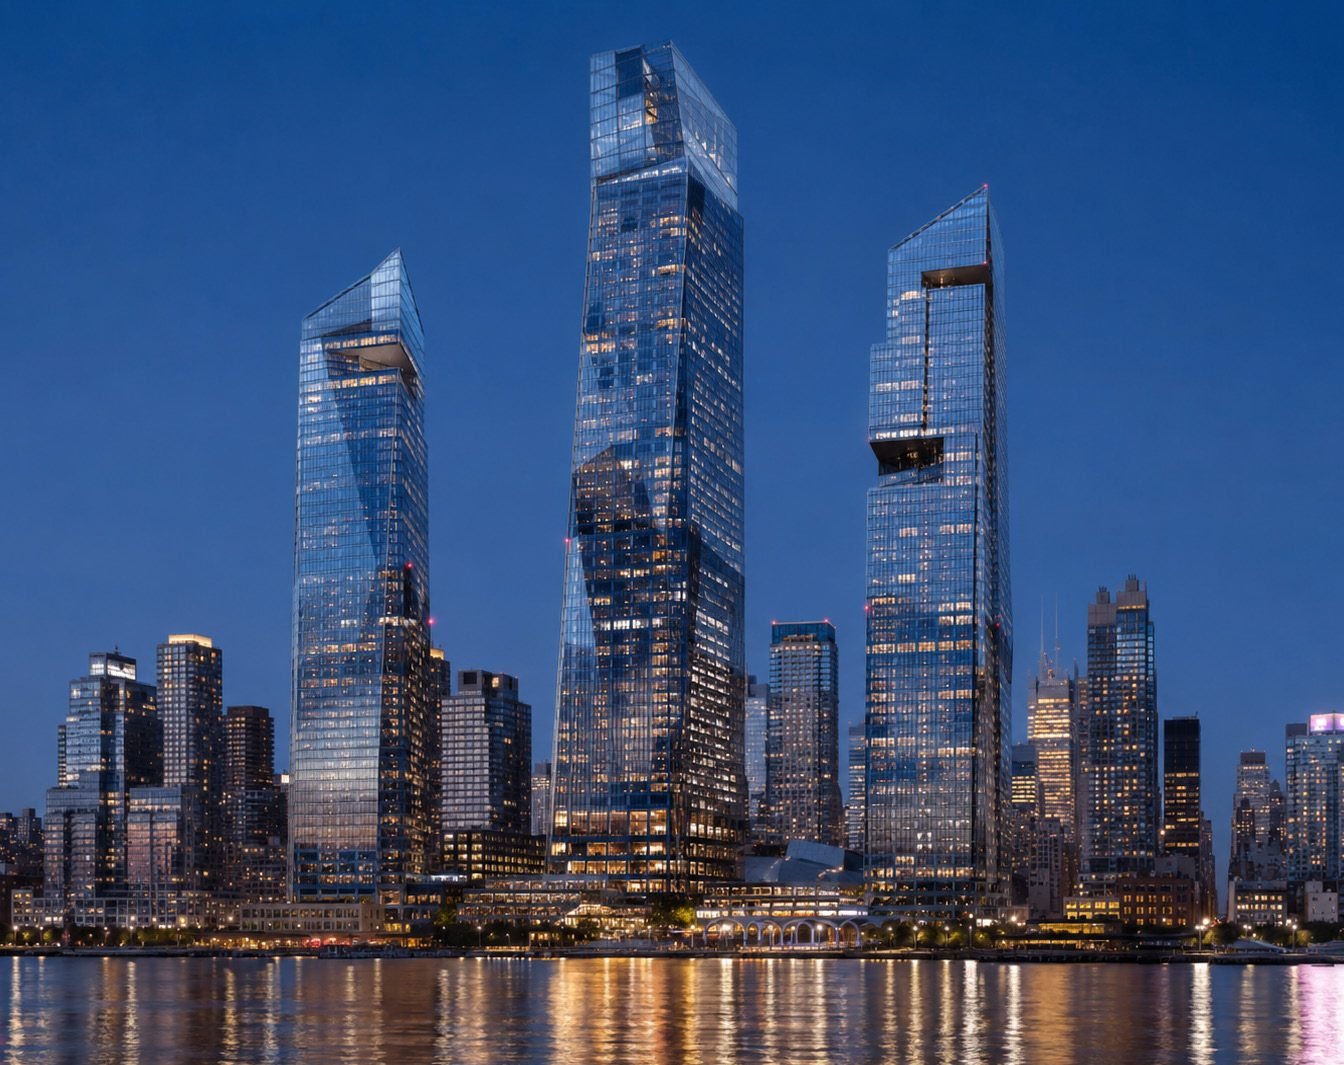
    A dark glass supertall rising behind low nineteenth-century brick storefronts

    West Ohio Street tells the whole story in a single frame. On both sides stand Chicago brick from the 1880s, two and three-story commercial buildings with corbeled cornices and arched windows. Behind those storefronts, filling the sky, rises a tower of dark glass and steel. The contrast is not jarring. It is the whole point. Mies van der Rohe arrived in 1938 as a refugee from Nazi Germany, took the chair of architecture at IIT, and rewrote the visual grammar of the American city. The dark glass tower behind those nineteenth-century storefronts is the conversation those two traditions have been having for over a century, and neither is finished talking.

    At the base of the Marina City towers, I found myself reading the load path. Bertrand Goldberg’s cantilevered balconies create a shadow rhythm at height that modulates the entire visual field, a depth-of-field effect no flat facade produces. Goldberg designed Marina City in 1959 as a city within a city, and its circular floor plates were structural necessities that became the building’s identity. That is what the best architecture does. It solves a problem so specifically that the solution becomes the beauty, until you can no longer tell whether the form was chosen for how it works or for how it looks, because the two have fused into a single fact.

    Designing for the Approach

    The Tribune Tower makes a different argument. Howells and Hood won the 1922 international competition with a Gothic tower, and they understood something their competitors did not. They were designing for a specific viewing geometry. The Gothic crown is not legible at street level. It was built for the approach across the Michigan Avenue Bridge, framed and revealed at exactly the distance from which a person first sees it. It was a cinematic decision, made decades before the vocabulary of cinema entered architecture, and a century later the tower still commands that approach with the same authority its architects intended.

    Away from the Loop, Chicago becomes a city of horizontal accumulation. The flat prairie grid, the two-and-three-flat residential buildings, the neighborhood water towers rising like quiet sentinels. Those towers, brick and stone pressure vessels built after the fire of 1871, predate the modern infrastructure that made them obsolete. The city kept them anyway, not out of sentiment but because removing them cost more than letting them stand. It is a pragmatic city’s version of preservation, and it may be the most honest kind. What survives here survives because it earned its keep, not because anyone declared it precious.

    There is a philosophy of endurance buried in that pragmatism, and it is worth naming. Cities that preserve only what they consider beautiful end up curating themselves into museums, freezing a single chosen era while the living fabric decays around it. Chicago did something more durable. It let usefulness and cost decide, and in doing so it accumulated a genuine cross-section of its own history, the 1880s warehouse standing beside the 1959 tower standing beside the supertall, each retained because tearing it down was never worth the trouble. The result is a city that carries its whole past forward as working infrastructure rather than as heritage under glass. Resilience, it turns out, is less a matter of protecting the old than of never quite finding a reason to erase it.

    As Many Cities as There Are Hours

    At magic hour, those brick industrial buildings catch the light in a way no glass tower can match. Chicago common brick holds the last light longer, glowing from the inside the way fired earth does. Below the modern towers, the old loft buildings of the warehouse districts stand in their amber warmth, four and five stories of 1890s commercial brick that have outlasted every function they were designed to serve. Then, at blue hour, the city shifts registers entirely. The pre-war residential towers of the Gold Coast go warm from within, every window a rectangle of domestic light against carved stone. Next to them, the modern glass towers go electric blue. The city does not have one version of itself. It has as many as there are hours in the day.

    Willis Tower holds the skyline at every one of those hours. Twenty-five years as the tallest building in the world is not an accident. It is the result of a city that decided, after the fire, to build at the edge of what was structurally possible and then keep building until the possible became ordinary. That trajectory, from catastrophe to audacity to routine, is the whole biography of the place compressed into a single silhouette against the lake. And it is a biography written in structure rather than in slogan. The tower did not become tall by wishing to be admired. It became tall because engineers solved, one floor at a time, the problems that height imposes, and the admiration followed the solution rather than preceding it. In Chicago the sequence is always that way around. First the problem, then the answer, then, almost incidentally, the beauty.

    Holding Its Ground

    Chicago does not perform for you. It does not require your attention to feel real. It just stands there, having survived fire and economic collapse and every version of itself it had to outgrow, holding its ground the way people hold their character. Not by announcing it. By not letting it go. There is a lesson in that for every city now confronting a future that will test what it is made of, a lesson about the difference between the architecture that seeks to be noticed and the architecture that simply intends to endure. The most resilient cities are not the ones that shout. They are the ones that persist, layer upon layer, refusing to surrender any era to the next. I owe Chicago a proper return. This time, I stay longer, and I look harder, because a city that has held its ground for a century and a half has more to teach than a single visit can hold.


    3D Transformative Digest — ISSN 3067-5510. Published by Modish Global Inc. © 2026 Modish Global Inc. All rights reserved. Licensed distribution only.
  • Drone + AI Facade Inspection: The End of Scaffolding

    Drone + AI Facade Inspection: The End of Scaffolding

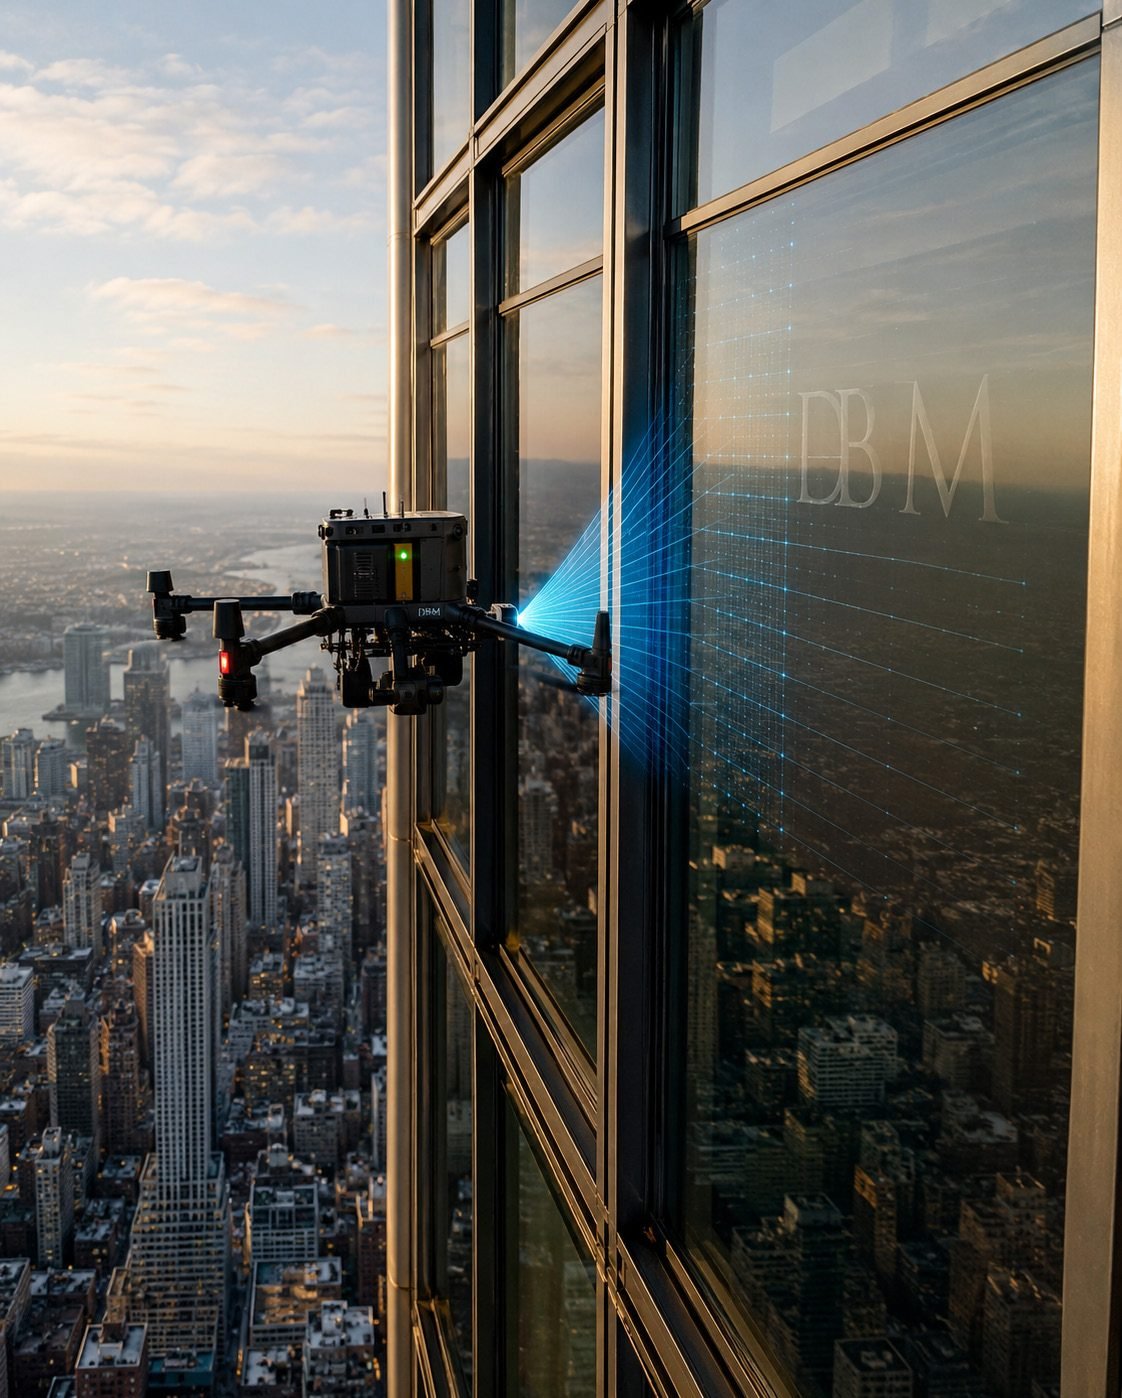
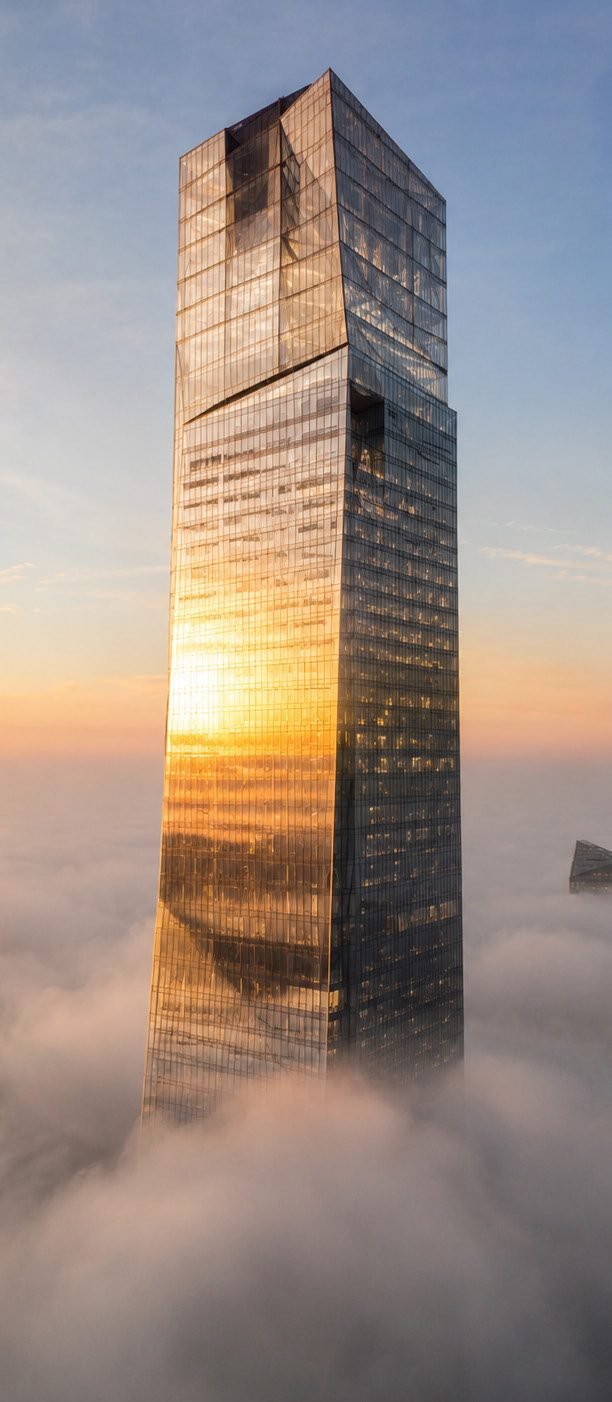
    An autonomous drone scanning the glass facade of a high-rise tower

    I spent nine years flying ISR missions, intelligence, surveillance, and reconnaissance, over terrain where missing a detail meant someone did not come home. When I turned those same systems toward building facades, I assumed the civilian inspection industry would be hungry for better data. What I found instead was an industry that still sends human beings dangling off skyscrapers on scaffolding that costs more than most people’s homes, squinting at concrete with the same tools their grandfathers used. The gap between what is possible and what is practiced is not measured in increments. It is measured in generations.

    The technology to inspect every facade in every major city, faster, cheaper, and more accurately, exists right now. The reason buildings still fail, the reason glass panels still fall onto sidewalks, is not a technology problem. It is a regulatory and institutional inertia problem. I want to be precise about that, because the instinct is to imagine that some breakthrough is still pending, some sensor not yet invented. Nothing is pending. The sensors flew combat missions a decade ago. What has not arrived is the will to retire a method that everyone in the industry privately knows is obsolete.

    The Scaffolding Tax

    New York City’s Facade Inspection and Safety Program, known as FISP, requires periodic inspection of every building over six stories. The standard approach is to erect scaffolding costing between five hundred thousand and more than one million dollars. The inspection itself adds another two hundred to four hundred thousand. The process takes months. And the result is a PDF containing photographs and handwritten annotations that represent a single moment in time, already degrading in relevance the day it is delivered.

    Multiply this across roughly 12,500 FISP buildings in New York alone and you are looking at a multi-billion-dollar recurring cost that produces, by any modern data standard, primitive results. I have reviewed these reports, three-ring binders with blurry photographs and conclusions amounting to professional hedging. Area of concern. Monitor in next cycle. These are not actionable findings. They are liability shields, written to protect the inspector rather than to inform the owner. The document exists so that someone can say an inspection occurred, not so that anyone can act on what it found.

    What a Drone Sees

    An autonomous drone equipped with high-resolution cameras, LiDAR, and thermal sensors can inspect an entire building envelope in a single day. Companies such as Skydio have developed platforms that navigate complex geometries autonomously, threading between setbacks and balconies without a pilot fighting the wind. The drone does not get tired. It does not lose concentration at hour six. It flies the same disciplined pattern over the last elevation that it flew over the first, and it records everything, not only the areas an inspector chose to photograph.

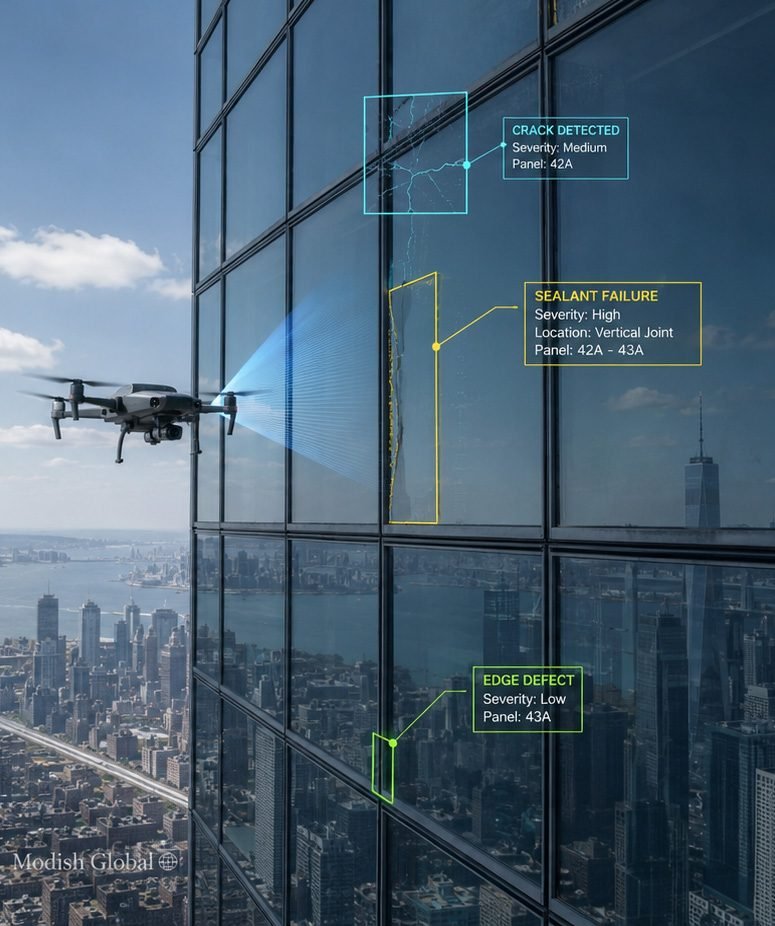
    But the flight is only data collection. The revolution is what happens next. Deep learning systems, convolutional neural networks trained on hundreds of thousands of labeled facade images, detect cracks, spalling, sealant failure, glass fractures, and corroded anchors with accuracy exceeding human visual inspection. In controlled studies, the AI consistently identifies more defects with fewer false negatives. A human inspector having a bad day misses things. A neural network either works or it does not, and when it works, it works the same way every time. Consistency is not a small virtue in a discipline where the cost of a missed defect is a panel on the sidewalk.

    This is not a laboratory promise. DroneDeploy processes aerial data through machine learning that flags anomalies. Pix4D stitches thousands of drone photographs into millimeter-accurate three-dimensional facade models. Gecko Robotics deploys wall-climbing robots carrying ultrasonic thickness gauges for the substrate beneath the skin. These are not prototypes. They are commercial products with thousands of completed inspections behind them, operating today on real buildings for real owners.

    Dataset Versus Report

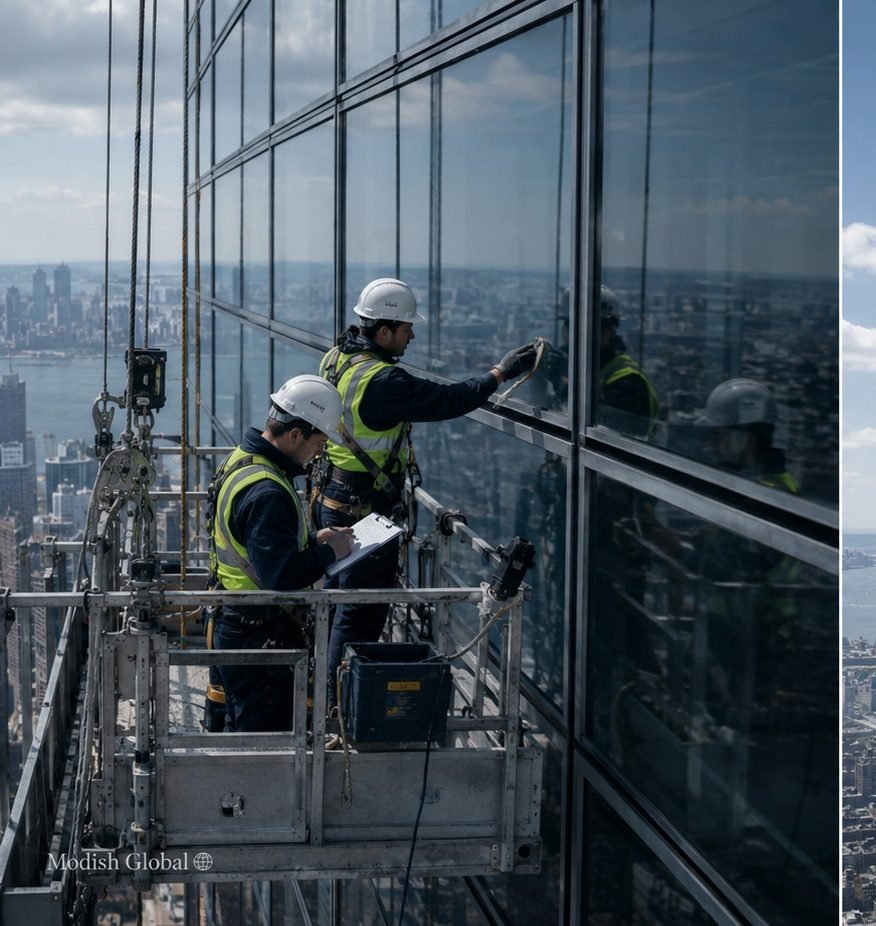
    An inspection crew on a suspended cradle beside a tall building facade

    A scaffold-based inspection produces a report. A drone-plus-AI inspection produces a dataset. The distinction sounds semantic until you live inside it. A report tells you what an inspector observed on one day. A dataset tells you the condition of every square meter of facade, geo-referenced, time-stamped, and classified by defect type and severity. One is an anecdote. The other is a record.

    The power of the record reveals itself over time. Fly the same mission in two years and you know the rate of change. That crack was not there last cycle. That sealant joint has degraded thirty percent. That glass panel’s thermal signature has shifted, suggesting a seal failure not yet visible to the naked eye. This is predictive maintenance, the same paradigm shift that transformed aerospace and industrial manufacturing. You stop waiting for things to fail. You inspect based on data and you intervene based on trajectory. The building tells you where it is going before it gets there, and you meet the problem while it is still cheap.

    The Numbers

    Let me put the comparison in the only terms that ultimately move an owner. A traditional scaffold-based FISP inspection for a forty-story tower runs between seven hundred thousand and 1.2 million dollars, on a timeline of four to eight months. The drone-plus-AI inspection for the same building runs between eighty thousand and one hundred fifty thousand dollars, on a timeline of two to four weeks, and it delivers superior output. That is not a marginal improvement. It is an order-of-magnitude reduction in cost paired with categorically better data.

    I have watched this arithmetic play out on a real building. We inspected a residential glass tower where thermal imaging revealed seal failures concentrated on the northwest elevation, invisible from the ground and invisible from a swing stage. The owner replaced forty panels proactively. The estimated cost of reactive replacement, after a panel falls, after emergency scaffolding, after the litigation that inevitably follows a piece of glass striking a public sidewalk, would have been ten to twenty times higher. The cheaper method also happened to be the safer one. That is rare enough in engineering that it should command attention on its own.

    What Comes Next

    A facade model with defect callouts highlighting cracks and sealant failures

    The paradigm the building industry is resisting has already remade the industries it borrowed from. Aerospace does not wait for an engine to fail and then investigate the wreckage. It monitors, it trends, it pulls a part before the part pulls the aircraft. Industrial manufacturing schedules maintenance against sensor data rather than against the calendar. In both cases the shift was the same. You stop treating inspection as an event that certifies the past and start treating it as a stream that forecasts the future. A facade is no different in principle from a turbine blade. It is a component under cyclic load, deteriorating along a curve, and a curve can be projected the moment you have more than one point on it.

    The next integration point is already visible. Cinematic Intelligence rendering platforms represent a natural home for this diagnostic data, overlaying real-world defect mapping onto the designed-intent model to show precisely where a building’s reality has diverged from its design. The architect drew an intention. The drone recorded the outcome. Placing one atop the other turns inspection from a backward-looking chore into a living comparison between what was promised and what was built, updated every cycle.

    The buildings defining the next generation of high-rise construction demand inspection that matches their complexity. You cannot inspect a thousand-foot glass curtain wall by hanging a person off the side of it. The scale defeats the methodology. As towers grow taller and their envelopes grow more intricate, the human-on-a-cable approach does not merely become expensive. It becomes physically incapable of covering the surface it is meant to certify.

    Every year we delay this transition, facades deteriorate without documentation, defects progress without detection, and failures occur without prediction. In the military, we had a phrase for continuing to use inferior methods when better ones were plainly available. We called it dereliction. It was not an insult. It was a finding, entered into a record, with consequences attached. I am not certain the civilian building industry has yet earned a gentler word, and I am even less certain it should be allowed to keep choosing the older, blinder way while the better one waits, fully built, on the shelf beside it.


    3D Transformative Digest — ISSN 3067-5510. Published by Modish Global Inc. © 2026 Modish Global Inc. All rights reserved. Licensed distribution only.
  • The Kitchen Beyond Utility: Global Case Studies in Design Identity

    The Kitchen Beyond Utility: Global Case Studies in Design Identity

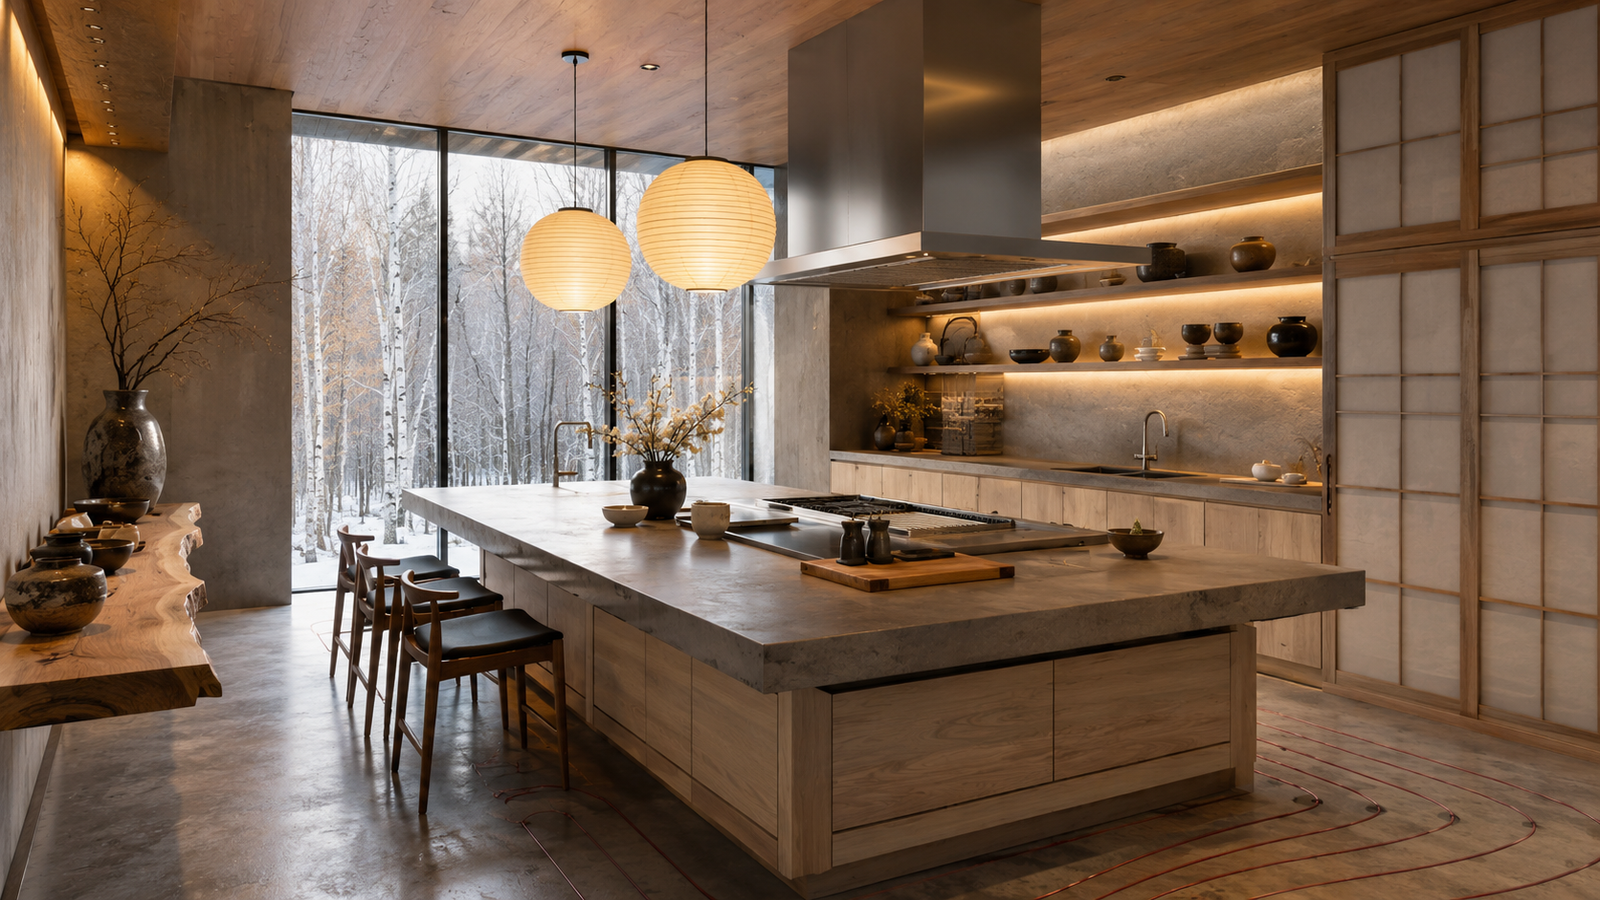
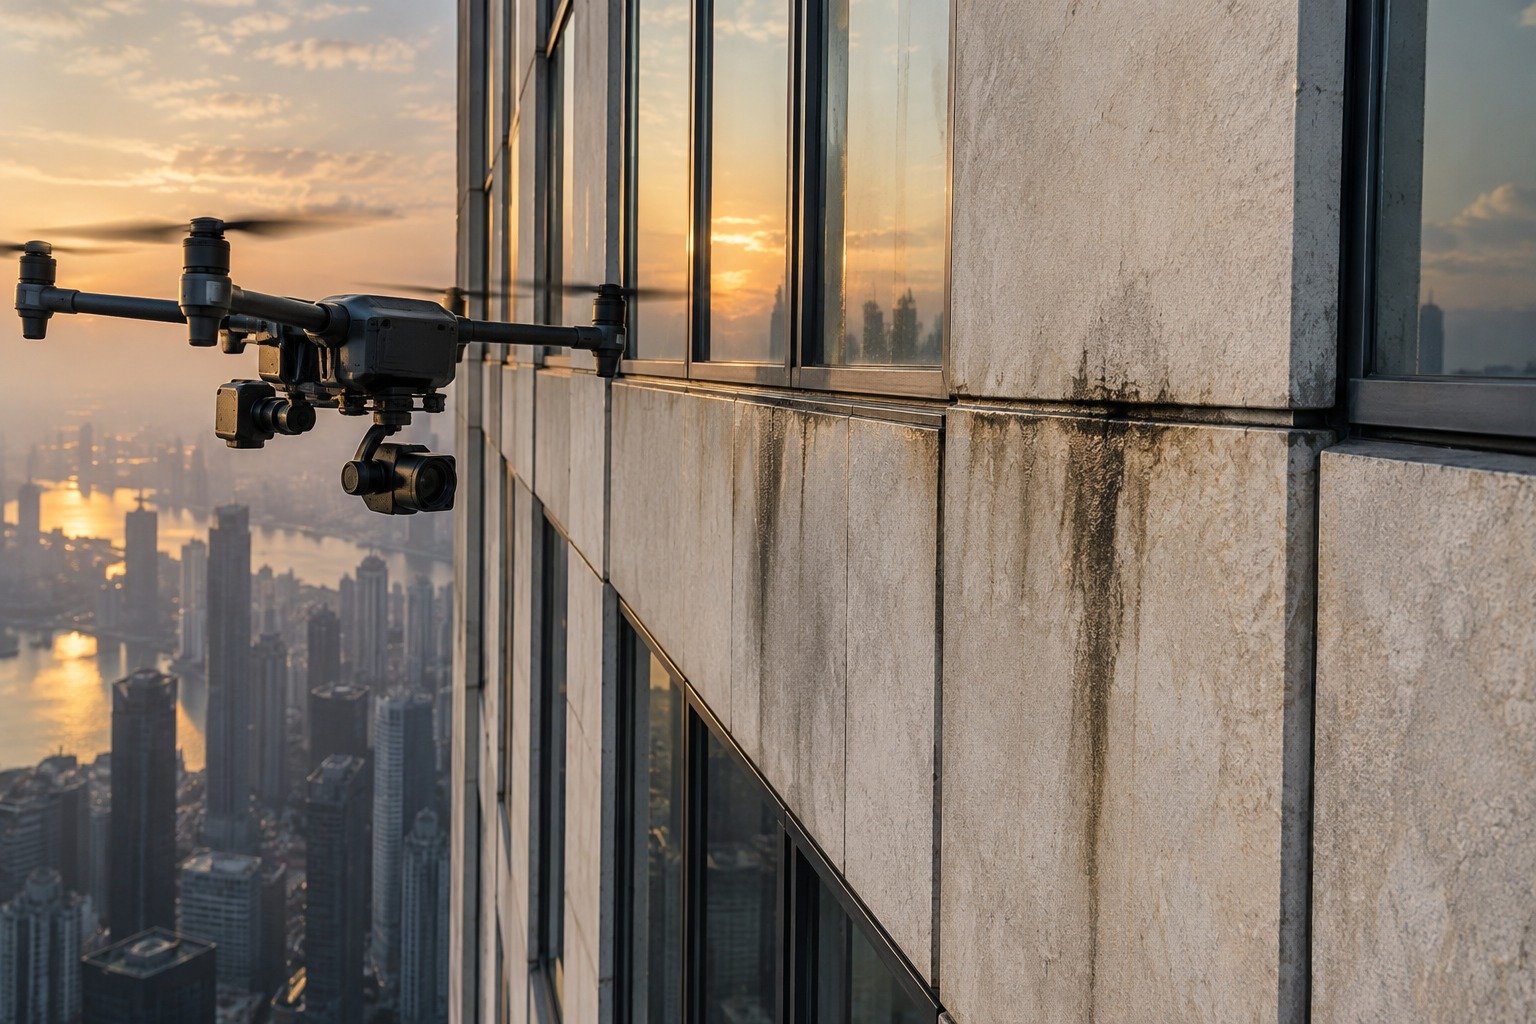
    Hyperrealistic 3D render of Scandinavian-Japanese fusion luxury kitchen with shoji panels and teppanyaki island

    The Kitchen as Cultural Manifesto

    Kitchens are never merely functional. They are laboratories of identity. They are the spaces where ingredient-to-sustenance transformation occurs, where family rituals unfold, where cultural memory is literally consumed. The kitchen encodes an entire civilization’s understanding of nourishment, beauty, family structure, and the relationship between work and joy.

    Yet this depth is often invisible in global design discourse. Contemporary kitchen design trends—minimalism, open-plan integration, appliance-forward planning—are treated as universal ideals, as though the most sophisticated approach to kitchen design transcends cultural particularity. This represents a fundamental misunderstanding of what kitchens mean.

    The reality is far more complex and far more interesting: different global regions have developed radically distinct approaches to kitchen design, each one rooted in particular ingredients, particular cooking techniques, particular understandings of family and community. When examined closely, these regional traditions reveal how architecture encodes cultural values, how space and material become the language through which a civilization expresses what it considers beautiful, efficient, and meaningful about the daily practice of feeding oneself and one’s family.
    European Sculptural Kitchens: Milan and the Culture of Craft

    Milan has emerged as a global center of kitchen innovation, precisely because Italian design culture understands the kitchen as worthy of the same artistic and intellectual attention lavished on furniture, fashion, or automotive design. The Italian kitchen philosophy starts from a fundamental premise: the kitchen is not a utility space but a room for daily living, deserving of sculptural form and material sophistication.

    Contemporary Milan kitchens often feature sculptural cabinetry—forms that express material properties through extrusion, curve, or unexpected proportion. Islands might float without visible support, or feature sculptural bases in marble or painted metal. Countertops are material statements: perhaps single slabs of marble or granite, emphasizing the material’s scale and visual power. Hardware disappears into seamless joinery. Lighting is integrated, allowing the cabinetry forms to read as pure sculpture.
    The philosophical foundation is the understanding that functional excellence and artistic expression are not in tension but are mutually reinforcing. A beautifully proportioned cabinet door is more efficient to use than poorly proportioned geometry. A well-designed handle ergonomically superior to a clumsily conceived one. The Italian approach elevates this understanding to principle: that attention to form and material in the kitchen is an investment not merely in beauty but in the daily quality of life, in the pleasure that derives from living in carefully designed space.

    Asian Kitchen Philosophy: Tokyo and Seoul’s Kitchen-as-Ethics

    In Tokyo and Seoul, kitchen design is understood through an entirely different philosophical framework. The emphasis is not on sculptural form or material opulence but on spatial efficiency, functional clarity, and the ethical principles embedded in material selection and craft.

    Japanese kitchen tradition, rooted in centuries of design philosophy, prioritizes transparency of function. Every element should be legible—its purpose understood instantly. Cabinetry is often minimalist, sometimes featuring open shelving that displays tools and ingredients as functional elements. The layout is organized according to precise workflows—preparation, cooking, plating—with minimal wasted motion. Materials are chosen for durability and aging characteristics: wood that will patina, metal that will develop patina, stone that will weather gracefully.

    Korean kitchen design, influenced by Japanese principles but distinct in emphasis, celebrates the centrality of the meal in family life. Recent innovation in Korean kitchen design has emphasized flexible spatial organization that supports multiple cooks working simultaneously. Multi-station cooking infrastructure—multiple cooktops, multiple prep surfaces—allows family members to participate in meal preparation as a communal activity. The kitchen becomes an expression of family structure and values.

    Both approaches reflect a philosophical position: that the kitchen is a space of daily ethics, where material honesty, functional clarity, and attention to craft are not optional refinements but core values. The kitchen becomes a place where habitually practicing good design—through attention to material, proportion, and functional logic—cultivates ethical character.

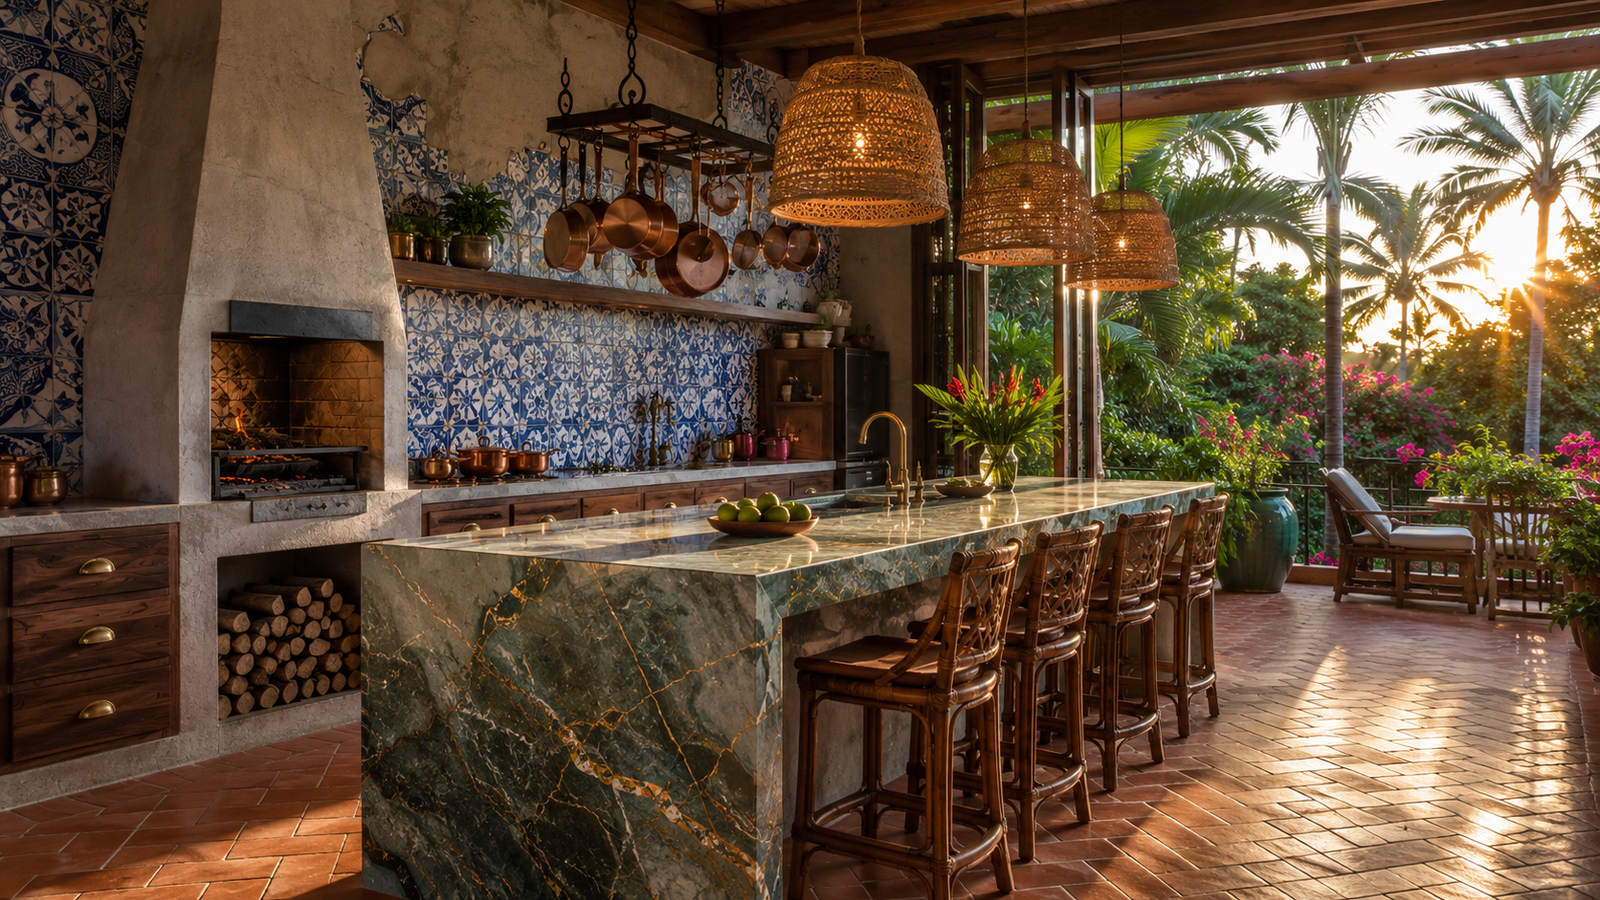
    Cinematic 3D visualization of Brazilian tropical luxury kitchen with azulejo tiles and churrasqueira grill

    American Kitchen-as-Theater: LA, Miami, and NYC’s Performative Domesticity

    American kitchen design, particularly as it has evolved in aesthetic-forward cities like Los Angeles, Miami, and New York, understands the kitchen as a performance space. The dominant contemporary American kitchen type is the open-plan kitchen—visually integrated with living and dining spaces, designed to be inhabited not merely during meal preparation but as a social gathering point throughout the day.

    The American kitchen-as-theater philosophy emphasizes the island as performance stage. The island becomes a focal point where hosts can prepare food while conversing with guests, where the kitchen’s activities are choreographed as visible performance rather than hidden labor. This architectural choice reflects particular cultural values: the separation between labor and leisure is minimized; cooking is elevated to entertainment; the kitchen’s operations are meant to be observed and appreciated.

    Contemporary American kitchen design also emphasizes customization and personalization at a scale unparalleled globally. High-end kitchens in American cities often feature bespoke cabinetry, custom surfaces, and specification of appliances and fixtures curated to individual preference. The kitchen becomes an expression of the inhabitant’s aesthetic vision—a stage where personal taste is performed and visible to others.

    This approach has both strengths and limitations. It creates kitchens of extraordinary visual sophistication and functional flexibility. But it can also result in kitchens disconnected from cultural tradition, designed primarily for visual impact rather than for the daily practice of cooking substantial meals. The American kitchen’s emphasis on open performance and visual integration can actually hinder certain types of cooking that require isolation from distractions, concentration, and the acceptance of kitchen space as deliberately separate from social zones.

    Middle Eastern Ceremonial Kitchens: Dubai and Riyadh’s Luxury Domestic Architecture

    In the Gulf region, kitchen design is undergoing rapid evolution, reflecting both traditional Islamic domestic architecture and contemporary global design trends. Traditional Islamic domestic architecture typically positioned kitchens as service spaces—efficient but not prominent. The harem (private family spaces) was organized around courtyards, with kitchens as functional support to this central gathering place.

    Contemporary high-end kitchens in Dubai and Riyadh are repositioning this relationship. The modern Gulf kitchen is increasingly understood as a luxury domestic space, designed with material richness and visual prominence comparable to living rooms. This represents a significant cultural shift—the assertion that the kitchen is not merely functional support but a space worthy of aesthetic investment and ceremonial attention.

    These contemporary Gulf kitchens often feature dramatic material statements: marble countertops, ornate cabinetry, integrated beverage systems with elaborate detailing, and architectural elements that command visual attention. The kitchen is positioned as a statement of sophisticated taste and material investment. Importantly, these kitchens are often situated where they are visually integrated with entertaining spaces—reflecting the reality that in contemporary Gulf culture, the kitchen is no longer hidden but is integrated into the social presentation of the home.

    The Role of AI in Translating Cultural Kitchen Identity

    What Cinematic Intelligence™ modeling enables is the capacity to design kitchens that honor these distinct global and cultural approaches while adapting them to contemporary technology, regulatory environments, and individual client preferences. An AI-assisted design engine can maintain the philosophical coherence of a Tokyo kitchen-as-ethics while incorporating contemporary appliance technology. It can achieve the American kitchen’s performative openness while preserving the spatial separation necessary for certain cooking traditions. It can bring the material richness of Gulf luxury aesthetics to a European market while respecting different understandings of domestic privacy and family structure.

    This is not merely about applying superficial cultural references. It is about understanding the underlying spatial logic, material principles, and philosophical frameworks that govern distinct regional approaches, then orchestrating these principles with new technologies and contemporary functional requirements.

    The Kitchen as Articulation of National Values

    These global case studies reveal something fundamental: the kitchen is not culturally neutral. Each region’s dominant kitchen type articulates distinct values about family, work, nourishment, beauty, and the role of the home in social life.

    The Italian sculptural kitchen asserts that material and form are worthy of artistic attention in quotidian domestic space. The Japanese kitchen embodies philosophical principles of clarity, craft, and ethical practice. The American kitchen claims that cooking is entertainment, that functional beauty is performative, that the home is a stage. The Gulf kitchen asserts that domestic luxury is not merely acceptable but aspirational, that material richness declares cultural identity and social position.

    None of these approaches is universally correct. Each is culturally specific, rooted in particular histories and values. The sophistication lies in understanding what each approach expresses, what values it encodes, and how those values might be adapted, combined, or transformed to create kitchens that honor both global design principles and local or personal cultural identity.

    Toward Global Kitchen Literacy

    The future of kitchen design lies in moving beyond the assumption that contemporary minimalism or American open-plan kitchens represent universal ideals. Instead, architects and designers should develop literacy in global kitchen traditions, understanding the spatial logic, material principles, and philosophical frameworks that govern distinct regional approaches.

    This deeper literacy allows for more sophisticated design—kitchens that can honor cultural identity while embracing contemporary technology, that can learn from global traditions while remaining responsive to particular place and circumstance. It moves kitchen design from applied styling toward genuine cultural expression, from trend-chasing toward grounded architectural thinking.

    The Vervaine Estate case studies—spanning European, Asian, American, and Middle Eastern approaches—demonstrate that when architects and designers engage deeply with cultural kitchen traditions, when they understand that the kitchen is not merely functional but philosophical, the result is a domestic space of extraordinary richness. The kitchen becomes what it has always been meant to be: a room where culture is daily performed, where the work of sustenance becomes the expression of identity, beauty, and belonging.

  • Bathing in Story: How AI is Recasting the Ritual of Bathrooms Across Cultures

    Bathing in Story: How AI is Recasting the Ritual of Bathrooms Across Cultures

    The Bathroom as Cultural Anthology

    The bathroom occupies a paradoxical position in Western architectural consciousness. It is one of the most intimate spaces in the home—where the body is most vulnerable, where ritual practices of cleansing and care unfold—yet it is often designed with minimal attention to cultural meaning or psychological significance. The bathroom is frequently treated as a utility space, a problem to be solved efficiently rather than a ritual room worthy of cultural expression.

    This represents a profound misunderstanding of what bathing means across human cultures. In Japanese tradition, the bath is a place of spiritual cleansing and daily restoration. In Moroccan culture, the hammam is a social and sensory experience, a space of community gathering and elaborate ritual. In Scandinavian practice, the sauna embodies contemplative solitude and thermal wellness. In Islamic tradition, ablution spaces are designed with specific attention to the ritual purity required for prayer.

    The bathroom is not culturally neutral. It is a repository of different meanings, different rituals, different understandings of what the body requires in its encounter with water. When architects design bathrooms with attention to these cultural dimensions—when the spatial logic, material choices, and sensory properties are calibrated to honor the ritualistic traditions that give bathing meaning—the result is a domestic space of extraordinary power.

    Scandinavian Retreat: Stillness Through Clarity

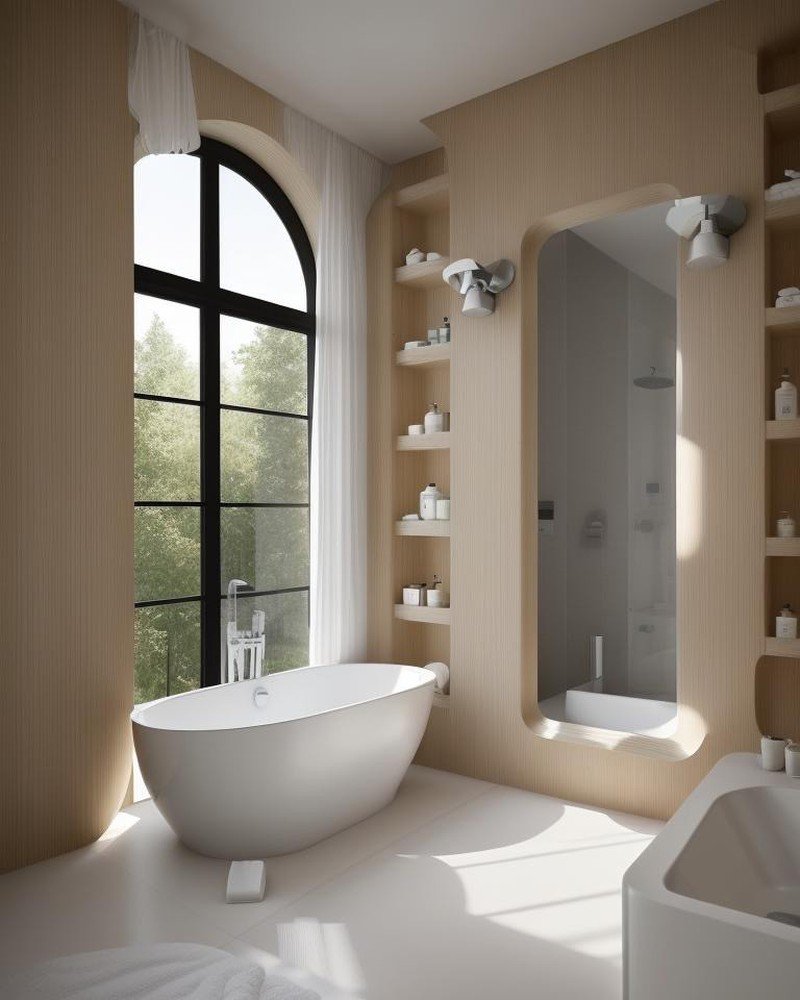
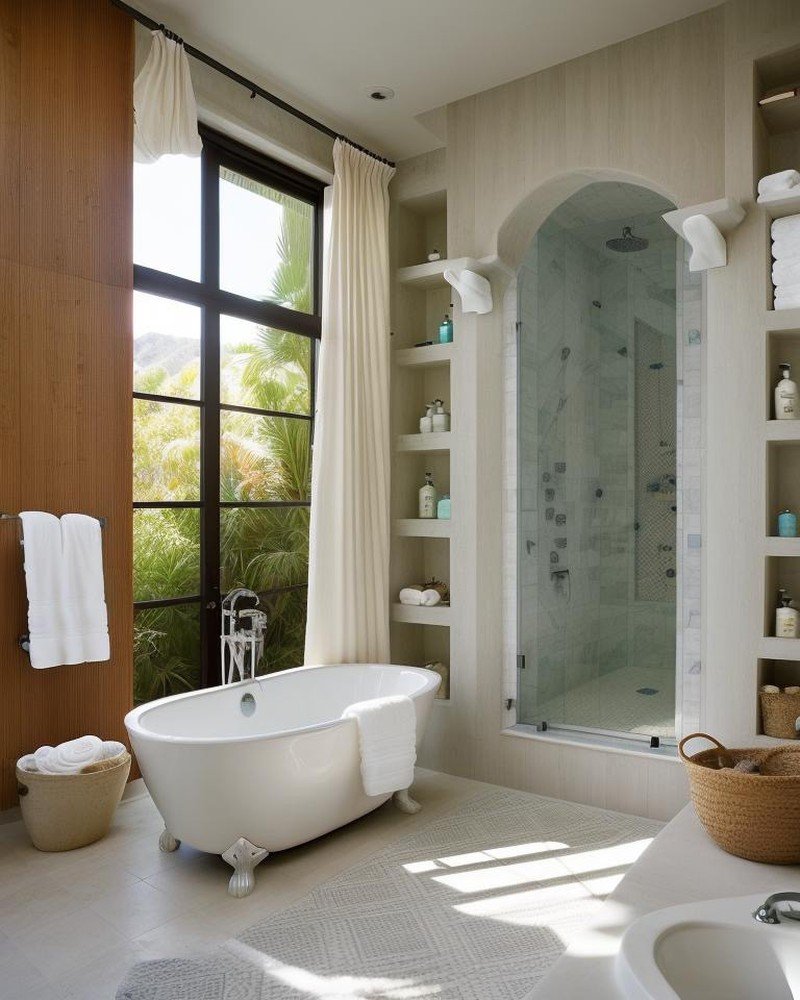
    The Scandinavian bathroom prioritizes light, clarity, and thermal comfort. Large windows or skylights flood the space with natural illumination, or carefully designed artificial light mimics daylight color temperature. Materials are natural and minimally processed: light wood finishes, white tile or stone, possibly concrete surfaces. The color palette is restrained: whites, light grays, warm wood tones. Fixtures are contemporary and minimal, integrated seamlessly into the architecture.

    The ritual embedded in this expression is contemplative simplicity. The sauna tradition—not strictly a bathroom but foundational to Scandinavian bathing culture—emphasizes thermal contrast and meditative solitude. Even if a sauna is not included, the Scandinavian bathroom’s spare aesthetic, clear sightlines, and minimal ornament create an environment conducive to stillness, to the mind’s quieting in the body’s encounter with water and warmth.

    Japandi: The Meeting of Zen and Minimalist Elegance

    Japandi synthesizes Japanese and Scandinavian design logics, creating a space of serene minimalism informed by both traditions. The soaking tub becomes central—a sculptural form, possibly sunken or platform-mounted, in natural wood or stone. Materials are carefully curated: hinoki wood, river stone, possibly concrete. The color palette is monochromatic or near-monochromatic: blacks, grays, warm neutrals. Lighting is soft and controlled, possibly through shoji screens or diffused fixtures. Every element is essential. Nothing is decorative.

    The Japandi bathroom speaks to the intersection of Japanese and Northern European philosophical understanding: the pursuit of beauty through restraint, of clarity through elimination, of calm through geometric precision and material honesty.

    Greek Revival: Neoclassical Luxury and Thermal Tradition

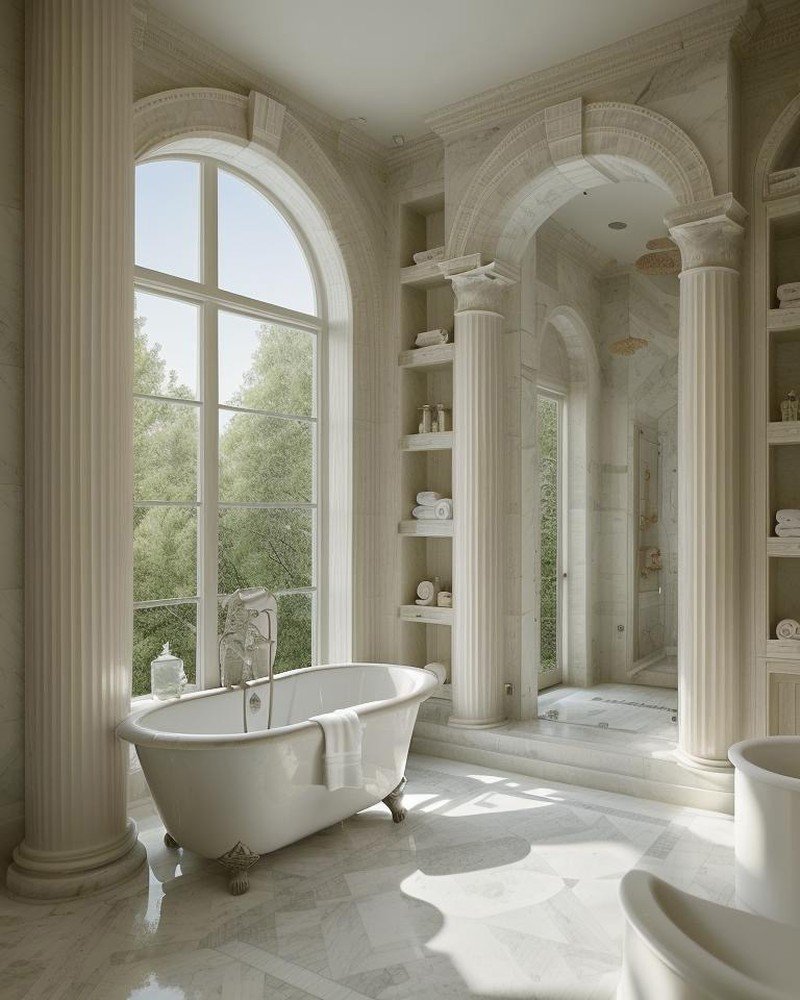
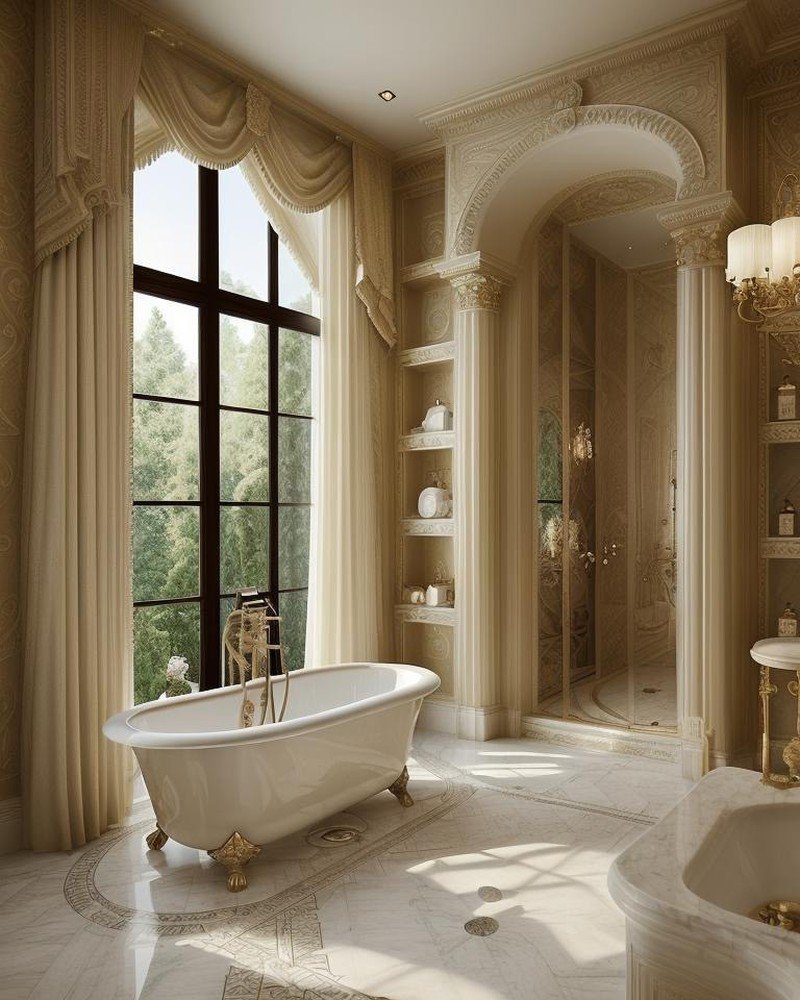
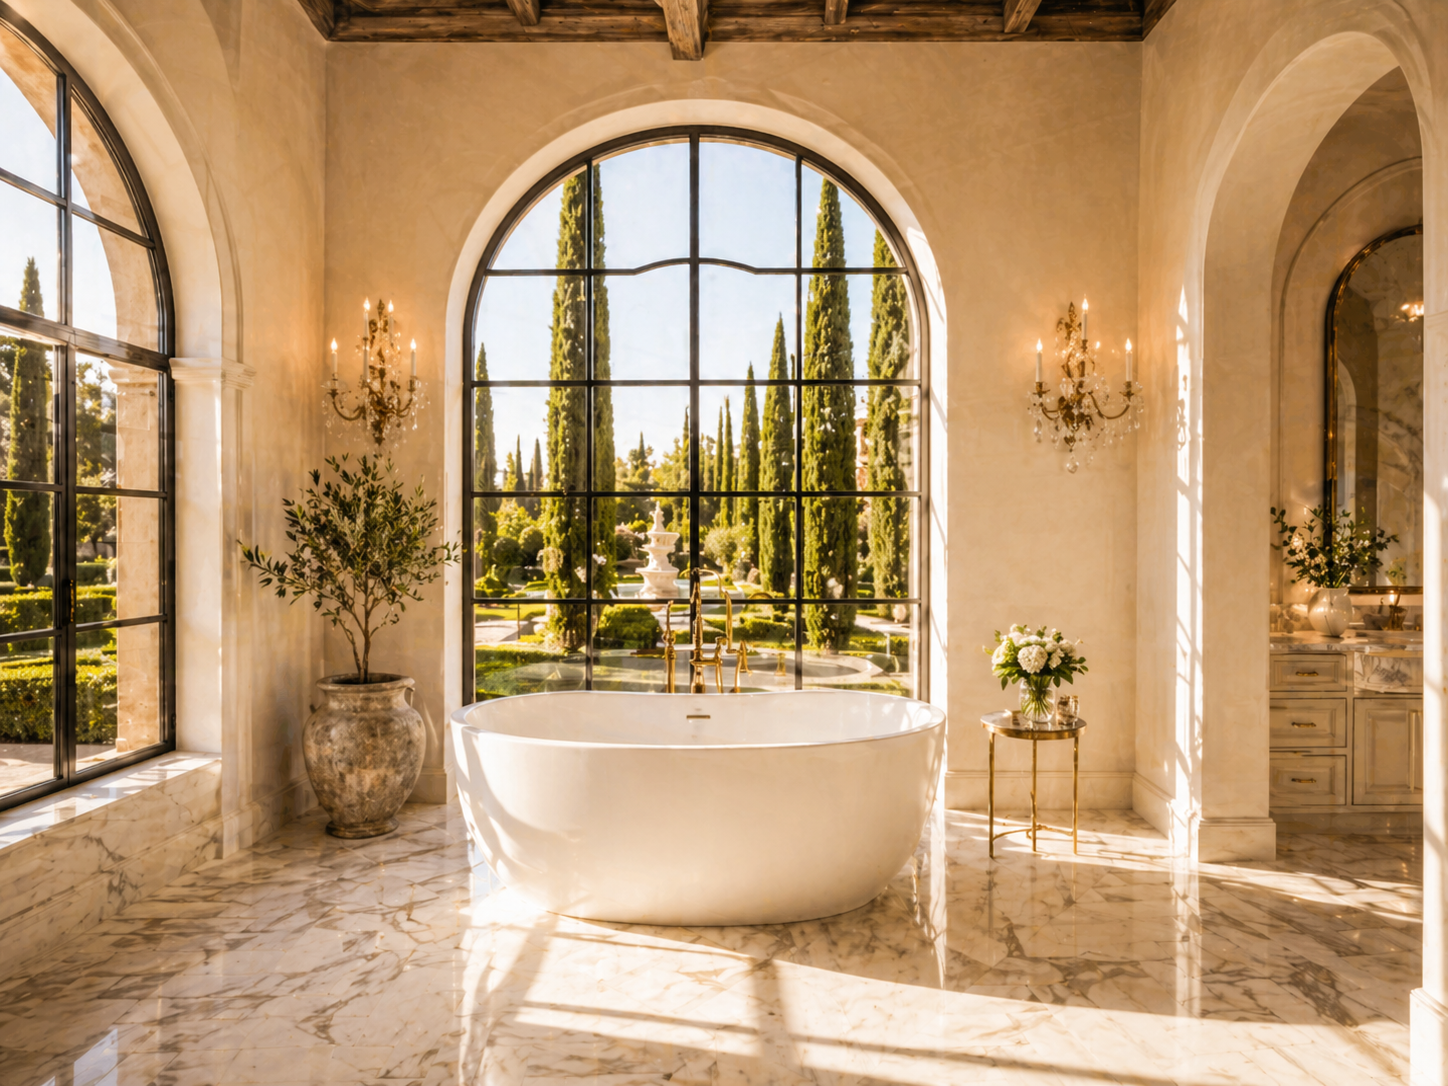
    Greek Revival draws on historical bathing traditions, translating them into contemporary domestic space. Marble becomes primary material—perhaps polished surfaces or subtle veining. Columns or pilasters, simplified from classical orders, provide structural and visual organization. The bathtub might feature classical proportions or period-appropriate hardware. Lighting could include sconces inspired by historical forms, or a statement fixture with neoclassical geometry. The color palette is restrained but luxurious: whites, soft grays, possibly pale blues reminiscent of Mediterranean tradition.

    This approach honors the historical understanding that bathing is not merely hygienic but ceremonial, worthy of architectural grandeur. The Greek and Roman spa traditions understood the bath as a luxurious and spiritually significant practice. Revival of these traditions asserts that contemporary domestic bathing need not abandon elegance or historical reference in pursuit of modern minimalism.

    Chalet: Alpine Vernacular and Warmth

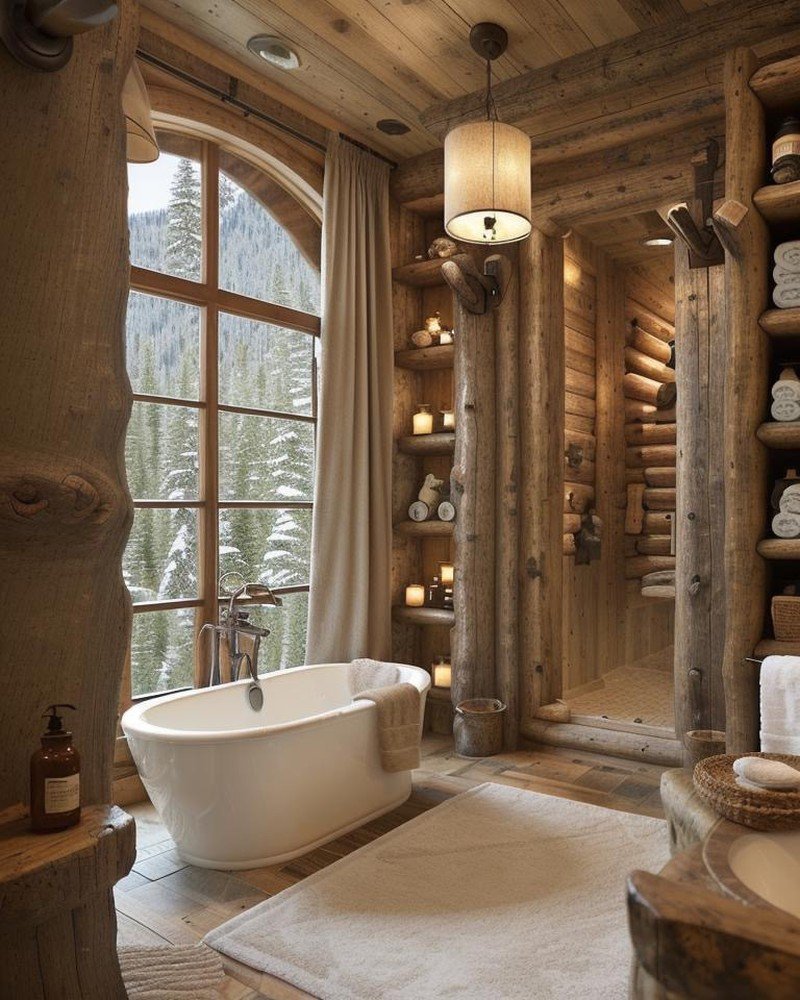
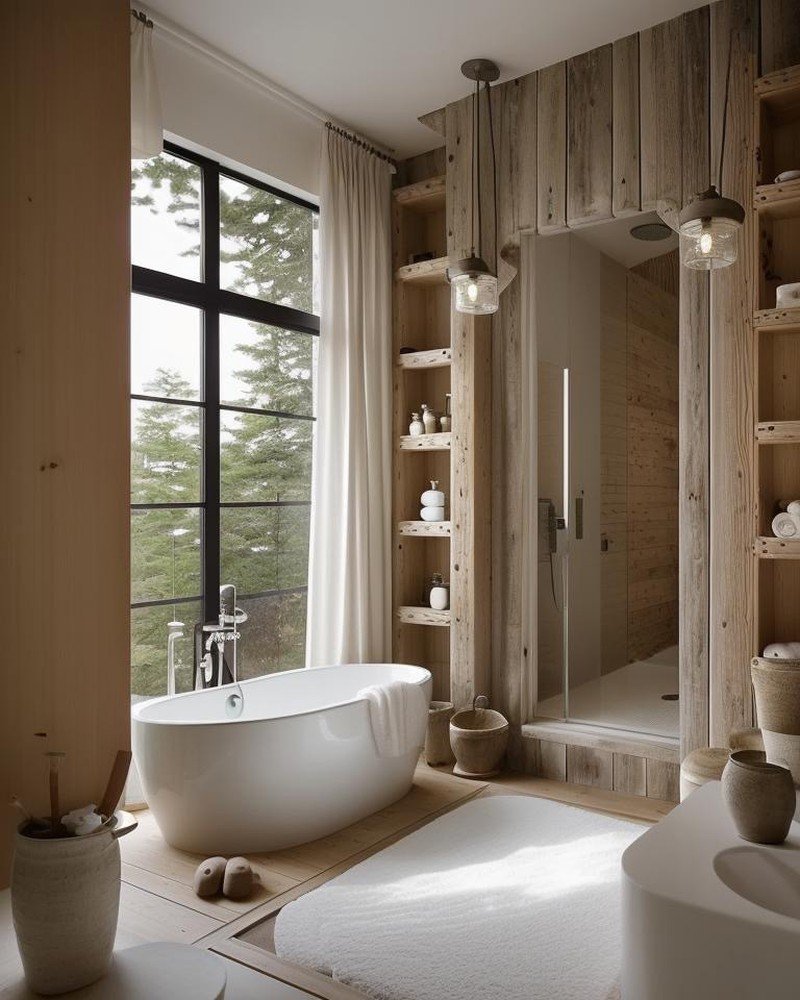
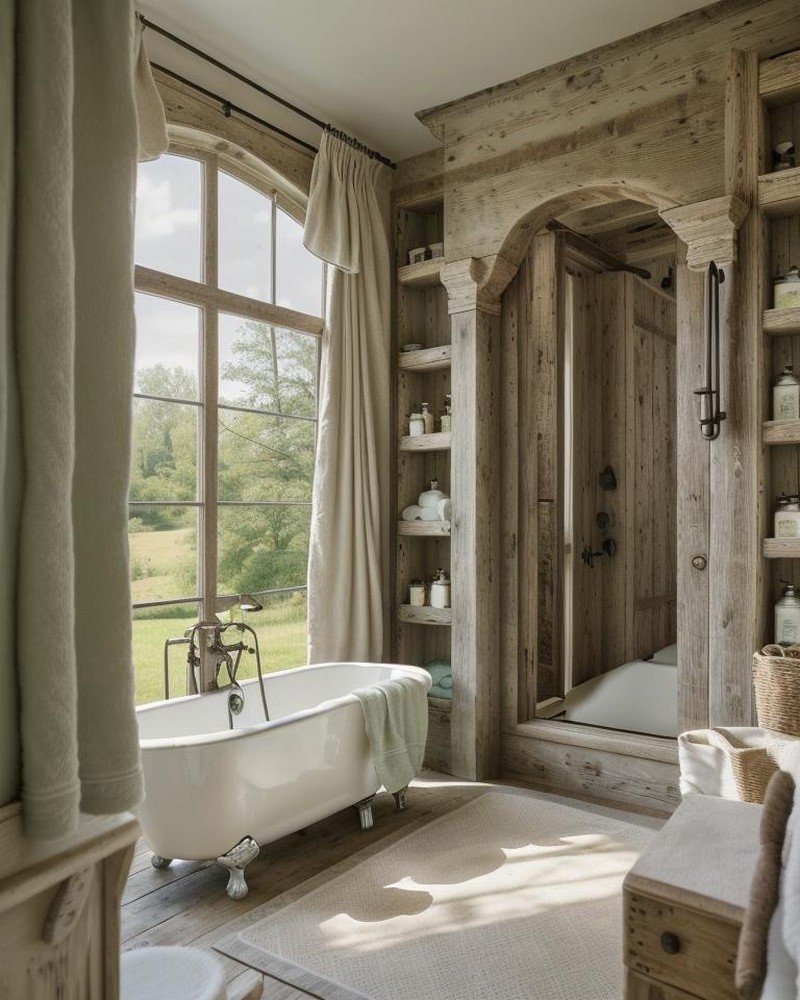
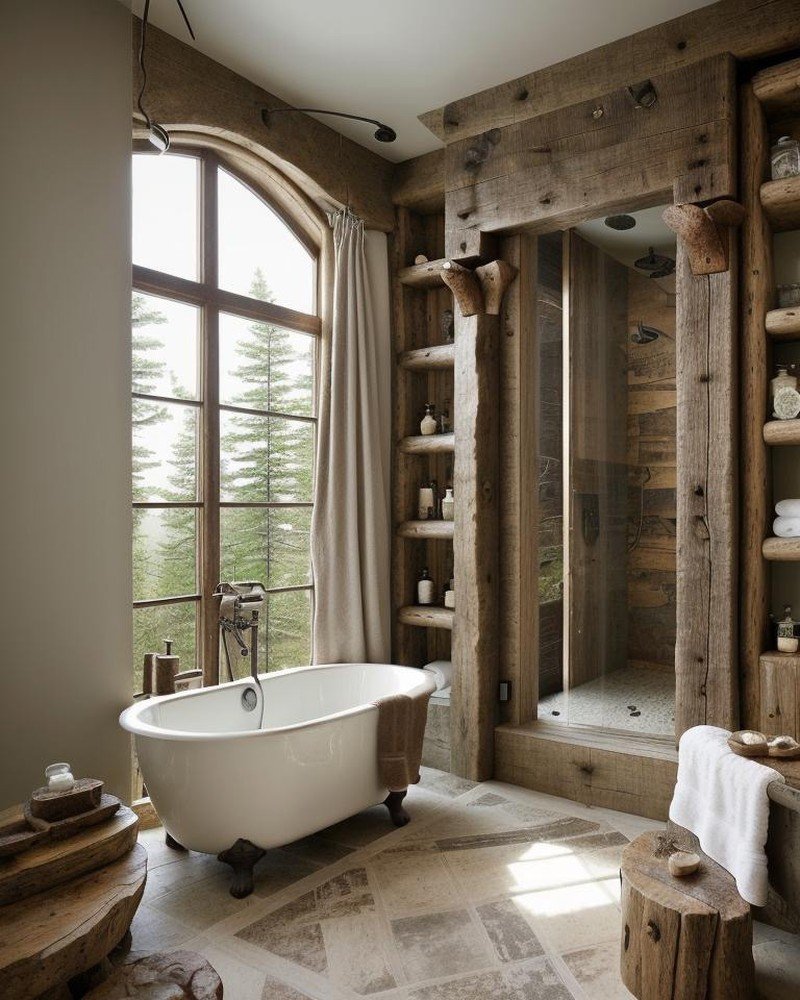
    The Chalet bathroom emphasizes natural materials and the sensory warmth of Alpine vernacular. Heavy timber elements—possibly visible in structural beams or cabinetry—establish a grounded base. Stone—perhaps local or locally inspired—covers walls or floors. Materials are often left in natural finish or stained to enhance grain. Lighting is warm and layered, possibly including candles or creating shadow play on rough surfaces. The color palette is earthy: browns, warm grays, possibly warm stone tones.

    The Chalet aesthetic asserts that bathrooms need not be cold or clinical. The use of natural, substantial materials creates an environment of comfort and security. The emphasis on warmth—through materials, lighting, and thermal considerations—positions the bathroom as a refuge, a place where the body is supported and cared for through authentic materials and careful environmental control.

    Bohemian: Personal Expression and Layered Meaning

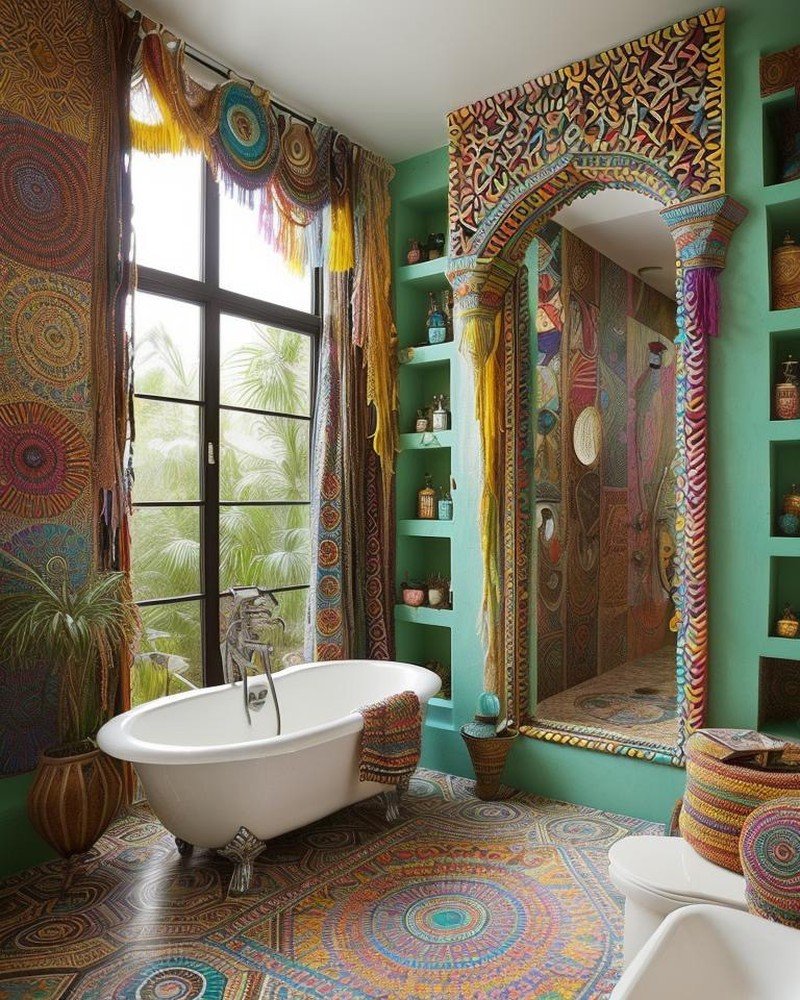
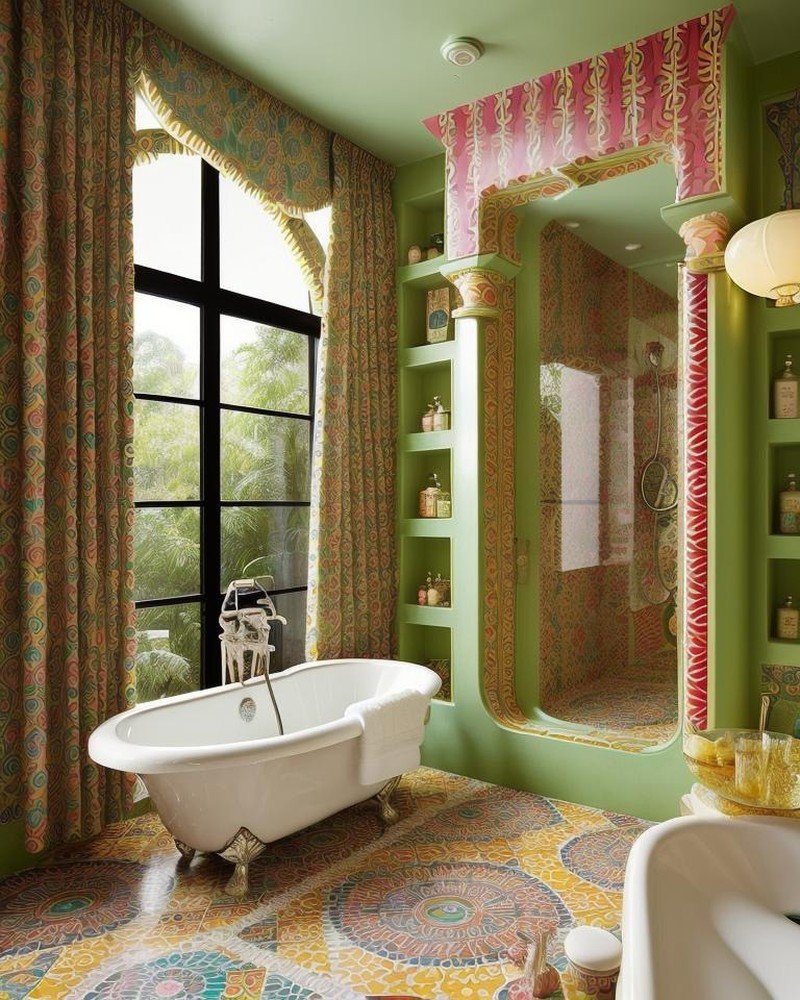
    The Bohemian bathroom celebrates individuality and the eclectic accumulation of objects chosen for emotional resonance. Walls might feature wallpaper in bold patterns, painted colors, or mixed finishes. Vintage mirrors and fixtures sit alongside contemporary elements. Shelving displays collected ceramics, textiles, or found objects. Lighting is non-uniform, possibly including vintage chandeliers, string lights, or unconventional fixtures. The color palette is rich and varied: earth tones, jewel tones, possibly bold accent colors.

    This approach abandons the standardized bathroom aesthetic in favor of personal narrative. Every object is meaningful. The space tells the story of the inhabitant’s travels, experiences, and aesthetic values. The bathroom becomes a private gallery, a room filled with meaning-bearing elements that transform bathing from functional necessity into a ritual immersed in personal history and expression.

    Bauhaus: Functional Elegance and Democratic Design

    The Bauhaus bathroom applies fundamental design principles—form follows function, beauty emerges from material honesty and clear proportion—to the bathing space. Fixtures are contemporary and minimalist, selected for functional excellence. Materials are primary: possibly concrete, polished metal, natural wood veneer, or high-quality tile. The color palette is restrained: whites, grays, possibly one accent tone. Hardware and fixtures are integrated seamlessly. Every element serves a clear purpose.

    The Bauhaus approach reflects a democratic ideal: that excellent design need not be exclusive or expensive, that beauty emerges from clarity of thinking and precision of proportion rather than ornamental richness. The result is a bathroom that is both functionally superior and aesthetically refined.

    Moroccan Hammam: Sensory Immersion and Social Bathing

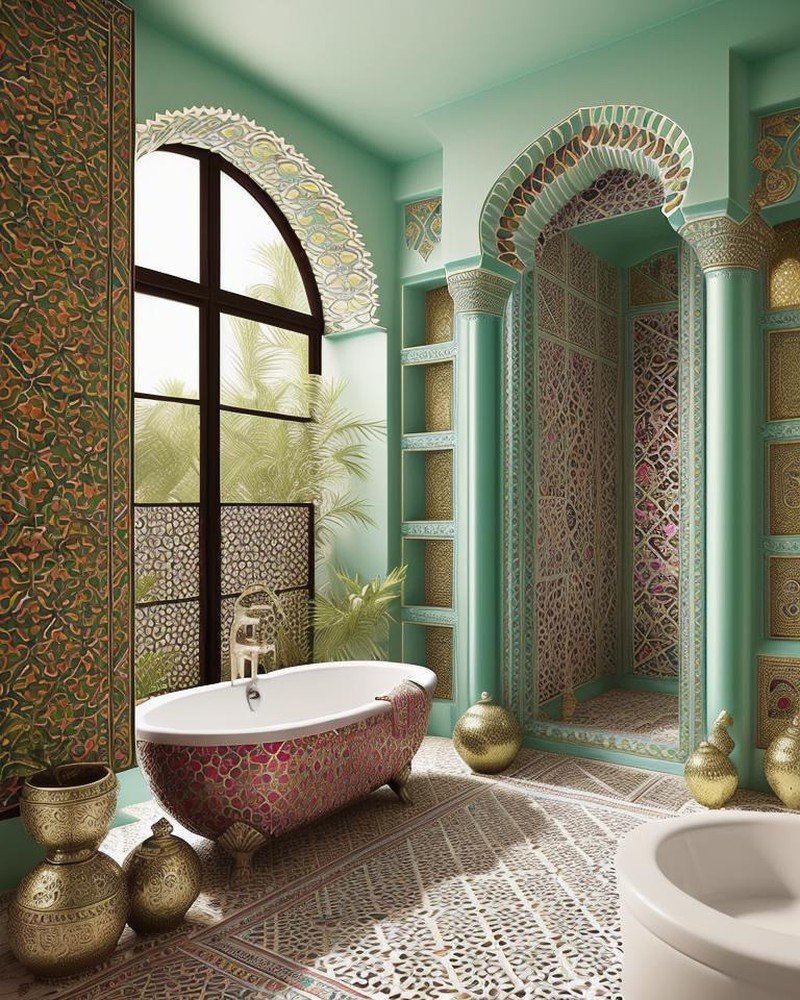
    The Moroccan Hammam draws on centuries of North African bathing tradition—a practice understood not as private hygiene but as social ritual, sensory experience, and community gathering. Zellige tilework—hand-cut geometric patterns in jewel tones—covers walls and floors, creating visual richness and sensory stimulation. A central soaking or rinsing area might feature running water, creating ambient sound. Brass or copper fixtures are ornate, catching and reflecting light. Arches or niches carved into walls create visual complexity and spatial layering.

    The ritual embedded here is profound: the hammam is traditionally a women’s space, a place of gathering, social bonding, and elaborate preparation rituals. The architectural richness—the zellige patterns, the ornate fixtures, the sensory abundance—asserts that the bathing ritual is worthy of celebration, that the body’s preparation and care merit elaborate spatial and material expression. Contemporary adaptations translate this social function into private domestic space, while preserving the sensory richness and ceremonial quality.

    Rococo: Ornamental Abundance and Luxury

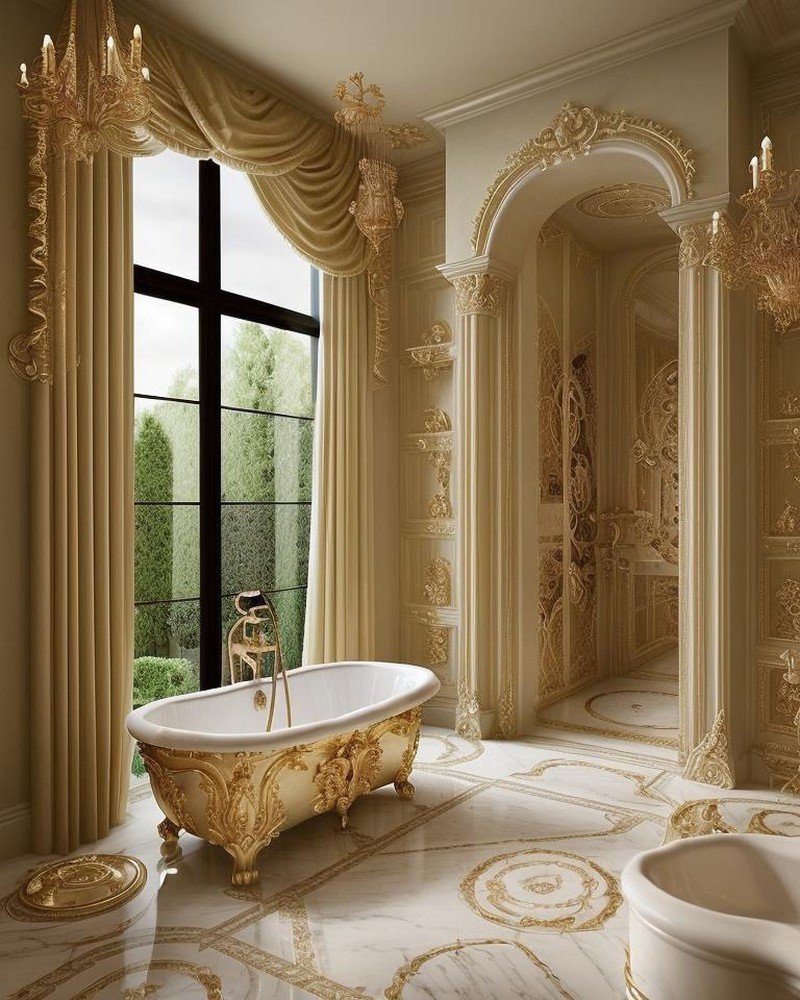
    Rococo celebrates ornamental opulence and curved forms. The bathroom features elaborate mirror frames, possibly gilded or decorated with carved details. The bathtub is a sculptural statement, possibly featuring curved pedestal supports or integrated within a tiled surround with rococo-inspired ornamentation. Walls might showcase delicate wallpaper or tilework featuring rococo motifs. Lighting arrives via ornate fixtures—possibly a statement chandelier or decorative wall sconces. The color palette is soft and warm: creams, pale blues, rose tones, with gold accents.

    This approach unapologetically asserts that bathing is an occasion, that the body’s comfort and the eye’s pleasure are valid architectural concerns. Ornament is not superficial decoration but rather the primary language through which the space communicates its purpose: the celebration of luxury, beauty, and self-care.

    AI Translating Cultural Bathing Traditions

    What artificial intelligence enables in these bathroom transformations is precisely what traditional design methodology cannot easily accomplish: the simultaneous iteration and rendering of multiple cultural bathing traditions with sufficient fidelity that the spatial logic, material character, and psychological effect of each approach becomes legible.

    Cinematic Intelligence™ modeling allows architects to understand how light will actually behave in a Japandi bathroom’s refined minimalism, how the ornate zellige patterns will animate a Moroccan hammam, how marble surfaces will respond to water and humidity in a Greek Revival interpretation. This is not superficial visualization. It is the capacity to render spaces with sufficient precision that designers and clients can imaginatively inhabit each expression, understanding not merely how it looks but how it will feel—the thermal qualities, the acoustic properties, the sensory and psychological dimensions of the space.

    The Bathroom as Witness to Human Culture

    The Vervaine Estate’s bathroom transformations demonstrate a fundamental principle: domestic architecture at its most powerful honors the deeper dimensions of human ritual and cultural identity. The bathroom—that most intimate space—need not be generic or utilitarian. When designed with attention to cultural meaning, when the spatial logic and material character honor the traditions that give bathing significance, the bathroom becomes a repository of cultural expression, a daily reminder of belonging to particular traditions and ways of understanding the body, water, and care.

    Across nine design languages, the Vervaine bathrooms articulate different answers to fundamental questions: What does bathing mean? What does the body require? What does ritual significance look like in architectural form? The diversity of answers—from the austere clarity of Japandi to the ornamental abundance of Rococo, from the social warmth of Moroccan tradition to the contemplative simplicity of Scandinavian restraint—reveals that there is no single correct bathroom, no single ideal. Rather, there are many bathrooms, each authentic, each complete, each a distinct articulation of what it means to care for the body and honor the ritual of bathing within a particular cultural and aesthetic framework.

    Bauhaus bathroom with geometric precision and functional minimalism

    Bohemian bathroom with layered textiles and eclectic ceramic details

    Chalet bathroom with timber beams and alpine warmth

    Greek Revival bathroom with columns and symmetrical marble

    Japandi bathroom with restrained stone and timber dialogue

    Moroccan bathroom with zellige tile and ornate brass fixtures

    Rococo bathroom with gilded mirrors and ornamental curves

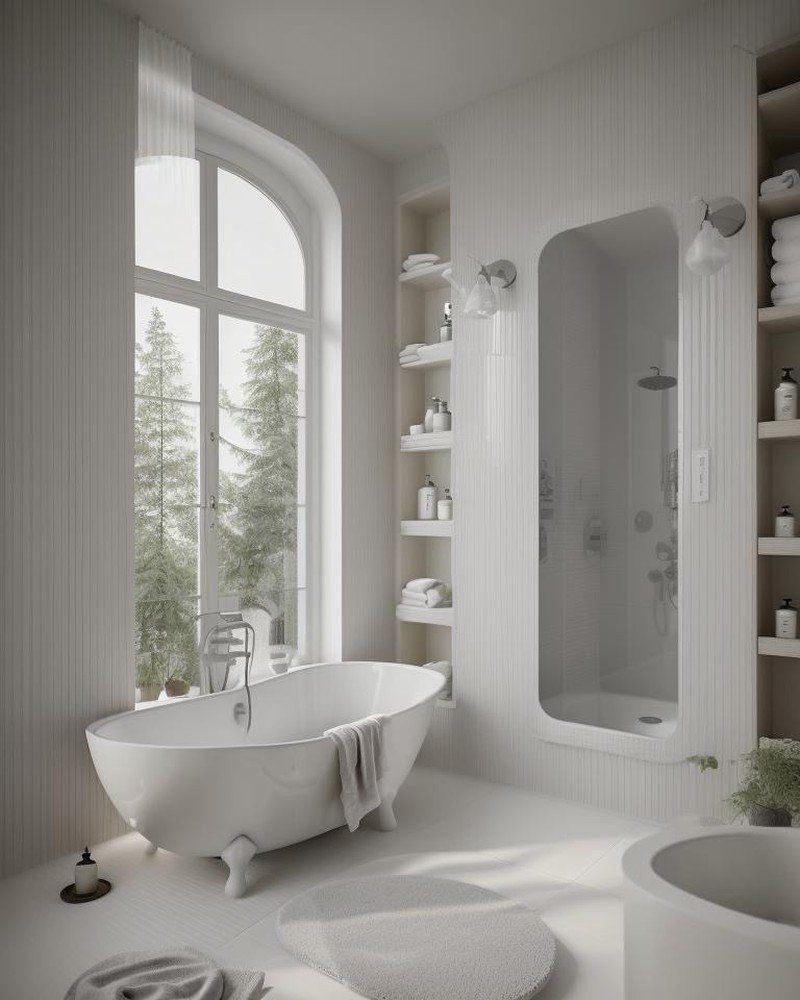
    Scandinavian bathroom with pale wood and maximized natural light

  • Kitchens Reimagined: Eight Cinematic Journeys Into the Heart of the Home

    Kitchens Reimagined: Eight Cinematic Journeys Into the Heart of the Home

    Eight Cinematic Expressions of Domestic Culture

    The kitchen is the space where culture becomes daily practice. It is where ingredients—themselves often chosen for cultural significance—are transformed into sustenance and ceremony. More than any other room in the home, the kitchen embodies what it means to belong to a particular place, a particular tradition, a particular way of understanding nourishment and family.

    Yet kitchens are rarely designed with attention to these cultural dimensions. They are often treated as generic utility spaces—optimized for workflow, equipped with standardized appliances, finished in commercially safe materials and colors. This approach abandons what could be the kitchen’s most profound function: the daily performance of cultural identity.

    The Vervaine Estate’s eight additional kitchen transformations—beyond the ten documented in the primary kitchen odyssey—represent a deliberate departure from this generic paradigm. Each expression was designed not to maximize functionality alone, but to honor the cultural logic embedded in specific culinary traditions and domestic practices. Cinematic Intelligence™ modeling allowed designers to iterate across these distinct cultural languages, rendering each with sufficient richness that the spatial logic, material character, and psychological effect of each approach becomes legible.

    Scandinavian: The Ethics of Clarity

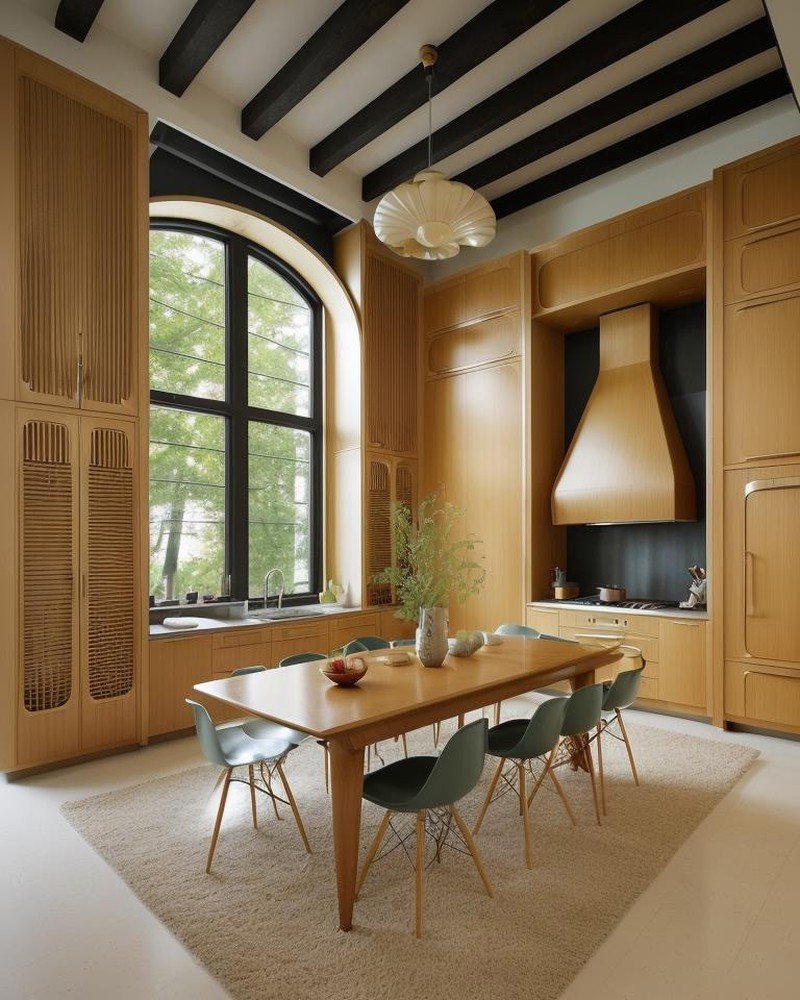
    The Scandinavian kitchen expresses a distinct philosophy: restraint, functionality, and the celebration of natural materials in their most honest form. Light wood—perhaps white-stained oak or birch—covers cabinetry. Countertops are natural stone or solid wood, chosen for durability and aging character. Hardware is minimal, integrated seamlessly. The material palette is deliberately limited: natural wood tones, whites, warm grays. The critical element is light. The Scandinavian kitchen prioritizes natural illumination, with generous windows and careful placement of artificial light that mimics daylight color temperature.

    The ritual embedded in this expression is efficiency without waste, beauty without ornament, functionality elevated to philosophical principle. The kitchen is not a stage for culinary performance. It is a workspace designed for clarity and ease. Every element serves a purpose. Nothing is merely decorative. Yet through this restraint, beauty emerges—the warmth of wood, the precision of joinery, the subtle play of light on natural surfaces.

    Moroccan: Sensory Abundance and Spice Culture

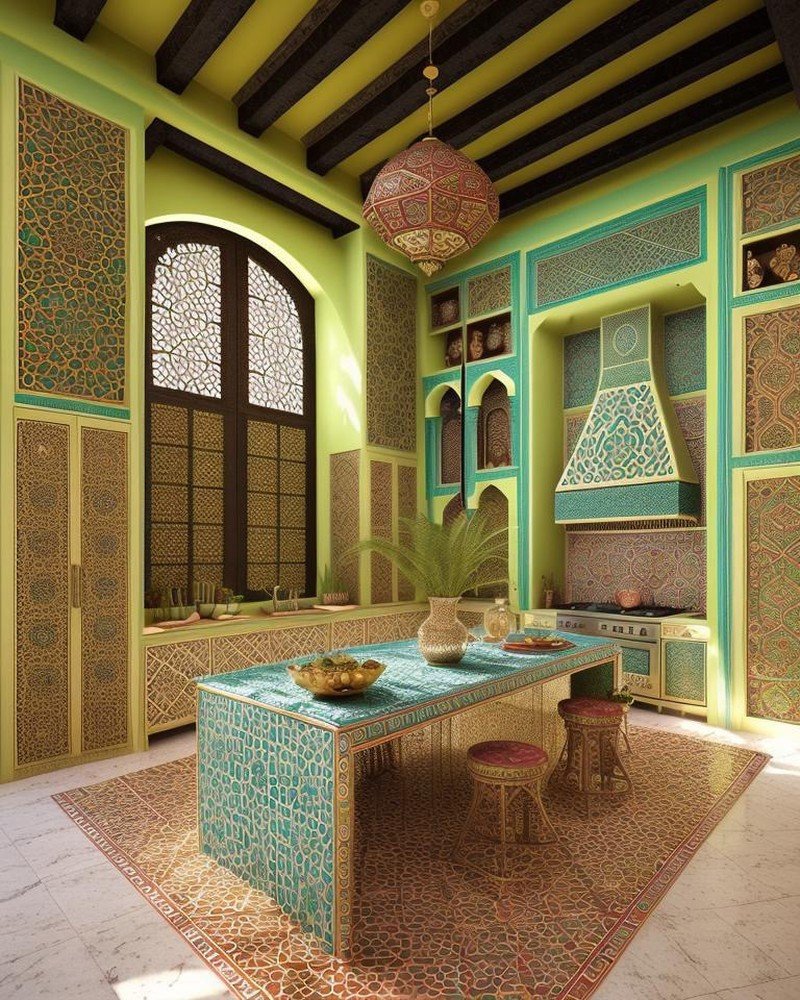
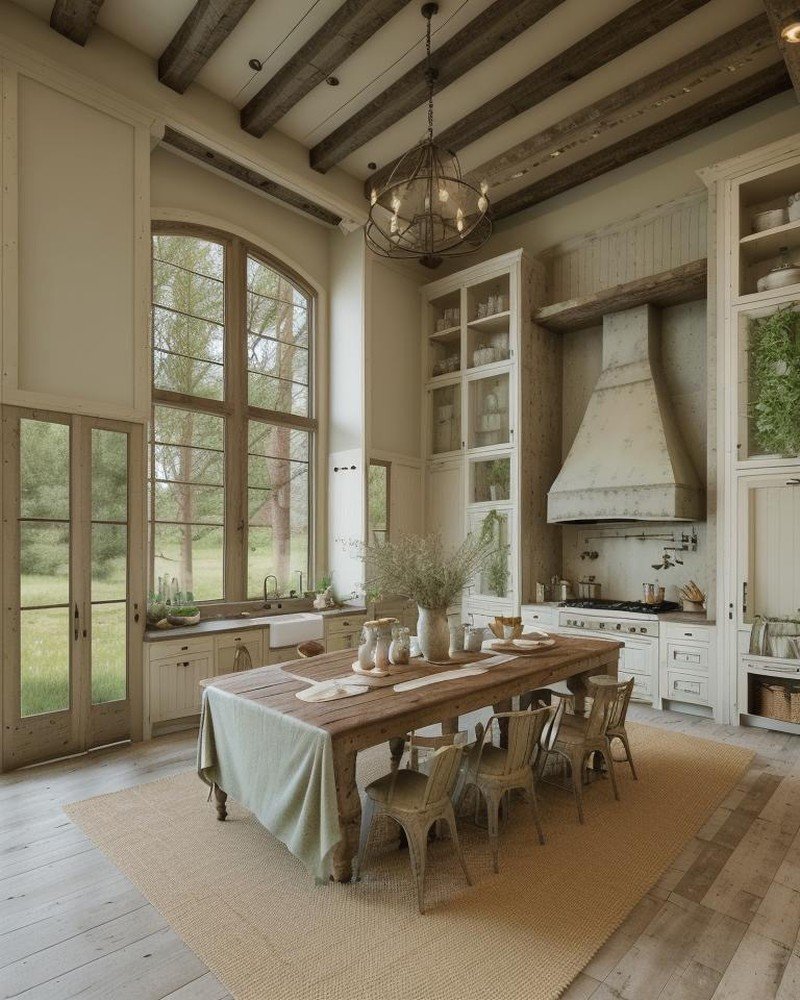
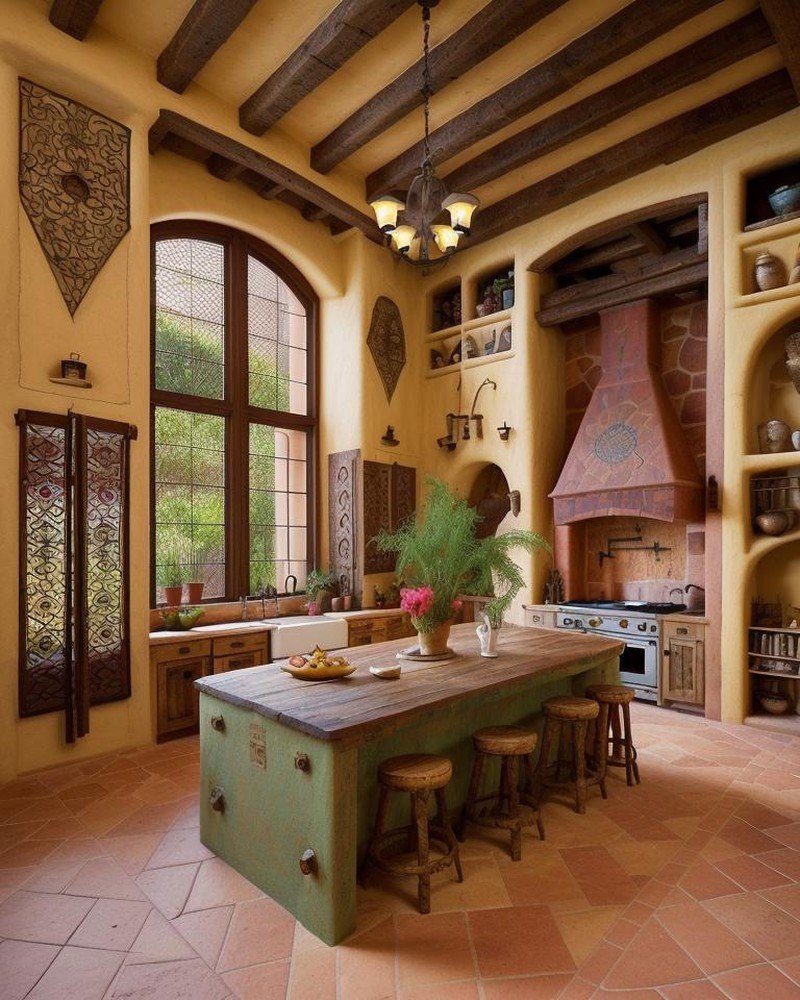
    The Moroccan kitchen celebrates sensory richness and the complex spice-forward traditions of North African cuisine. Zellige tilework—hand-cut geometric patterns in jewel tones—covers walls and possibly floors. These tiles are often custom-made, each piece slightly irregular, creating visual dynamism and the aesthetic of traditional craftsmanship. Cabinetry features carved wood details, possibly cedar or argan wood. Brass or copper fixtures and hardware introduce gleaming accents. The color palette is rich: deep blues, teals, burnt oranges, warm golds.

    This kitchen celebrates the ingredients themselves—spices, aromatics, the layered flavors of Moroccan cuisine. Open shelving displays jars of saffron, dried roses, cinnamon sticks, dried chilies—transforming raw materials into visual elements. The kitchen becomes a gallery of ingredients, a space where the sensory and culinary dimensions of food are inseparable from its visual presentation.

    Japanese Zen: Precision and Seasonal Simplicity

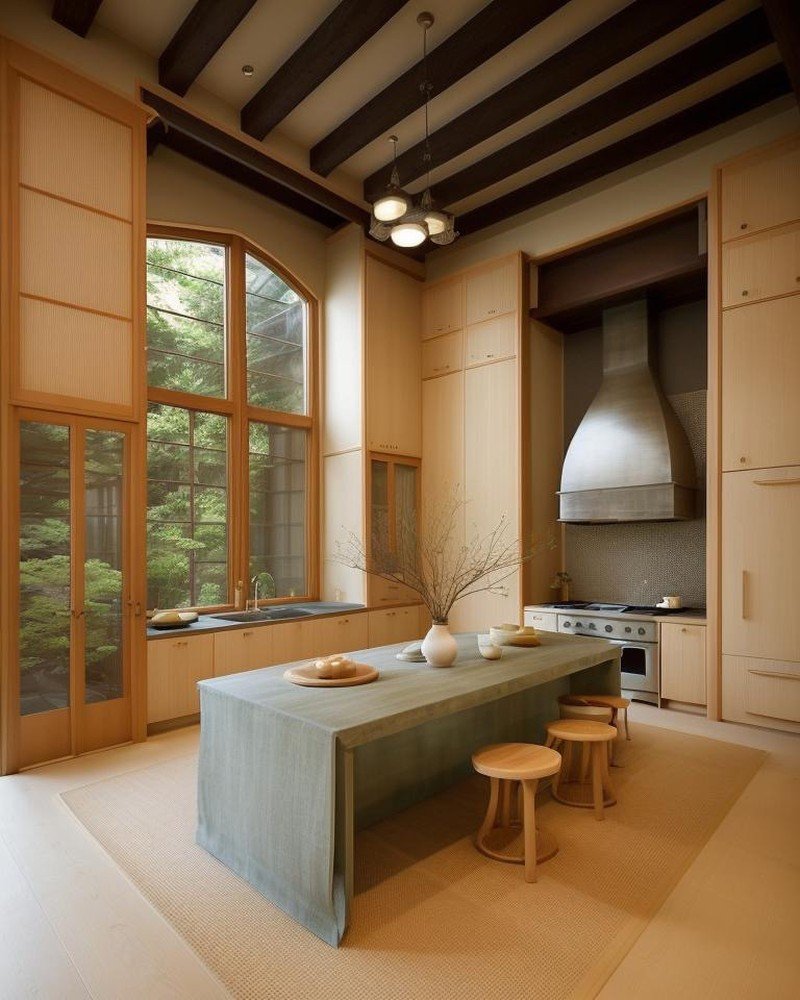
    The Japanese Zen kitchen strips cooking to its essential gestures. Cabinetry is minimalist, often featuring open shelving that displays only essential tools—knives, a few ceramic bowls, perhaps a cutting board. Materials are natural: hinoki wood, stone, ceramic. The color palette is monochromatic or near-monochromatic: grays, blacks, warm neutrals. The workspace features clean lines and careful proportions. Lighting is precise and controlled, positioned to focus on the work surface.

    Japanese cuisine—from kaiseki fine dining to home cooking—is predicated on respect for ingredients in their most fundamental form. The kitchen architecture reflects this philosophy. Every element serves the cook’s encounter with raw materials. The beauty emerges from simplicity, precision, and the honest expression of materials.

    Gothic Revival: Historical Grandeur and Narrative

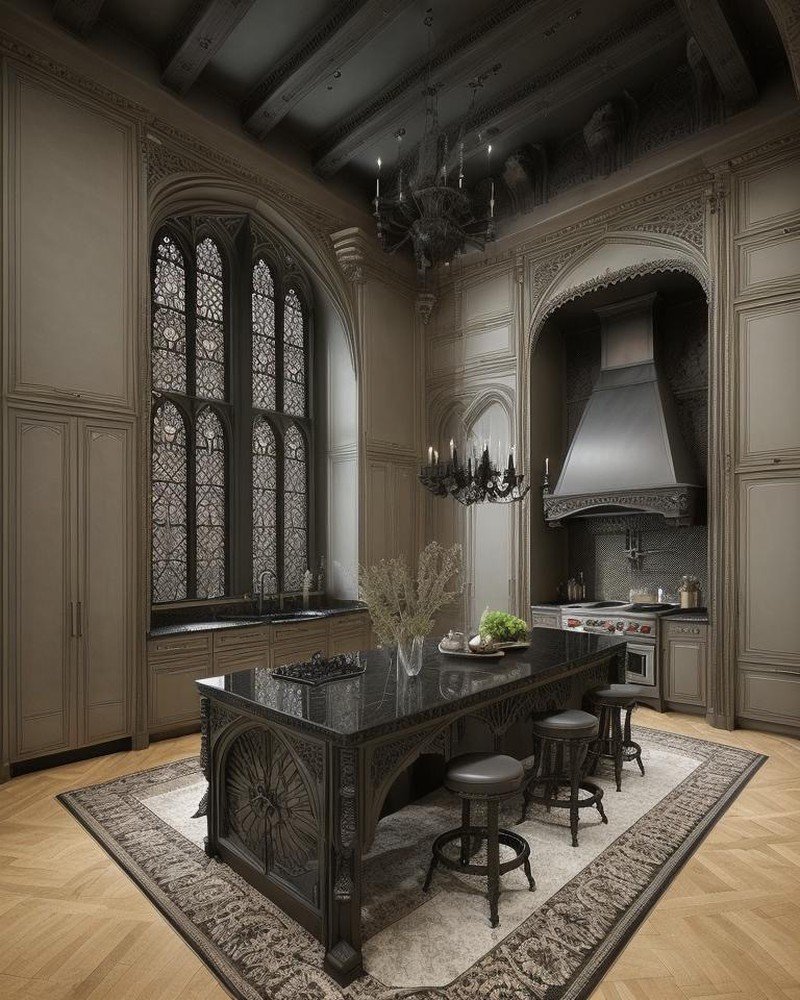
    Gothic Revival draws on medieval and Victorian architectural language, translating it into contemporary domestic space. Cabinetry features pointed arch details, possibly hand-carved woodwork. Walls might incorporate stone or expose timber beaming. Lighting arrives via statement fixtures inspired by historical forms—perhaps wrought iron sconces or a dramatic pendant. The color palette is darker and richer: deep greens, burgundies, charcoal, possibly with gilt accents. Tile work or mosaic details add narrative richness.

    This approach treats the kitchen as a historical narrative space. It asserts that domestic life has depth, tradition, and connection to historical continuity. The kitchen becomes a room where the past is not rejected but honored, where architectural forms from previous eras are understood as repositories of meaning and beauty worthy of contemporary adoption.

    Chalet: Mountain Vernacular and Hearth Culture

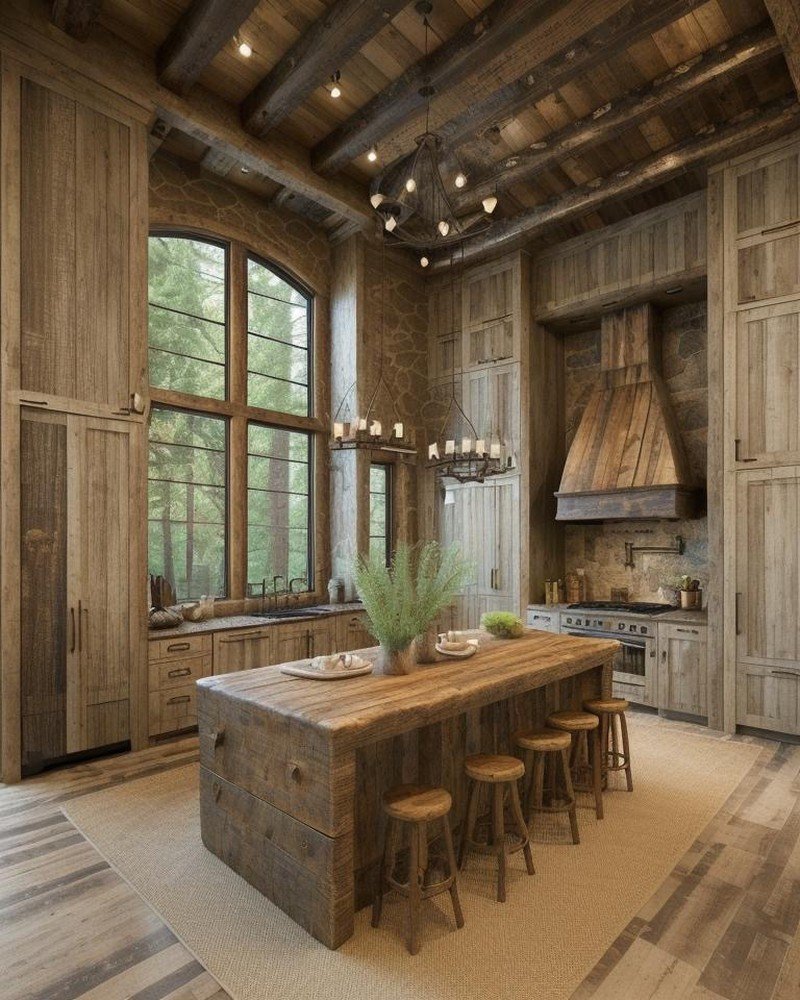
    The Chalet kitchen emphasizes the material and spatial logic of Alpine vernacular architecture. Heavy timber construction—substantial wooden posts and beams—becomes visible structural language. Stone or large-format tile flooring establishes a grounded base. Cabinetry is often darker wood, possibly stained or left in natural color. A central feature—perhaps a large stone or brick cooking surface, a warming hearth-like element—anchors the space. Lighting is warm and layered, possibly featuring open flames (candles or even a small hearth fire, if circumstances permit).

    The Chalet kitchen speaks to a particular cultural understanding of food preparation: not as specialized activity isolated from family life, but as a gathering point. The hearth is real or symbolic, but its presence asserts that cooking is a communal ritual where family and guests congregate, where warmth and nourishment are literally and figuratively generated.

    Bohemian: Eclecticism and Personal Narrative

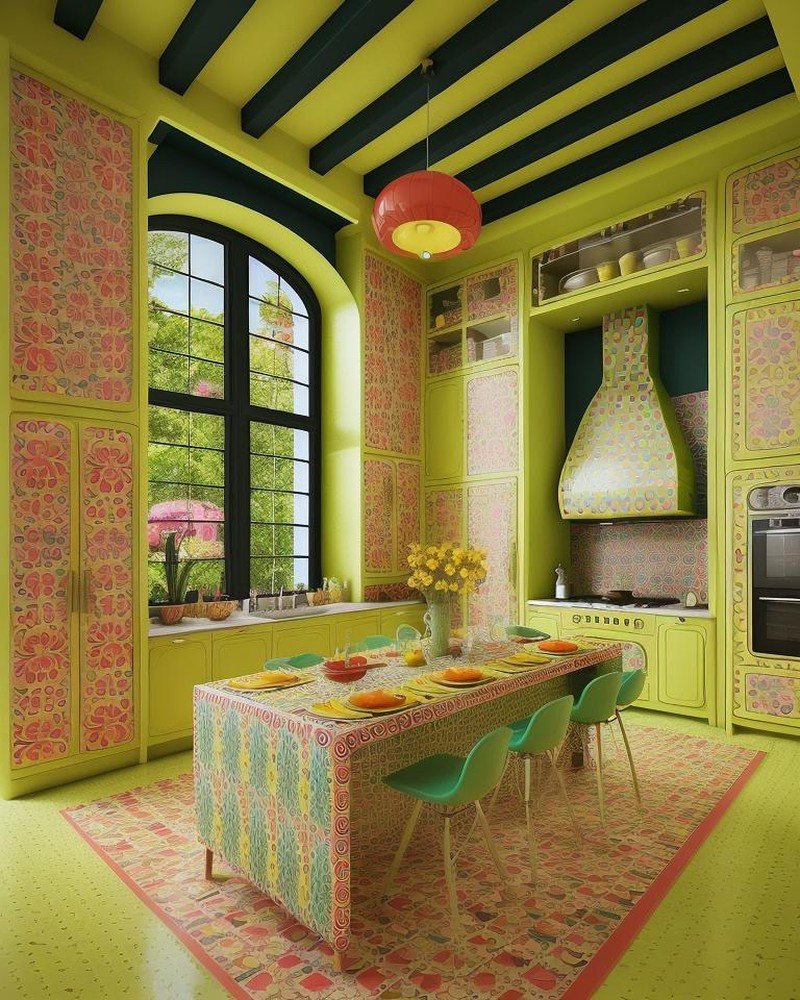
    The Bohemian kitchen celebrates personal expression and the eclectic accumulation of objects and materials chosen for their emotional resonance rather than stylistic coherence. Cabinetry might combine painted wood with open shelving displaying collected ceramics, textiles, and found objects. Walls might feature wallpaper in bold patterns, painted murals, or mixed finishes. Lighting is non-uniform—perhaps a vintage chandelier alongside contemporary pendants and string lights. The color palette is rich and varied: earth tones, jewel tones, possibly pops of bright color.

    This kitchen is unabashedly personal. It is filled with meaning-bearing objects accumulated through travel, inheritance, or personal discovery. The kitchen becomes a gallery of the inhabitant’s aesthetics, values, and experiences. Every object tells a story. The space is intentionally imperfect, resistant to commercial standardization, deliberately idiosyncratic.

    Bauhaus: Form Follows Function, Elevated

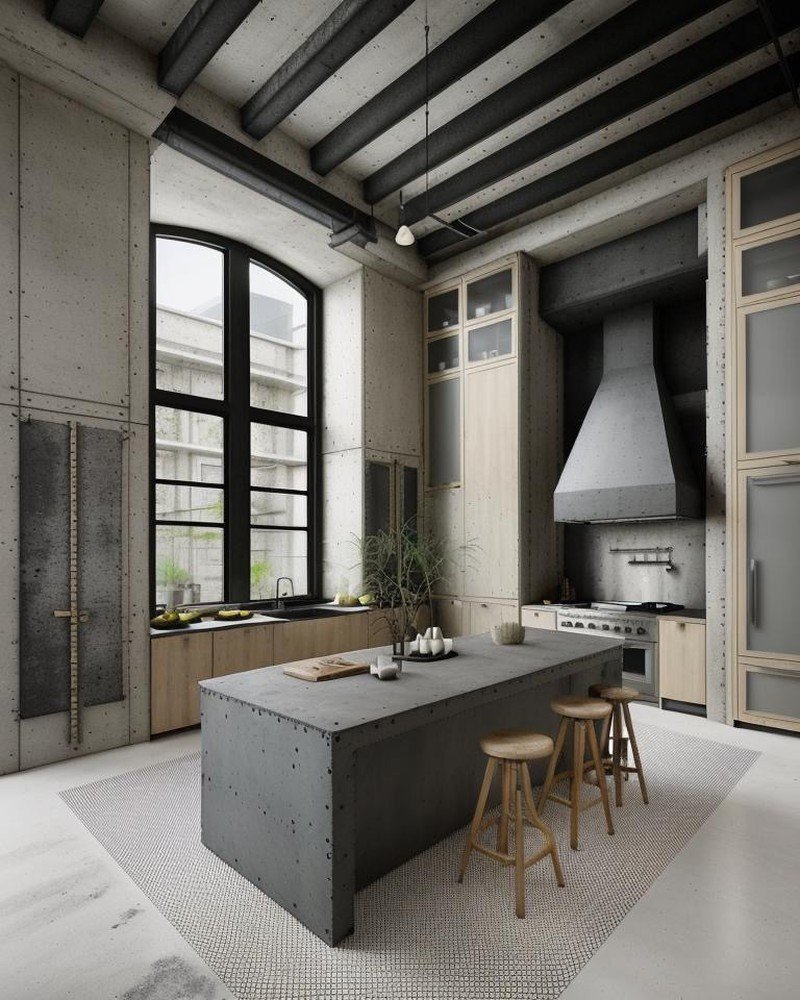
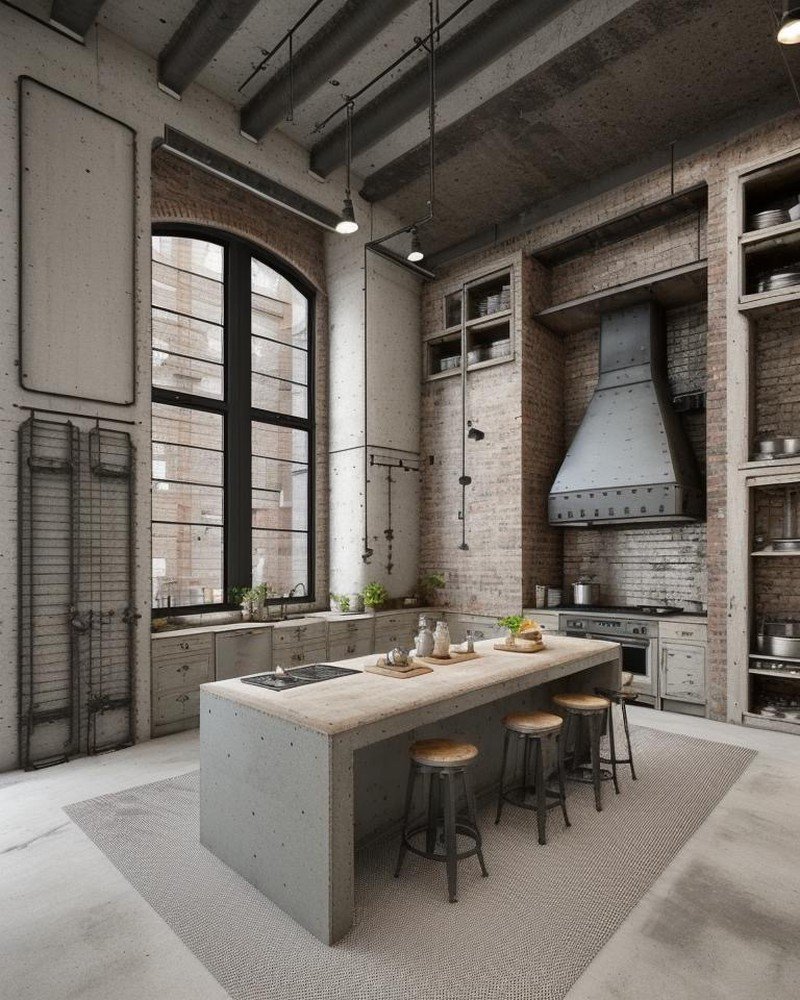
    Bauhaus design philosophy—that form follows function and that beauty emerges from honest expression of materials and purpose—translates into a kitchen of extraordinary clarity. Cabinetry features geometric forms, handles-free doors (or minimal hardware), smooth surfaces. Materials are primary: natural wood veneer, polished metal, possibly concrete or steel. The color palette is restrained: whites, grays, natural wood tones. Every design element serves a functional purpose. Nothing is merely decorative. Yet through this discipline, a powerful aesthetic emerges—the beauty of proportion, clarity, and purposeful design.

    The Bauhaus kitchen reflects a democratic ideal: good design should be accessible, not exclusive. The space is legible, efficient, and beautiful without relying on ornament or expensive materials. The beauty is in the thinking, in the clarity of proportion and function.

    The Kitchen as Cultural Text

    These eight expressions—added to the original ten—represent not a comprehensive taxonomy of global kitchen design but rather a demonstration of a fundamental principle: kitchens are not culturally neutral spaces. They embody the values, aesthetics, and spatial logic of particular traditions. A Scandinavian kitchen embodies different principles than a Moroccan kitchen. A Japanese Zen kitchen articulates different understanding of space and function than a Gothic Revival kitchen.

    The design methodology that enabled these transformations—Cinematic Intelligence rendering with computational iteration across multiplicity of forms—allows architects to render these distinct cultural expressions with sufficient fidelity that clients and designers can inhabit each space imaginatively, understanding not merely its appearance but its underlying logic, its material honesty, its psychological and cultural significance.

    Toward Culturally Authentic Design

    In an era of globalized commerce and standardized design solutions, the capacity to design kitchens—and indeed all domestic spaces—that honor cultural specificity becomes increasingly valuable. Not as tourism or superficial decoration, but as genuine engagement with the spatial and material logic embedded in particular culinary and domestic traditions.

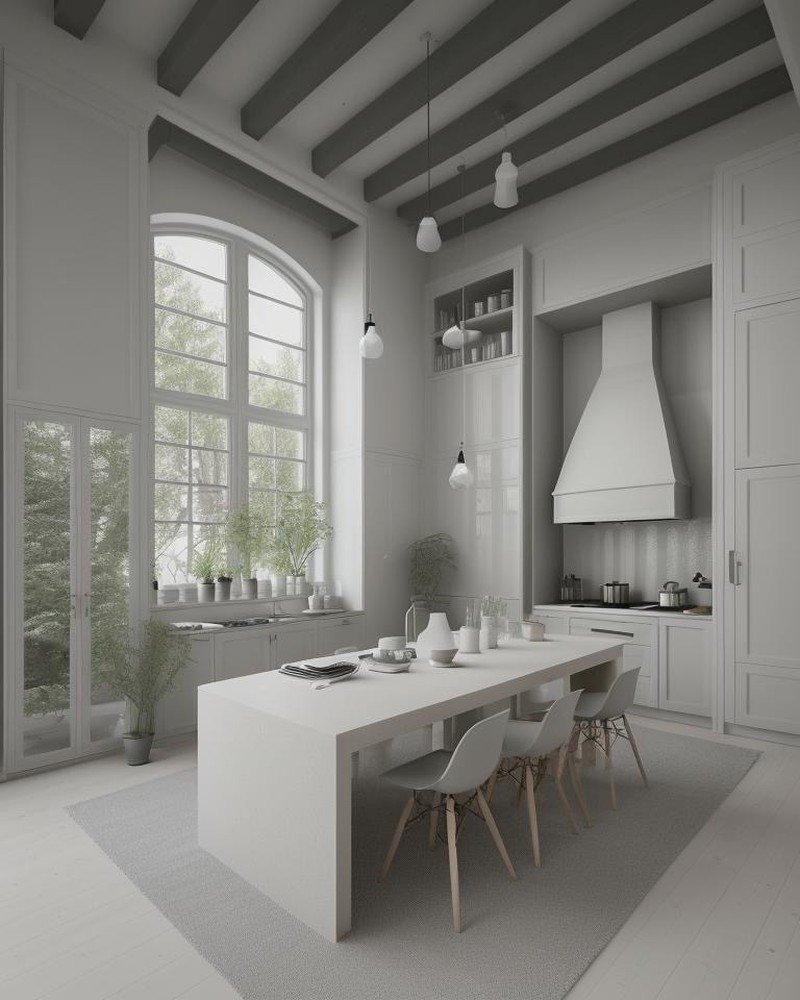
    The kitchen remains what it has always been: the room where daily survival transforms into culture, where ingredients become nourishment, where ritual and sustenance are inseparable. The Vervaine Estate’s eighteen kitchen expressions demonstrate that when design methodology honors this depth—when architects engage not merely with ergonomic efficiency but with the cultural dimensions of domestic life—the result is a space of extraordinary power. The kitchen becomes not merely functional but meaningful, a daily performance of identity, tradition, and belonging.

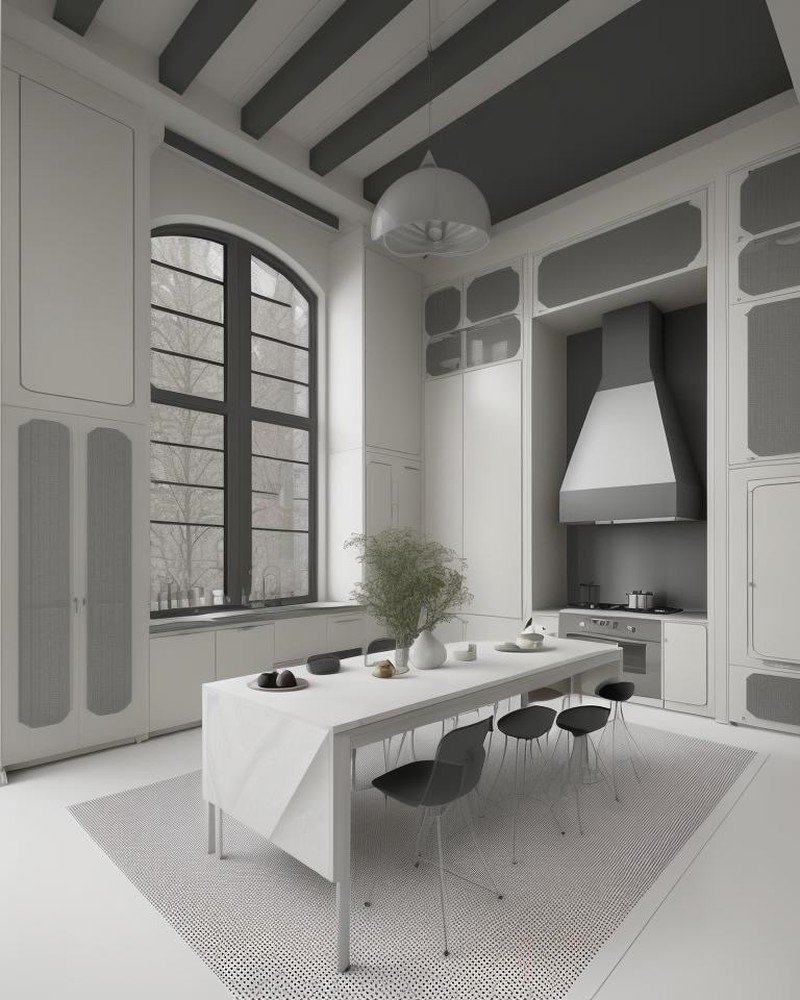
    Bauhaus kitchen with geometric precision and monochrome palette

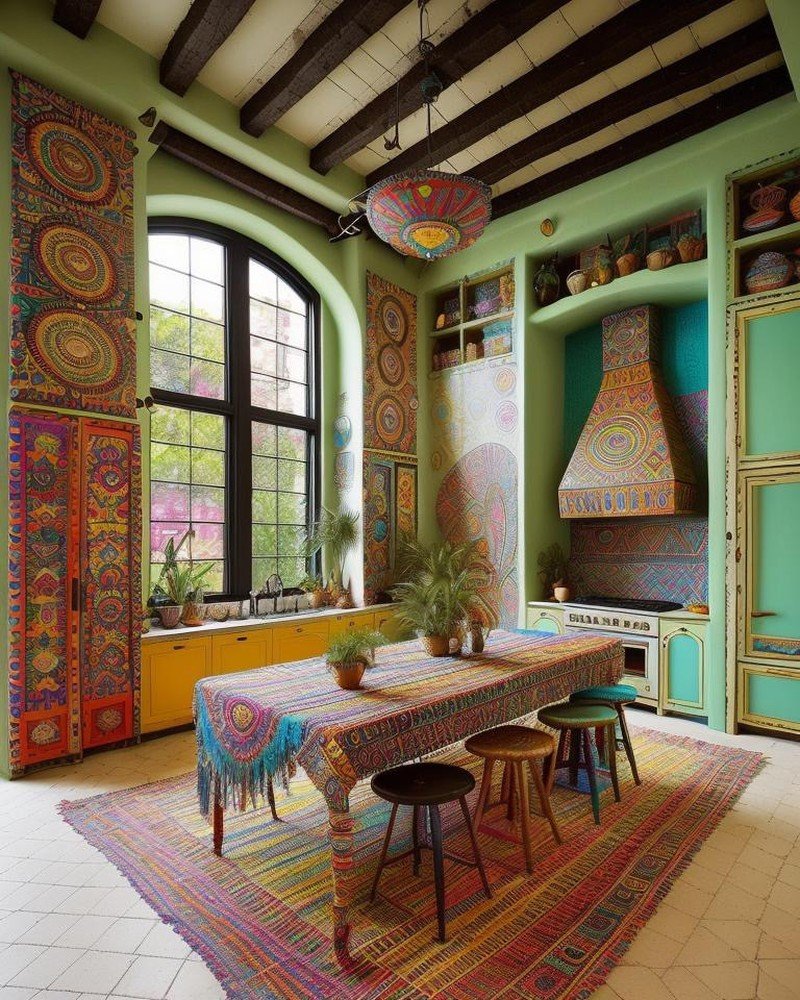
    Bohemian kitchen with eclectic textures and warm layered materials

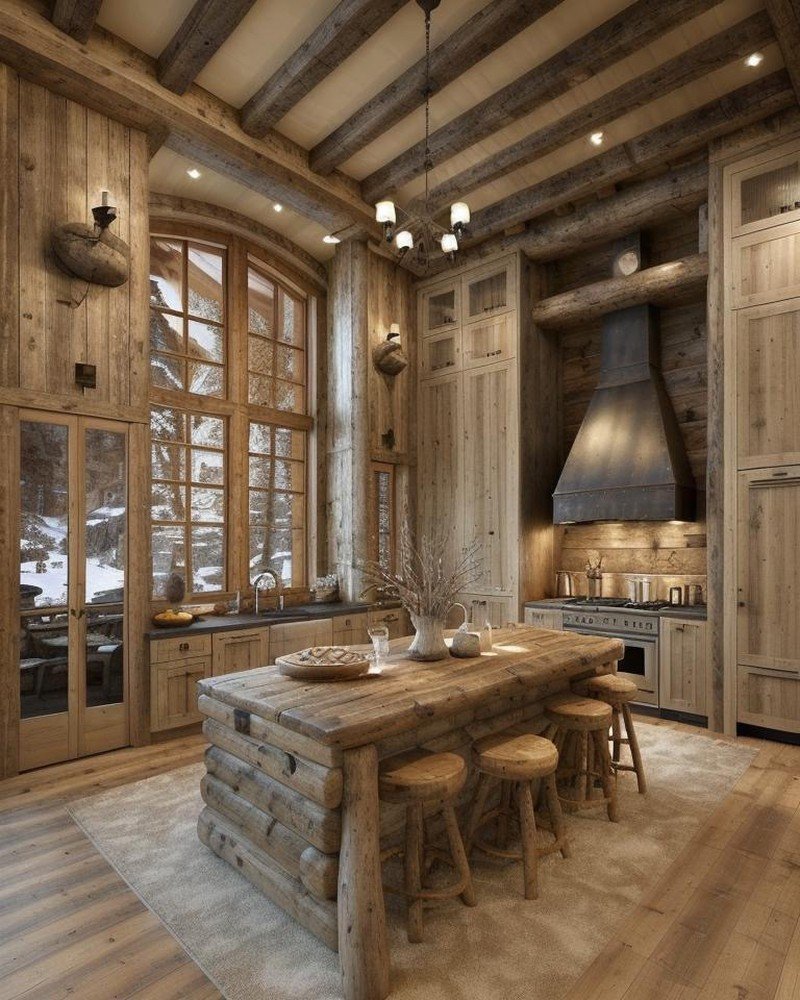
    Chalet kitchen with rough-hewn timber and mountain warmth

    Gothic Revival kitchen with vaulted arches and dark timber

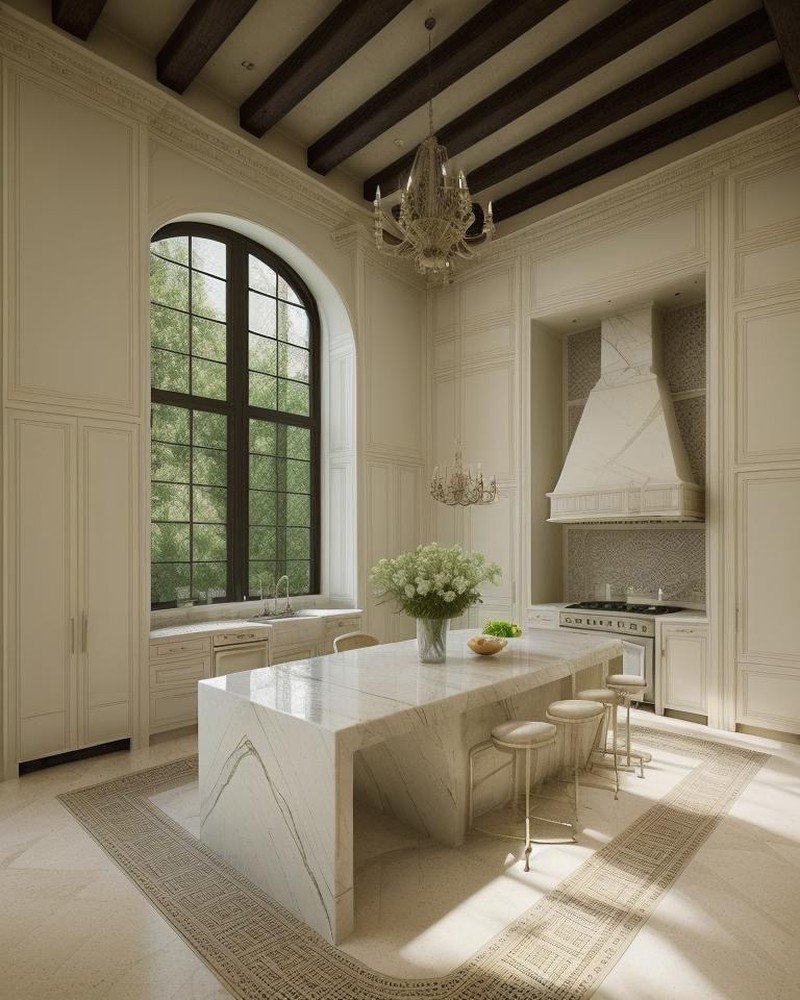
    Greek Revival kitchen with classical columns and pale stone

    Japanese Zen kitchen with tatami undertones and shoji panels

    Moroccan kitchen with zellige tile and jewel-tone mosaics

    Scandinavian kitchen with pale birch and maximized natural light

  • Igniting Safety: The Evolution of Fire-Resistant Materials and the Role of AI in Architecture

    Igniting Safety: The Evolution of Fire-Resistant Materials and the Role of AI in Architecture

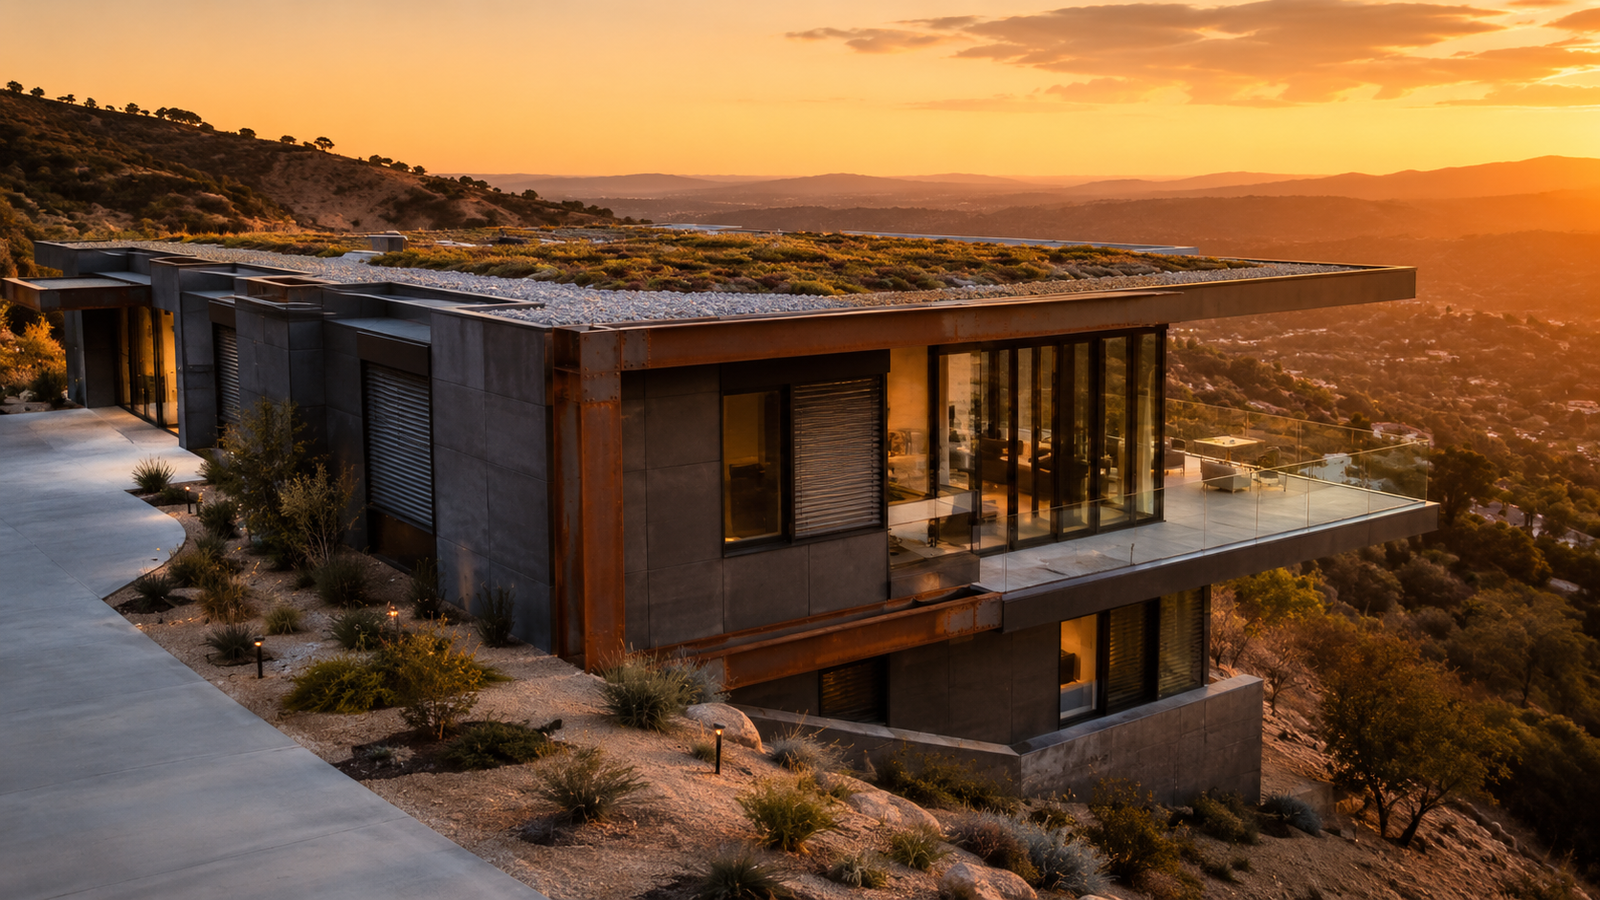
    Hyperrealistic 3D render of fire-resilient luxury home exterior with Corten steel and green roof

    Fire Safety as Architectural Imperative

    For decades, fire safety in architecture was understood as a regulatory problem—something to be solved through code compliance and passive barriers. Architects and engineers applied fire-resistant materials because the building code demanded it, not because the materials themselves were understood as sophisticated components of a holistic safety philosophy.

    This framework is changing. Fire safety is increasingly recognized as a complex systems problem that demands computational thinking, real-time simulation, and intelligent material selection calibrated to specific risk contexts. Artificial intelligence is transforming fire safety from compliance checklist to adaptive infrastructure.

    The evolution is urgent. As climate change accelerates wildfire seasons, as population density increases in fire-prone regions, and as construction methods innovate—introducing new material systems with novel fire characteristics—the architectural profession faces a new imperative: understand fire as a design variable, not a constraint to be minimized.

    By Wasif Mustafa, Architect & Fire Safety Systems Theorist

    The Emerging Canon of Fire-Resistant Materials

    Modern fire-resistant construction draws on a sophisticated arsenal of materials, each with distinct properties and applications. Understanding these materials requires moving beyond simplistic “fireproof” categories toward nuanced understanding of how materials behave under thermal stress, how they degrade or protect adjacent materials, and how they perform in real-world fire scenarios.

    Concrete remains the foundational material. Its mineral composition provides inherent fire resistance—it does not burn, and its thermal conductivity is sufficiently low that internal temperatures remain below critical thresholds for extended periods. But concrete is not uniform. High-performance concrete, specified for critical structural elements, demonstrates superior thermal stability compared to standard mixes. The aggregate type, the water-cement ratio, and the presence of additives all influence fire performance. An architect specifying concrete for a fire-critical location is making a deliberate choice among a spectrum of concrete systems, not applying a generic material.

    Gypsum board functions as a sacrificial thermal barrier. When exposed to fire, the gypsum crystal structure undergoes dehydration, absorbing heat energy that would otherwise travel through the wall assembly. Multiple layers of gypsum board create a temporal buffer—fire must consume the first layer before reaching the second, buying time for occupants to evacuate and for structural systems to remain sound. The thickness, core composition, and installation method all influence performance.

    Intumescent coatings operate through chemical transformation. When exposed to heat, these specialized paints expand dramatically, creating a char layer that insulates underlying materials from thermal penetration. An intumescent coating applied to a steel beam can extend its fire rating from thirty minutes to two hours or more. The coating is a designed intervention—its expansion rate, char formation, and adhesion properties are calibrated to specific thermal scenarios.

    Cross-laminated timber (CLT) represents a contemporary innovation. Massive timber structural elements, when properly specified and protected, can outperform steel in certain fire scenarios. The wood charring process is predictable—wood burns at a consistent rate, approximately one millimeter per minute. This predictability allows engineers to specify the wood thickness necessary to maintain structural capacity even as the surface chars. A CLT panel three hundred millimeters thick might have fifty millimeters consumed by charring, leaving two hundred fifty millimeters of structurally sound material. The fire-resistant property emerges not from the material being immune to fire but from understanding fire behavior precisely enough to engineer protective capacity.

    Mineral wool insulation—rockwool and glasswool products—provides both thermal and acoustic performance while maintaining non-combustibility. These materials can withstand continuous temperatures that would degrade or ignite organic insulations. In cavity wall systems, mineral wool acts as both insulator and fire barrier, preventing flame spread while maintaining thermal control.

    Each material system operates according to distinct principles. Concrete and mineral products are inherently non-combustible. Steel, while non-combustible, loses strength as temperature rises, requiring protective coatings or encasement. Wood, when properly detailed, can be engineered for predictable fire behavior. The architect’s role is understanding these principles and orchestrating them into coherent systems.

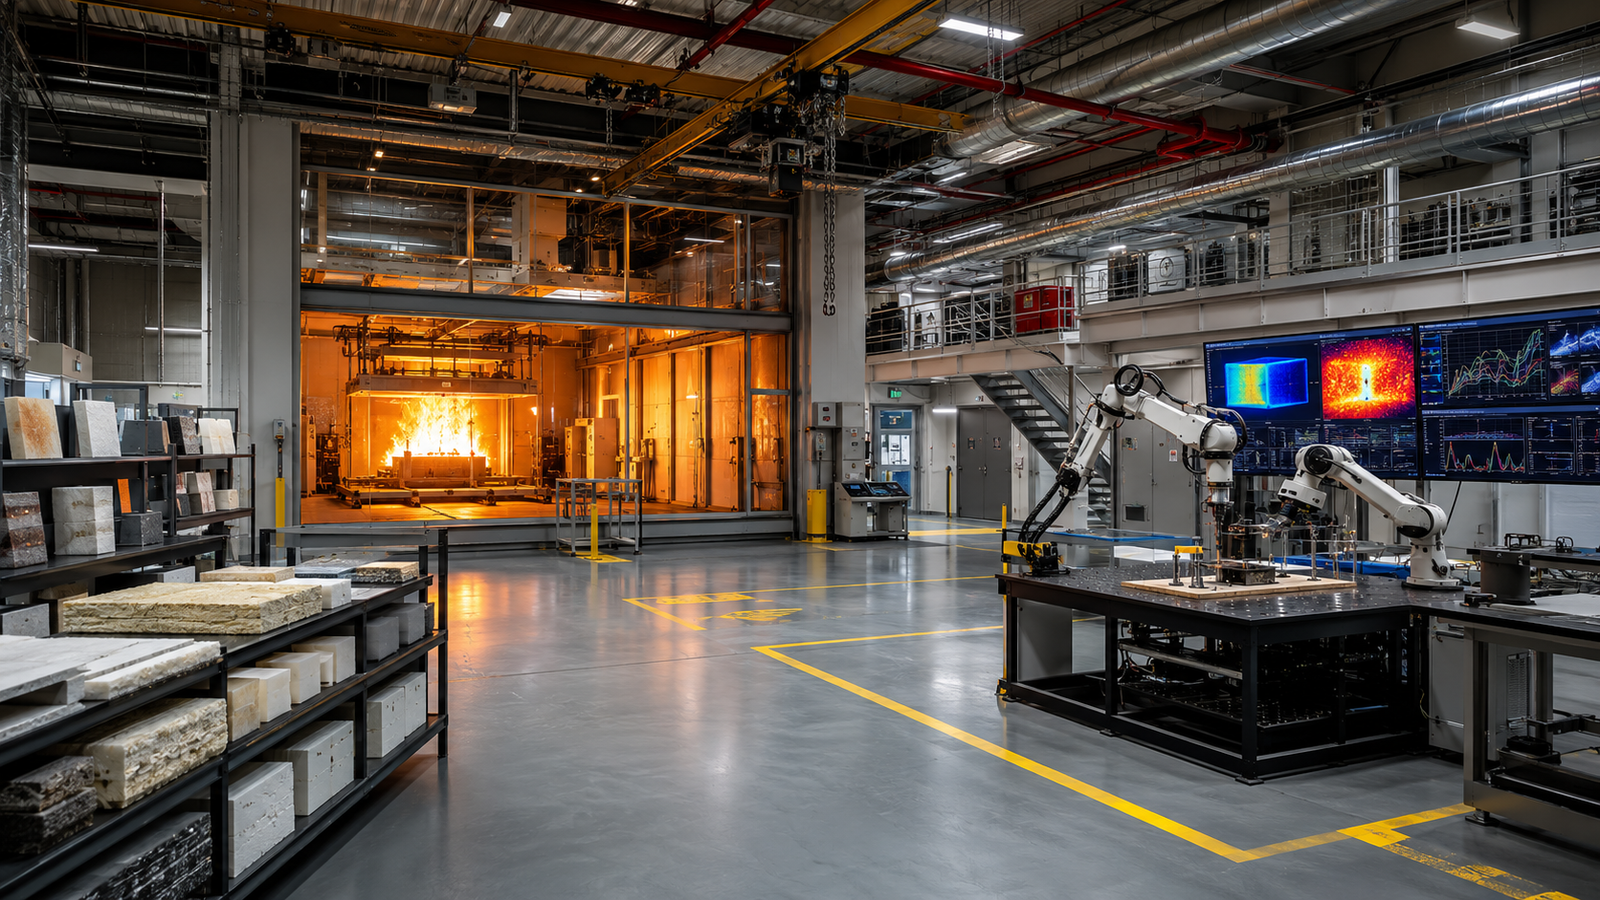
    Cinematic 3D visualization of fire-resistant materials research laboratory

    Artificial Intelligence and Adaptive Fire Safety

    Where artificial intelligence transforms fire safety is in the movement from static materials to dynamic systems. Traditional fire safety design typically follows deterministic logic: choose materials that meet prescriptive code requirements, pass third-party testing, and combine them into assemblies verified by empirical testing or mathematical models.

    AI-assisted fire safety design introduces adaptive modeling. Rather than a single worst-case scenario, generative algorithms can model dozens or hundreds of fire scenarios—varying fuel loads, environmental conditions, wind patterns, occupancy profiles, evacuation timing. For each scenario, the system models material performance, temperature distribution, smoke behavior, structural integrity over time, and exit viability. This multiplicity of modeling reveals not whether a design meets minimum code, but how it performs across a spectrum of realistic conditions.

    Smart Building Information Modeling (BIM) integration enables real-time fire safety optimization. As a design evolves—as layouts change, as material selections shift, as mechanical systems are specified—the AI system automatically updates fire safety predictions. If a design modification increases fire risk, the system alerts the design team immediately, suggesting material or system interventions. If it decreases risk, the system notes the improvement, potentially identifying opportunities for cost optimization or performance enhancement.

    Digital twins—virtual models that mirror physical buildings through sensors and real-time data—enable even more sophisticated fire safety management. A digital twin of a completed building can integrate live sensor data: temperature conditions, humidity, air movement patterns, occupant locations. If a fire initiates, the digital twin becomes an active tool for evacuation coordination, structural assessment, and strategic firefighting resource deployment. AI algorithms running on the digital twin can predict fire spread, identify structural risks in real-time, and optimize emergency response.

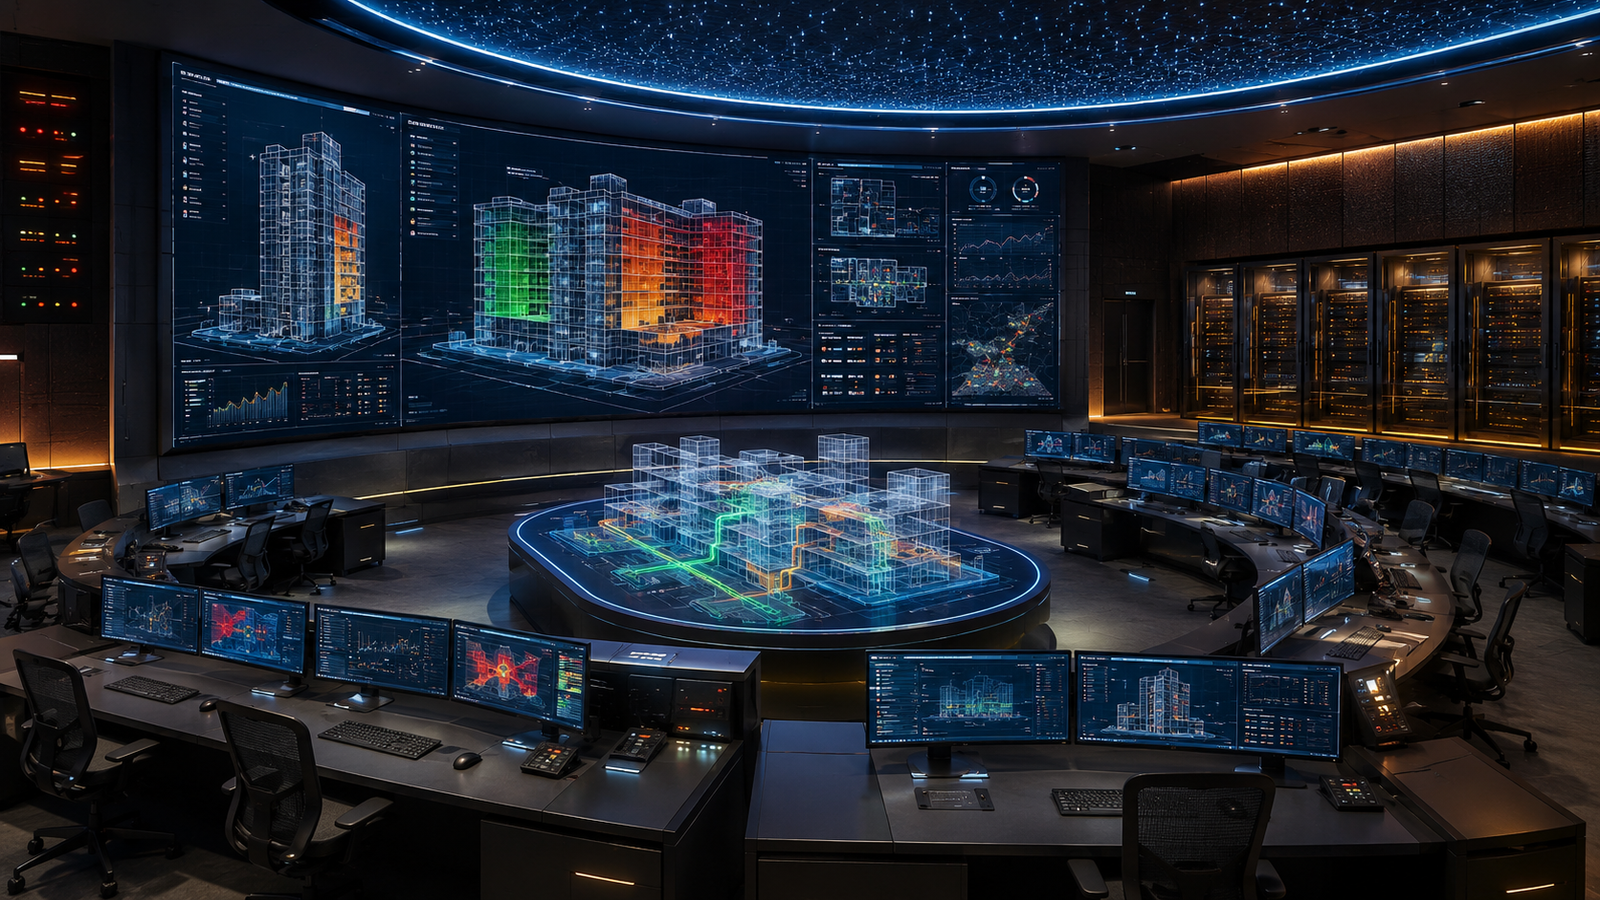
    Hyperrealistic render of smart building fire safety AI command center

    Case Studies in Computational Fire Safety

    The Edge Amsterdam, developed by OVG Real Estate with technical support from structural and MEP engineering firms, demonstrates computational fire safety in practice. The building’s mass timber structural system, innovative fire protection strategies, and advanced BIM integration create a case study in how AI can support timber construction in high-density urban environments where fire codes are stringent. The project required demonstrating that CLT structural performance under fire scenarios matched or exceeded concrete and steel alternatives. Computational modeling, supported by experimental validation, made this demonstration possible.

    Wildfire-resistant architectural systems emerging in California represent a different application vector. Research institutions and forward-thinking architects are using computational fire modeling to optimize building envelopes for wildfire exposure. The critical vulnerabilities are not internal fires but external radiant heat and embers. AI systems model ember transport, roof penetration probability, wall ignition potential. Materials are selected not primarily for internal fire barriers but for external fire resistance. Roof composition, window glazing, foundation details, vegetation management—every element is calibrated through computational analysis to the specific wildfire risk profile of the location.

    Singapore’s Building and Construction Authority (BCA) has integrated AI-assisted fire safety assessment into their regulatory framework. Rather than prescriptive code compliance, developers can propose performance-based fire safety designs. AI systems evaluate these designs against safety objectives—ensuring occupant evacuation, protecting structural integrity, limiting property loss—without mandating specific material or system choices. This shift from prescriptive to performance-based regulation, enabled by AI modeling, allows innovation in materials and systems while maintaining safety standards.

    Ethical Dimensions of AI in Fire Safety

    As AI becomes more central to fire safety design and management, ethical questions emerge. If an AI system predicts that a certain material system will result in five occupant casualties in a statistically modeled fire scenario, versus ten with an alternative system, should cost considerations influence material selection? Who is responsible—the architect, the AI system, the building owner—if a design performs worse than predicted?

    These questions demand careful governance. Fire safety decisions carry life-or-death consequences. AI systems, however sophisticated, must be understood as tools that augment human judgment, not replace it. Engineers and architects remain responsible for design decisions. But the computational capabilities now available should be understood as a professional obligation—to use available tools to understand risk comprehensively, to optimize for multiple objectives (safety, sustainability, cost, performance), and to document the reasoning behind design decisions clearly.

    There is also the question of access. Performance-based fire safety design enabled by AI could democratize safety—allowing architects and builders in resource-limited contexts to design fire-safe buildings without reliance on expensive third-party testing. Or it could concentrate power in the hands of organizations with access to sophisticated AI modeling, widening disparities in building safety across economic strata. This is a question not of technology but of governance and equitable access to computational tools.

    Material Innovation as Continuous Process

    Fire-resistant materials are not a closed category. Innovations continue. Phase-change materials that absorb thermal energy through molecular transition, smart coatings that respond to specific fire conditions, bioengineered materials with novel thermal properties—all are in development. As these innovations emerge, AI-assisted modeling becomes more valuable, allowing architects to understand novel material behavior in complex scenarios before deploying them in actual construction.

    The future of fire safety in architecture is neither purely material-based nor purely computational. It emerges from the integration of sophisticated material systems with adaptive modeling, real-time monitoring, and intelligent response. Fire itself—an ancient, primal force—becomes a design variable subject to computational understanding and human control. The result is buildings that are not merely fire-resistant but fire-intelligent, capable of protecting occupants and assets through systems designed with unprecedented clarity and sophistication.

    Modern fire-resilient kitchen design with marble surfaces and integrated safety systems

    Vervaine Estate aerial showing fire-resistant architectural design principles

  • The Bathing Rooms: Ten Transformations in Stillness

    The Bathing Rooms: Ten Transformations in Stillness

    Water, Ritual, and the Grammar of Stillness

    The bathing room occupies a unique position in domestic architecture. It is perhaps the only space explicitly dedicated to solitude, to the transition between states, to the body’s meeting with water. Across centuries and cultures, bathing has been understood not merely as hygiene but as ritual—a structured encounter with elemental forces that transforms the bather psychologically, spiritually, and physically.

    The Vervaine Estate’s ten bathroom transformations begin from this recognition: the bath is a ritualistic space. The design brief is therefore not merely functional but ceremonial. How does a bathing room invite stillness? How does it honor the particular cultural understanding of what bathing means? How can architectural form amplify the psychological and sensory dimensions of the bathing ritual?

    Across ten distinct design languages, the Vervaine bathrooms demonstrate that the answer to these questions shifts radically depending on cultural context. Water means different things in different traditions. Ritual takes different forms. Stillness is cultivated through different architectural logics.

    Traditional: Restraint and Formality

    The Traditional bathroom embraces historical protocols of formal domestic space. Fixtures are classical in proportion—pedestal sinks, freestanding bathtubs with period-appropriate hardware, mirror frames in wood or brass. Walls feature wainscoting or tile work in conservative patterns. Lighting is soft and diffused, often via sconces flanking the mirror. The material palette is restrained: white or cream tile, polished wood, brass accents. The overall impression is of sanctuary—a room of stillness and order, where the body’s privacy is respected through architectural formality and careful material curation. The ritual here is one of restraint, of private ceremony within a formal envelope.

    Spanish Colonial: Warmth and Earthiness

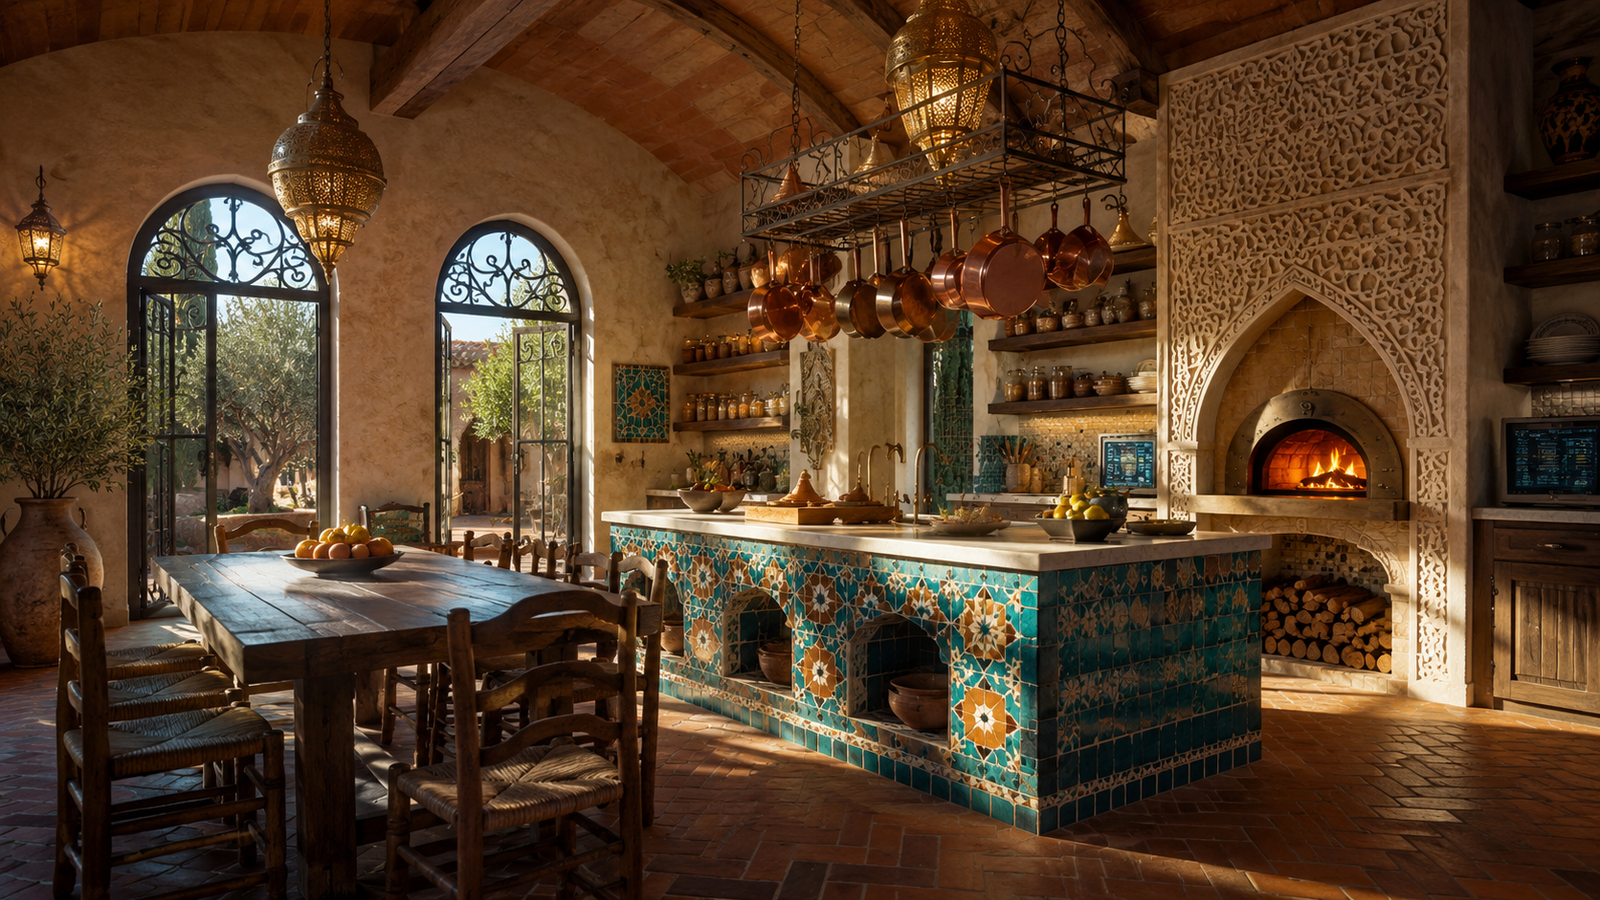
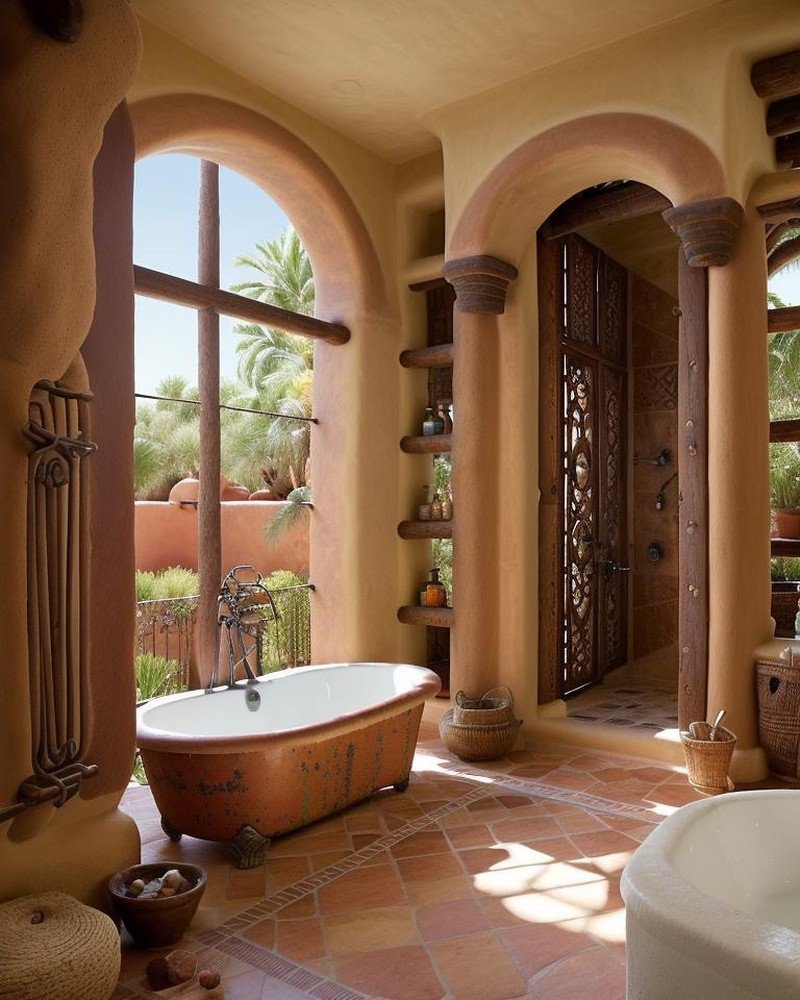
    Spanish Colonial introduces material warmth and the sensory language of Mediterranean tradition. Expect hand-glazed tile work, possibly in ochre, terracotta, or deep blue tones. The bathtub may be a custom form, possibly sunken, carved from stone or tiled. Walls showcase terracotta or rustic plaster finishes. Copper fixtures, patinated or bright, introduce gleaming warmth. Arched niches carved into walls create places for candles, ritual objects, or purely compositional purposes. Flooring is likely saltillo tile or similarly textured material. The lighting is warm and layered—perhaps candle sconces alongside subtle electric light. The ritual here is one of sensory immersion—water, warmth, the texture of earthen materials, the scent of copper and clay.

    Rustic: Elemental Authenticity

    Rustic strips away formality in favor of elemental honesty. Stone walls, possibly rough-hewn or left in natural state, become primary architectural elements. The bathtub may be a simple form, possibly carved from a single piece of stone, or lined with slate. Fixtures are minimal, possibly visible pipes and simple valve mechanisms. Flooring is likely large-format natural stone, possibly unpolished or only lightly finished. Lighting is minimal—perhaps simple sconces or openings to allow natural light. There is deliberate primitivism here: the ritual is reduced to its essence. The encounter is with water, stone, and elemental form. Comfort is present but secondary to authenticity of material and form.

    Japanese Zen: The Philosophy of Emptiness

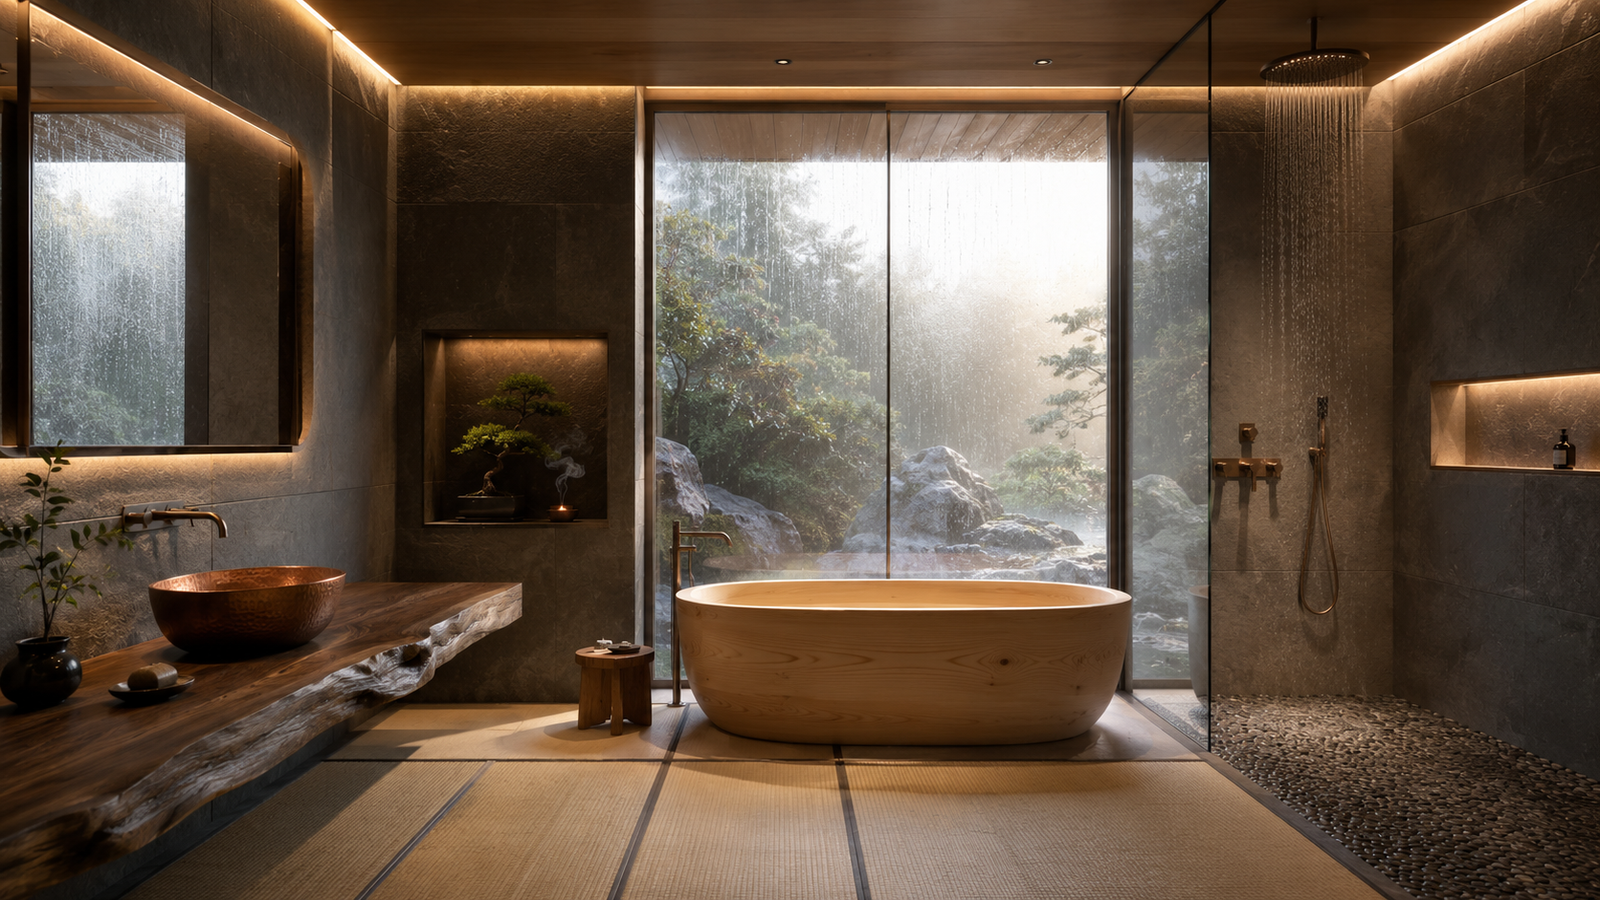
    Japanese Zen introduces a fundamentally different spatial logic. The bathroom becomes a meditation space. The soaking tub is central—often a small, deep form carved from hinoki wood, positioned to command spatial focus. Materials are natural and restrained: wood, stone, possibly ceramic or concrete. The color palette is monochromatic or near-monochromatic: grays, blacks, warm taupes. Lighting is carefully controlled, possibly featuring shoji screens or adjustable diffusion that allows the quality of light to shift. The ritual here is one of deliberate slowness, of water temperature as meditation, of the body’s immersion as a transition into stillness. Every element serves the purpose of cultivating what Zen philosophy calls “emptiness”—the removal of distraction, the achievement of presence.

    Chic Contemporary: Purity and Geometry

    Chic Contemporary abandons historical reference for precision and material purity. The bathtub is likely a sculptural form—possibly a custom rectangular soaking bath in white lacquer or matte finish. Walls are probably finished in polished plaster or seamless concrete. The vanity is minimal, possibly a single slab of white oak or light marble. Fixtures are contemporary in proportion—often handles-free, integrated into the wall, geometric in form. Lighting is integrated—possibly LED strips or recessed fixtures that disappear into the architecture. The material palette is restrained: whites, grays, natural wood tones. The ritual here is one of clean lines and visual clarity—the room itself becomes meditative through its purity of form and restraint from decoration.

    Brutalist: Monumental Materiality

    Brutalism positions the bathroom as sculptural statement. Concrete walls, possibly exposed aggregate or finished in a way that celebrates the material’s weight, form the primary surface. The bathtub may be carved from or built atop a concrete mass, creating an integrated monumental form. Fixtures are minimal—possibly just visible pipes and simple hardware, leaving functional systems exposed. Flooring is polished concrete. Lighting is deliberately minimal, positioned to emphasize shadow and form. The ritual here is not comfort but confrontation—the bather is immersed in a space that asserts its own materiality, that positions the body within a larger architectural presence. Comfort is subordinate to the space’s formal authority.

    Moroccan: Sensory Abundance and Water Play

    Moroccan design language embraces ornamental richness and the sensory celebration of water. Tiled surfaces feature intricate geometric or floral patterns, often hand-glazed in jewel tones—deep blues, teals, warm ochres. The bathing room becomes a riad—a central space from which water flows, where multiple bathing zones exist in proximity. Carved plaster details, possibly incorporating zellige tilework, create visual richness. Brass or copper fixtures are ornate, catching and reflecting light. Lighting is layered and warm—possibly including arched niches where candles can be positioned. The floor may feature a floor drain allowing water to move throughout the space. The ritual here is one of sensory immersion and abundance—water not confined to the tub but celebrated throughout the space, tiles and surfaces creating an environment that delights the eye while supporting the body’s encounter with water.

    Bohemian: Eclecticism and Layered Meaning

    Bohemian abandons stylistic purity for eclectic layering. Expect a mix of vintage and contemporary elements, possibly a vintage claw-foot tub alongside modern fixtures, textiles introducing color and warmth, mirrors in varied frames, shelving displaying collected objects. Walls might feature wallpaper, paint in unexpected colors, or mixed materials. Lighting is non-uniform—perhaps a statement chandelier, vintage sconces, and diffused natural light. The color palette is rich and varied: jewel tones, metallics, earth tones in close proximity. The ritual here is one of personal expression and comfort—the space is filled with meaning-bearing objects, with colors and forms chosen for their emotional resonance rather than stylistic coherence. The bath becomes a room of personal sanctuary, reflecting the inhabitant’s aesthetics and values.

    Rococo: Ornamental Opulence

    Rococo celebrates ornamental abundance and curved forms. The bathroom features elaborate mirror frames, possibly gilded or decorated with carved details. The bathtub is a sculptural form, possibly featuring curved pedestal supports or integrated within a tiled surround with curved contours. Walls showcase wallpaper with delicate patterns, or tiled surfaces featuring rococo-inspired curves and flourishes. Lighting arrives via ornate fixtures—possibly a statement chandelier, wall sconces with decorative elements. The color palette is soft and warm: creams, pale blues, rose tones, gold accents. Details matter: possibly marble surfaces, delicate hardware, carefully curated accessories. The ritual here is one of luxurious indulgence—the space asserts that bathing is an occasion, that the body’s comfort and the eye’s pleasure are valid architectural concerns worthy of ornamental expression.

    Scandinavian: Light and Minimalist Warmth

    Scandinavian design language combines minimalism with warmth and accessibility. The bathroom features clean lines, minimal ornamentation, and a restrained material palette: white, light grays, warm wood tones. The bathtub is likely a simple, functional form. Fixtures are contemporary and minimal. Walls are probably painted white or finished in light plaster. The critical element is light—the space is designed to maximize natural light, with generous windows or skylights, or carefully designed artificial lighting that mimics natural illumination. Wood elements introduce warmth without ornament. The ritual here is one of sustainable clarity—the space is legible, honest, and welcoming. Comfort is present but achieved through proportion and light rather than ornamental richness.

    Water as Cultural Expression

    What these ten bathrooms reveal is that water, ritual, and the bathing body are not culturally neutral. The Japanese Zen bath speaks to meditation and self-cultivation. The Moroccan bath celebrates sensory abundance. The Scandinavian bath prioritizes clarity and light. The Rococo bath indulges in ornamental opulence.

    Each design language articulates a different philosophy about what the bathing ritual means, what the body requires, what the architectural environment should provide. Through Cinematic Intelligence™ modeling, these distinct cultural languages were rendered with sufficient fidelity that the spatial logic of each becomes legible—not as aesthetic choices applied to neutral space, but as coherent systems that honor the cultural meanings embedded in bathing traditions.

    Toward Ritualistic Domesticity

    The Vervaine Estate bathrooms demonstrate that architectural design can honor the deeper dimensions of domestic ritual. The bathing room need not be merely functional. It can be a space of cultural expression, of wellness cultivation, of transition and transformation. When design methodology honors the ritualistic dimensions of bathing—the encounter with water, the cultivation of stillness, the expression of cultural identity—the result is a domestic space that supports human flourishing in ways that pure functionality cannot achieve.

    Brutalist bathroom with concrete walls and monolithic tub

    Chic Contemporary bathroom with honed marble and bronze fixtures

    California Casual bathroom with natural light and relaxed materials

    Farmhouse bathroom with weathered surfaces and enamel tub

    Industrial bathroom with exposed pipes and concrete floor

    Mid-Century Modern bathroom with clean lines and teak accents

    Retro bathroom with mosaic tile and vintage fixtures

    Rustic bathroom with stone walls and slate-lined tub

    Spanish Colonial bathroom with terracotta and wrought iron

    Traditional bathroom with pedestal fixtures and wainscoting

  • The Kitchen Reimagined: An Odyssey of Style

    The Kitchen Reimagined: An Odyssey of Style

    A Single Island, Ten Worlds

    The Vervaine Estate kitchens begin with a constant: a marble island. Approximately twelve meters in length, featuring quarried Italian Carrara, the island anchors each kitchen as an immovable center. Around this fixed point, the Vervaine Estate transformations unfold—ten distinct design languages, each one an autonomous world, yet each one calibrated around the same material foundation.

    This constraint is deliberate. It mirrors a fundamental principle of architectural pedagogy: how do you honor material integrity while allowing for radical formal variation? How does a single architectural element—in this case, the island—flex to accommodate entirely different cultural grammars, historical references, and aesthetic logics?

    The answer lies in computational design. Cinematic Intelligence™ enables iterative translation of the same functional brief—a kitchen island serving as workspace, gathering point, and visual anchor—across twenty-two distinct design languages. The marble remains. Everything else is fluid.

    Traditional: Symmetry as Order

    In the Traditional iteration, the marble island becomes a formal statement. Cabinetry beneath features symmetrical paneling, classical proportions reminiscent of nineteenth-century European domestic architecture. The perimeter kitchen abandons contemporary minimalism in favor of crown molding, Shaker-inspired cabinetry doors, and brass hardware that evokes historical craftsmanship. Lighting arrives via a classical chandelier—not as decoration but as a compositional anchor. The kitchen speaks a language of temporal continuity, of inherited design logic carried forward through material and proportion.

    Spanish Colonial: Warmth and Materiality

    The Spanish Colonial expression introduces material richness. Terracotta tile floors, hand-glazed and slightly irregular, establish a warm base. The island’s marble surface takes on new significance—now a cooling counterpoint to warm earth tones. Cabinetry shifts toward darker woods, possibly walnut or reclaimed oak. Arched niches in the perimeter walls suggest historical stonework. Copper hardware replaces brass. The lighting becomes integral—wrought iron sconces appear at strategic intervals. The kitchen feels excavated, as though layers of historical use have accumulated in its materials and forms.

    Rustic: The Poetry of Imperfection

    Rustic dissolves architectural formality in favor of textured materials and weathered surfaces. The marble island gains company from hand-forged iron legs, possibly salvaged or custom-made to appear so. Perimeter cabinetry features open shelving, allowing ceramics, copper cookware, and glass vessels to become visual elements. Stone walls, possibly rough-hewn or left raw, replace drywall. The floor is likely flagstone or weathered tile. Lighting is functional and minimal—perhaps simple pendant fixtures or even suspended bare bulbs. This kitchen privileges authenticity of material over stylistic coherence. The imperfections are the point.

    Retro: Nostalgia as Form

    The Retro expression introduces mid-twentieth-century visual language. Expect chrome accents, perhaps a vintage-inspired range, mosaic tile backsplash in jewel tones or monochromatic patterns. The marble island may feature chrome base supports, consciously anachronistic. Cabinetry could include aluminum-frame details, or glass-front cabinets. Lighting shifts toward geometric forms—perhaps a semi-flush fixture with clean lines, or vintage pendant lights with colored glass. The palette is curated: no more than three or four colors, but each one chosen for its nostalgic resonance. This is a kitchen designed to evoke a specific moment in time, preserved as architecture.

    Mid-Century Modern: Reductive Elegance

    Mid-Century Modern strips away ornament in favor of pure form and proportion. The marble island gains support from tapered wooden legs, likely walnut or teak. Cabinetry is austere—flat-panel doors, minimal hardware, possibly a mix of cabinet and open shelving. Materials are carefully chosen: wood, metal, glass, and the marble surface itself become the only necessary decoration. Lighting is sculptural—perhaps a statement pendant or a series of precise downlights. The perimeter kitchen maintains minimal wall decoration. This language speaks through proportion and material authenticity rather than applied ornament.

    Industrial: Raw Materiality and Function

    Industrial embraces the authentic language of manufacturing spaces. The marble island is now accompanied by stainless steel prep surfaces, perhaps visible mechanical fasteners. Cabinetry is minimal—possibly custom metal shelving or open racks displaying cookware. Flooring is likely polished concrete or utilitarian tile. Walls remain raw brick or painted industrial-grade plaster. Lighting appears as exposed bare bulbs or industrial-style pendant fixtures with metal shades. Mechanical systems—ductwork, pipes—remain visible rather than concealed. The kitchen is legible as a machine for cooking, stripped of pretense, celebrating the logic of its own functioning.

    Farmhouse: Cultivated Rusticity

    Farmhouse differs from Rustic through intentional curation. While Rustic privileges authenticity of wear, Farmhouse is a more composed aesthetic—texture and warmth carefully orchestrated. The marble island may feature a wood apron skirt in a light neutral tone. Cabinetry is likely painted wood, perhaps cream, sage green, or soft white. Open shelving displays selected pottery, vintage glassware. Flooring is often engineered wood or ceramic tile designed to resemble traditional materials. Lighting arrives via vintage-inspired fixtures, but these are new, carefully selected for their ability to evoke historical warmth without actual deterioration. The overall effect is nostalgic comfort, a designed pastiche of agrarian simplicity.

    Chic Contemporary: Precision and Minimalism

    Chic Contemporary abandons historical reference entirely in favor of precision engineering and material purity. The marble island features a cantilevered base or minimal supporting structure—perhaps a sculptural steel frame. Cabinetry is handled-less, smooth surfaces in matte finishes or high-gloss lacquer. Materials are primary: marble, natural wood veneer, concrete, polished steel. The perimeter kitchen is similarly austere. Lighting is integrated—perhaps LED strips or recessed fixtures that become invisible, allowing the space itself to be the visual subject. Color is restrained: whites, grays, warm neutrals. The kitchen is a study in proportion and material honesty, unadorned and precise.

    California Casual: Lightness and Openness

    California Casual prioritizes visual lightness and integration with adjacent spaces. The marble island may feature an open base, allowing sightlines to continue beneath and through the kitchen. Cabinetry is likely light-colored, possibly white or pale wood, with glass-front options. The perimeter kitchen opens generously to dining or living spaces—no visual barriers. Materials are bright: whitewashed wood, light marble, chrome or stainless details. Lighting is soft and diffused, possibly through skylights or generous windows. The overall impression is of a space that breathes, that allows the kitchen to integrate with the rest of the home rather than assert itself as a separate domain.

    Brutalist: Monumental Severity

    Brutalism transforms the kitchen into a sculptural gesture. The marble island becomes a monumental form, possibly supported by concrete masses or heavy timber elements. Cabinetry is minimal and often integrated into concrete walls. Flooring is polished concrete. Lighting is deliberately minimal—perhaps a single statement fixture, or lights positioned to emphasize shadow and form. Materials celebrate their own weight and substance: concrete, stone, heavy timber, metal. The kitchen is not primarily functional in its visual presentation—it is an architectural statement, a declaration that the space exists as form and material, not as a container for appliances.

    The Multiplicity of Form

    These ten expressions reveal a fundamental truth: the kitchen is not a fixed typology. It is a field of possibilities. The marble island remains constant—a variable held steady to make visible the transformation possible around it. But the transformation is total. The spatial logic shifts. The material palette transforms. The relationship to light, scale, and compositional hierarchy changes completely.

    This fluidity was possible through Cinematic Intelligence modeling—the capacity to iterate rapidly across design languages, to test multiple expressions of the same functional brief, to render each with sufficient richness that stakeholders can inhabit the space imaginatively, understanding not merely its appearance but its spatial logic, its material character, its psychological effect.

    Design Language as Translation

    What emerges is a clear principle: design language is not decoration applied to a neutral spatial container. It is translation—a way of articulating spatial relationships, material choices, formal hierarchies, and psychological effects through a particular cultural and historical grammar. The Traditional kitchen understands order through symmetry and historical proportion. The Industrial kitchen reveals function as its own aesthetic. The Brutalist kitchen positions material weight as meaning.

    Each expression serves the same functional brief: prepare food, gather, work at counter height. Yet each one does so through entirely different architectural languages. The marble island, constant and immovable, becomes a measure of this multiplicity. Around this fixed point, the Vervaine Estate kitchens demonstrate that domestic architecture need not choose between functional integrity and cultural expression. Through rigorous design methodology and computational visualization, both can coexist, each one authentic, each one complete.

    Brutalist kitchen with concrete island and exposed timber beams

    California Casual kitchen with light marble and open sightlines

    Chic Contemporary kitchen with minimal cabinetry and clean geometry

    Farmhouse kitchen with weathered wood and ceramic accents

    Industrial kitchen with steel columns and exposed ductwork

    Mid-Century Modern kitchen with walnut cabinetry and sculptural pendant

    Retro kitchen with chrome accents and jewel-tone palette

    Rustic kitchen with stone walls and hand-forged iron details

    Spanish Colonial kitchen with terracotta tile and copper hoods

    Traditional kitchen with classical chandelier and carved marble island

  • AI and Domestic Rituals: How Technology is Rewriting Kitchens and Baths

    AI and Domestic Rituals: How Technology is Rewriting Kitchens and Baths

    Hyperrealistic 3D render of AI-responsive luxury kitchen as domestic ritual space

    The Philosophy of Responsive Space

    For centuries, the kitchen and bathroom remained fundamentally static. They were boxes optimized for task completion—efficient, rational, often soulless. The bath was a room where you washed. The kitchen was where you cooked. But this binary thinking obscured a deeper truth: these are spaces where the rhythms of domestic life unfold. Where rituals are performed. Where meaning accumulates.

    Artificial intelligence is fundamentally rewriting this equation. Not through gimmickry or superficial automation, but through a deeper understanding of how humans inhabit space. The emerging paradigm positions kitchens and bathrooms as responsive environments—spaces that learn, adapt, and ultimately serve not just functional efficiency but emotional and psychological wellness.

    This represents a seismic shift in how we conceive of domestic architecture. The kitchen and bath are no longer inert containers for activity. They are becoming intelligent partners in the rituals we perform within them.

    Behavioral Optimization and the Grammar of Space

    Computational design has enabled architects and designers to model not just physical space but behavioral flow. Through multiplicity modeling—the simultaneous iteration of dozens of spatial configurations against real human movement patterns—AI systems can now predict where friction occurs in kitchen workflows, where the bath’s user pauses for reflection, where ambient conditions need to shift to support different ritualistic moments.

    Consider the kitchen island. Traditionally it was positioned for visibility and ergonomic convenience. But behavioral optimization reveals something deeper: the island is not merely functional. It is psychological. It is where family members gather. It is where conversation happens. Where meal preparation becomes performance. Computational analysis of how light falls across the island, how proximity to appliances affects workflow, how thermal comfort shifts throughout the day—these inputs allow AI-assisted design to configure spaces that anticipate human need before that need is consciously registered.

    The same principle applies to the bathroom. For millennia, bathing has been understood as ritual—from Japanese onsen ceremonies to Roman spa culture to contemporary wellness practices. Yet most bathrooms are designed without regard to the psychological or ritualistic dimensions of bathing itself. Behavioral optimization changes this. AI systems can model optimal water temperature exposure, ideal humidity gradients, light patterns that support circadian alignment, even acoustic properties that create meditative silence or supportive ambience.

    Hyperrealistic render of Moroccan-Mediterranean culturally intelligent kitchen

    Cultural Identity as Infrastructure

    The second vector of transformation is cultural. Kitchens and bathrooms are not culturally neutral. They are repositories of identity, tradition, and collective memory. A Japanese kitchen embodies different spatial hierarchies, different relationships to appliances, different understandings of what “efficient” means compared to a Moroccan riad kitchen or a Scandinavian design ethos.

    Traditional design practice often flattened these differences into superficial aesthetic choices—a tile color, a cabinet style, perhaps a cultural reference in decor. But generative AI enables something far more sophisticated: the translation of cultural design languages into spatial logic. An algorithm trained on Japanese kitchen traditions doesn’t merely apply Japanese aesthetics to a Western kitchen box. It understands the underlying spatial principles that govern Japanese domestic space—the relationships between preparation, cooking, and service; the integration of nature through materials and light; the philosophical relationship to utility itself.

    This capacity for cultural translation is transformative. It means that a kitchen or bath can authentically express cultural identity while adapting to contemporary life, local building codes, and modern appliance technology. The cultural and the contemporary are no longer in tension. They merge through computational mediation.

    Wellness as Architectural Infrastructure

    The third dimension is wellness. The kitchen and bathroom have been recognized as wellness spaces—places where health and well-being are cultivated. But this has traditionally been understood narrowly: good ventilation for air quality, or a soaking tub for relaxation. AI-assisted design expands wellness into a comprehensive architectural infrastructure.

    Consider light. For the kitchen, Cinematic Intelligence™ modeling allows designers to compute optimal light conditions for different times of day, different tasks, different psychological states. Morning light for activation and clarity. Midday light for performance and focus. Evening light that shifts toward warmer frequencies to support circadian alignment and the psychological transition from work to domestic rest. The same precision applies to the bathroom—light modeled not just for functional visibility but for the restorative qualities needed in a bathing space, the psychological signaling required for morning activation or evening unwinding.

    Thermal comfort becomes similarly granular. Air movement patterns can be computed to eliminate hot spots and cold pockets. Humidity can be managed to support both respiratory health and the sensory qualities of the bathing experience. Even sound—traditionally an afterthought in domestic spaces—can be modeled as a component of wellness. AI systems can predict acoustic properties and recommend interventions that create either focused silence or supportive ambient sound depending on the room’s primary ritual.

    Cinematic 3D visualization of Japanese-inspired wellness bathroom sanctuary

    The Bath as Algorithmically Personalized Sanctuary

    In the most sophisticated implementations, the bathroom becomes a personalized sanctuary—a space that adapts not just to activity but to individual psychological and physiological states. Smart BIM integration allows real-time adjustment: water temperature optimized for the user’s circadian position; lighting responsive to the user’s stress biomarkers; material selection chosen for its therapeutic acoustic and thermal properties.

    This is not futurism. Adaptive visualization engines are already capable of rendering these scenarios, of showing designers and clients how a bathroom might respond across different use cases, different times of day, different physiological states. The infrastructure is emerging. The philosophy is crystallizing.

    Toward Emotionally Intelligent Domestic Space

    The deeper significance of AI in kitchens and bathrooms is not technological but philosophical. It represents a shift from seeing domestic space as static container to seeing it as a partner in human flourishing. The kitchen is no longer merely where food is prepared—it is where family rituals unfold, where cultural identity is performed, where the everyday becomes ceremonial. The bathroom is no longer merely hygienic—it is a sanctuary where the day is ritually shed, where the body is cared for with intention, where restoration occurs.

    AI-assisted design, working through multiplicity modeling and adaptive visualization, enables architects to honor these deeper dimensions. Not through superficial added features, but through fundamental reimagining of how space can be organized, how light and material and thermal condition and acoustic properties can be orchestrated to support the psychological and ritualistic dimensions of domestic life.

    The Vervaine Estate transformations demonstrate this principle across twenty-two design languages. Whether the kitchen expresses Brutalist severity or Spanish Colonial warmth, whether the bath embodies Japanese Zen restraint or Moroccan sensuality, the underlying logic is the same: space as a responsive, intelligent partner in the rituals that constitute home.

    This is the future of domestic architecture. Not smarter kitchens. Not more connected bathrooms. But spaces that recognize what they have always been meant to be: sacred rooms where the rhythms of life are performed, ritually, with intention, supported by infrastructure that understands that human flourishing requires more than efficiency. It requires beauty, ritual, cultural authenticity, and spaces that respond to our deepest needs without us having to ask.

    Luxury Tuscan bath suite with AI-responsive ambient lighting and freestanding tub

    AI-integrated spa bathroom with circadian light systems and natural stone