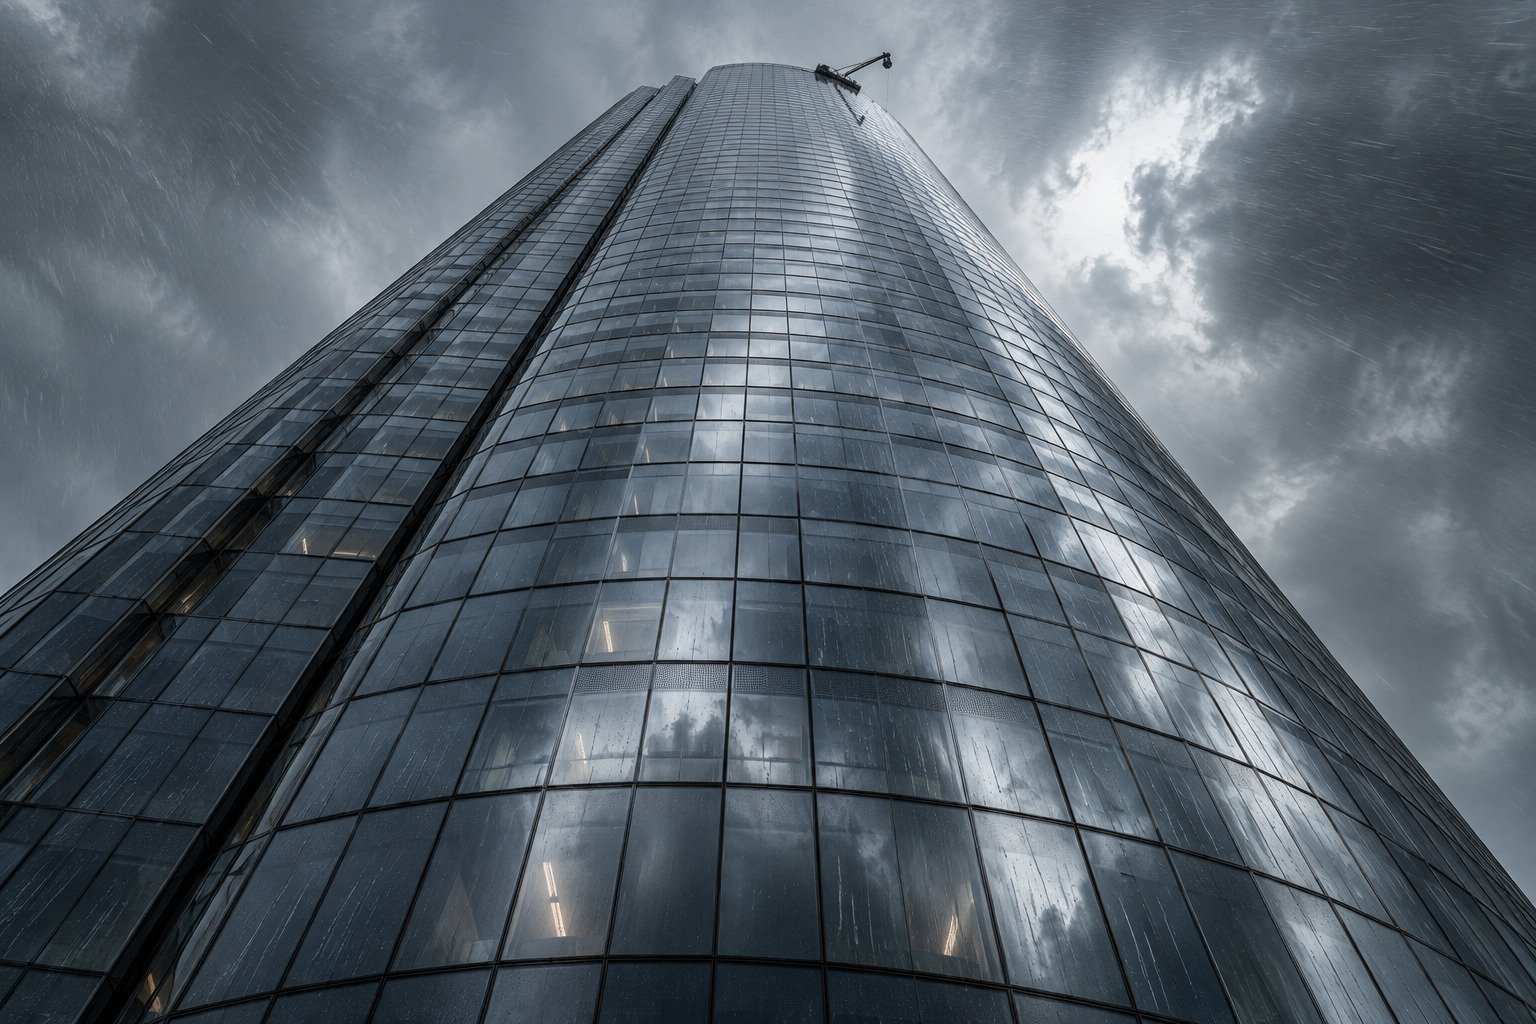
Wind is not what most people imagine. At street level, it comes and goes, a nuisance that lifts a coat and passes. At sixty stories, it is a sustained, oscillating, dynamic load system that interacts with a building’s structure in ways that most architectural clients, and many architects, do not fully comprehend. The higher you go, the less the wind resembles weather and the more it resembles a machine, applying and releasing force in patterns that a structure must answer with its whole body.
The glass curtain wall that defines the modern supertall is, from a structural dynamics perspective, a membrane stretched across the interface between a pressurized interior and a chaotic exterior flow field. It is not a wall in any traditional sense. It is a boundary condition, and it is under constant negotiation with the atmosphere. I have spent my career as a wind engineer consulting on supertall towers, and the single idea I most wish clients understood is this. The glass is not a passive skin draped over a frame. It is an active participant in a conversation with moving air, and that conversation never stops.
The Static Load Fallacy
Building codes specify wind loads as static pressures derived from reference wind speeds. A designer applies the appropriate factors, selects the glass thickness, dimensions the silicone joint, and everyone signs off. The paperwork is clean. The problem is that wind is not a static load. It is turbulent, gusty, and directionally variable. The code value is a simplified envelope, a single number standing in for a phenomenon that refuses to hold still.
The actual loading history is a complex waveform of positive and negative pressures oscillating at frequencies determined by the interaction between the atmospheric boundary layer and the building’s geometry. A glass panel that is entirely adequate for the code-specified static pressure may nonetheless be progressively fatigued by thousands of dynamic loading cycles the static approach never considered. The code asks whether the panel can survive the strongest push. It does not ask whether the panel can survive being pushed and released a million times. Those are different questions, and only the first one appears on the drawings.
The 40.5 Percent Problem
Recent research demonstrates that curtain wall displacement increases by approximately 40.5 percent when the analysis accounts for building deformation under wind load. Traditional design treats the building as rigid. Supertall buildings are not rigid. Under sustained wind, a sixty-story tower sways, and that sway is not a defect. It is the intended behavior of a tall, slender structure. But the curtain wall must live with the consequences.
As the building leans, the inter-story drift transforms the rectangular curtain wall opening into a parallelogram. The glass panel must accommodate this racking through movement in its frame. The structural silicone absorbs the differential movement. The gaskets maintain the seal. The anchors flex without fatiguing. Every one of these components was chosen on the assumption of a certain amount of movement, and that 40.5 percent means curtain walls designed around a rigid support are experiencing nearly half again more movement than anyone anticipated. Over years. Over thousands of wind events. This finding should trigger an industry-wide reassessment. It has triggered selective concern among a few sophisticated firms and very little response from the broader market.
Vortex Shedding and Lock-In
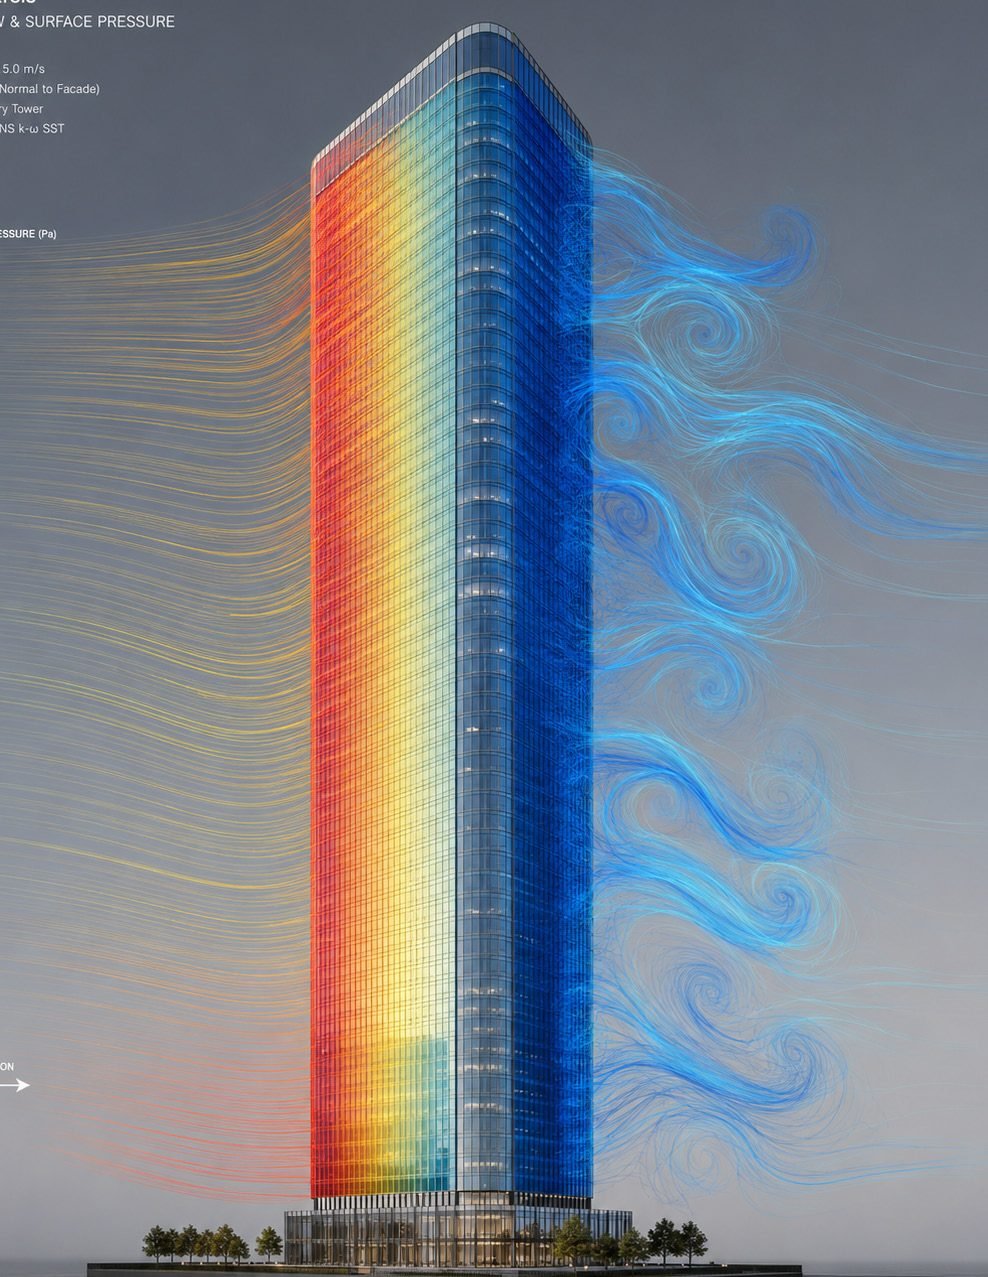
When wind flows around a rectangular building, it does not pass cleanly. It forms alternating vortices, spinning off first one side and then the other, and these produce an oscillating force perpendicular to the wind direction. If the shedding frequency approaches the building’s natural frequency, the structure begins to participate in the excitation, swaying in sympathy with the rhythm the wind is setting. This is lock-in, and it produces accelerations far exceeding quasi-static predictions. The building stops merely resisting the wind and starts dancing with it, which is the last thing a curtain wall wants its host to do.
I have measured facade pressures during vortex-induced oscillation exceeding code-predicted pressures by factors of 1.5 to 2.0, and not during rare once-in-a-century storms. These were moderate wind events occurring multiple times per year. Every one of those pressure cycles fatigues the curtain wall connections. The curtain wall was designed for a static load case. It is experiencing a fatigue load case. The design methodology has no language for this distinction, and what has no language tends to go unrecorded, unbudgeted, and unaddressed until it announces itself.
The Sound of Stress
During high-wind events, the glass makes sounds. Low groans, intermittent creaking, a tonal humming that residents on high floors learn to recognize. This is glass flexion under dynamic pressure loading. The panel deflects only millimeters, but the movement is real and it is audible. People who live near the top of these towers often describe it, half embarrassed, as though the building were complaining. In a sense it is. The sound is the material reporting its own strain in the only register available to it.
In my instrumentation campaigns, I have measured glass deflections during storm events exceeding design expectations by fifteen to twenty-five percent. Not because the peak wind speed exceeded the design value, but because the dynamic characteristics of the real event differed from the simplified static model. The glass held. But held is not the same as performed as designed. The safety factors are being quietly consumed by known phenomena that the design methodology never captured. Every storm spends a little of the margin the engineer believed would remain untouched, and no one is keeping the ledger.
The Seismic Unknown
If wind loading is inadequately addressed, seismic curtain wall performance is terra incognita. Earthquakes impose inter-story drifts an order of magnitude larger than wind-induced drifts. The testing we do have, conducted primarily on new panels with new sealants, suggests that well-designed systems can accommodate significant drift before breakage. That is reassuring only until you notice what the tests omit. They do not account for twenty years of wind fatigue, ultraviolet degradation, and progressive deterioration of the very sealants and gaskets on which the seismic performance depends.
The building that survives the earthquake is not the pristine building tested in the laboratory. It is the building that has endured decades of daily assault before the earthquake ever arrives. Wind is patient. It applies load, releases, and applies again, through millions of cycles, each of them individually trivial. The accumulation is not trivial at all. When the ground finally moves, the curtain wall that answers the shaking is an aged one, and we are certifying its future on the strength of a test performed on its youth.
The AI Frontier
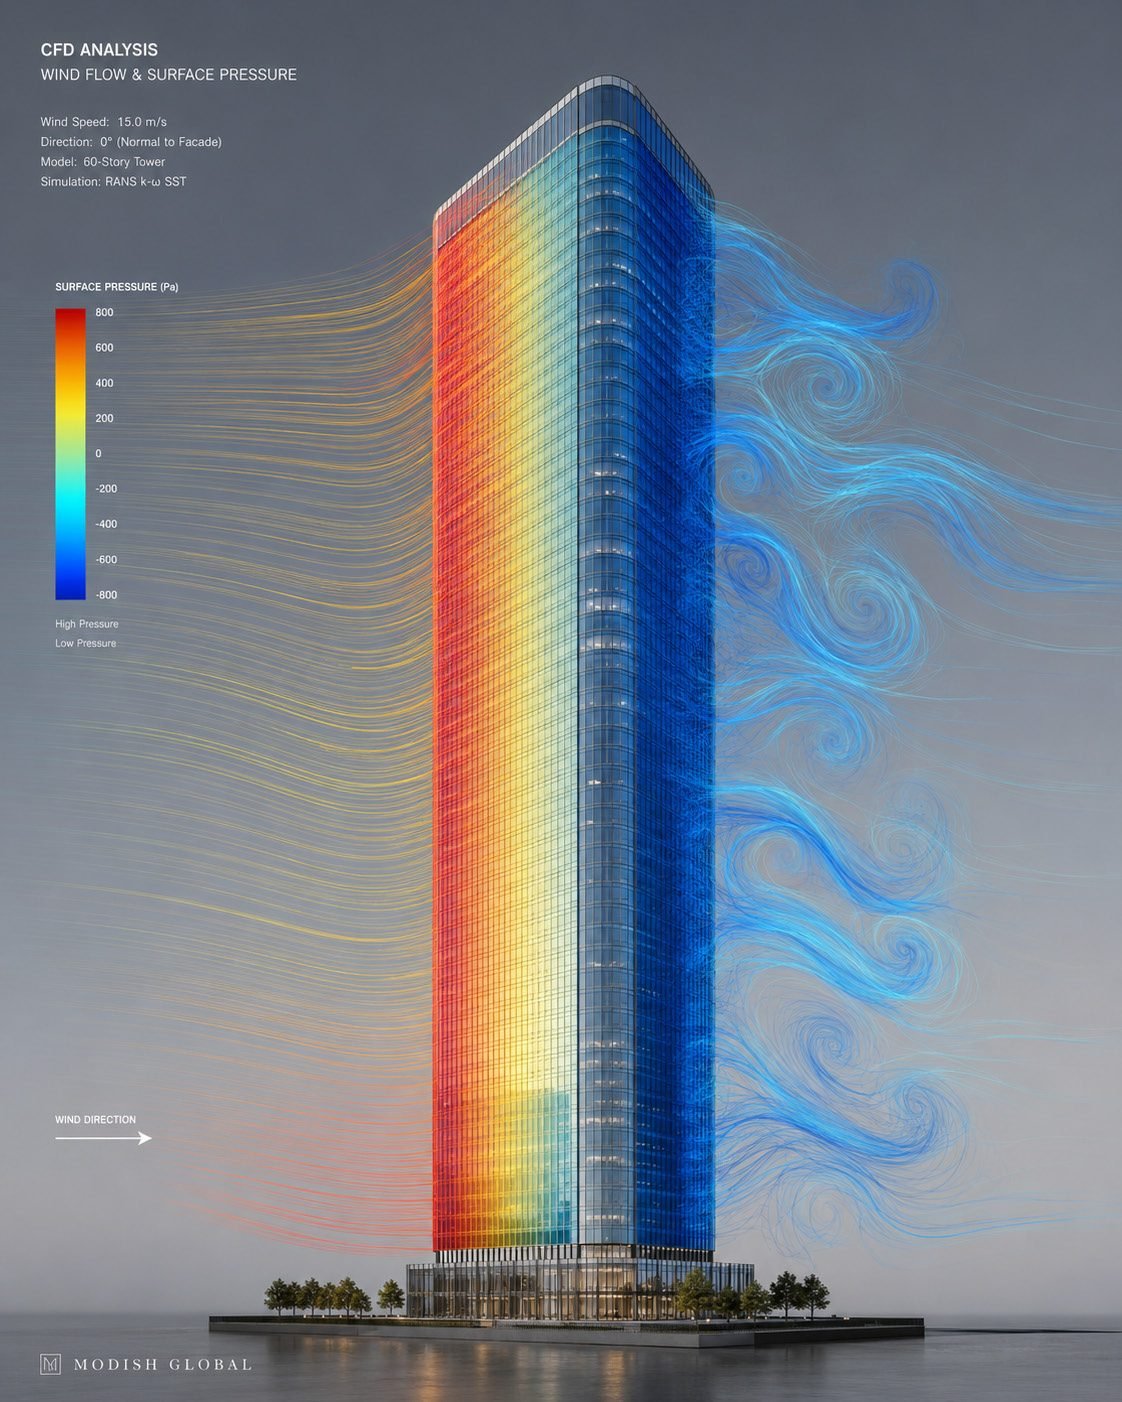
There is a way forward, and it is already maturing. Computational fluid dynamics has grown into a genuine complement to physical wind tunnel testing, and artificial intelligence is accelerating its capability sharply. Platforms of the kind Thornton Tomasetti has developed model wind effects computationally, resolving the pressure field across a facade in detail no static code value can offer. Machine learning models trained on wind tunnel data and field measurements can now predict curtain wall fatigue life, which opens the door to scheduled inspection and replacement before failure rather than the forensic accounting that follows it.
Diagnostic visualization tools carry this further, rendering pressure distributions, deflection patterns, and fatigue accumulation as visual overlays on the building’s own geometry, making the predictive capability legible to people who are not specialists. This matters, because data that only an engineer can read is data that rarely reaches a decision. The information must be translated into a form a board or an owner can act on, and visualization is the translator. The most sophisticated fatigue model in the world is inert until someone who controls a budget can see, on the face of their own tower, where the next failure is gathering.
The Uncomfortable Arithmetic
Many residential glass towers were designed to code minimums, and it is worth sitting with what that phrase actually means. Code minimum design assumes static loads in a dynamic world. It assumes rigid buildings in a flexible reality. It assumes new curtain walls in a world where they must perform for fifty years. The safety factors were meant to cover each of those gaps at once. For an ordinary building of ordinary height, they usually do. For supertall glass towers pushing every parameter toward its limit, the gap may be wider than the safety factors were ever sized to cover.
The glass moans during storms because it is flexing under load. That is not a malfunction. It is physics, honestly expressed. The question is whether we are listening, and whether we are willing to translate what we hear into inspection, into maintenance, into design that treats the wind as the dynamic, patient, accumulating force it has always been. The tower does not need us to silence it. It needs us to understand what it has been telling us all along, and to answer before the arithmetic answers for us.
3D Transformative Digest — ISSN 3067-5510. Published by Modish Global Inc. © 2026 Modish Global Inc. All rights reserved. Licensed distribution only.
Leave a Reply